
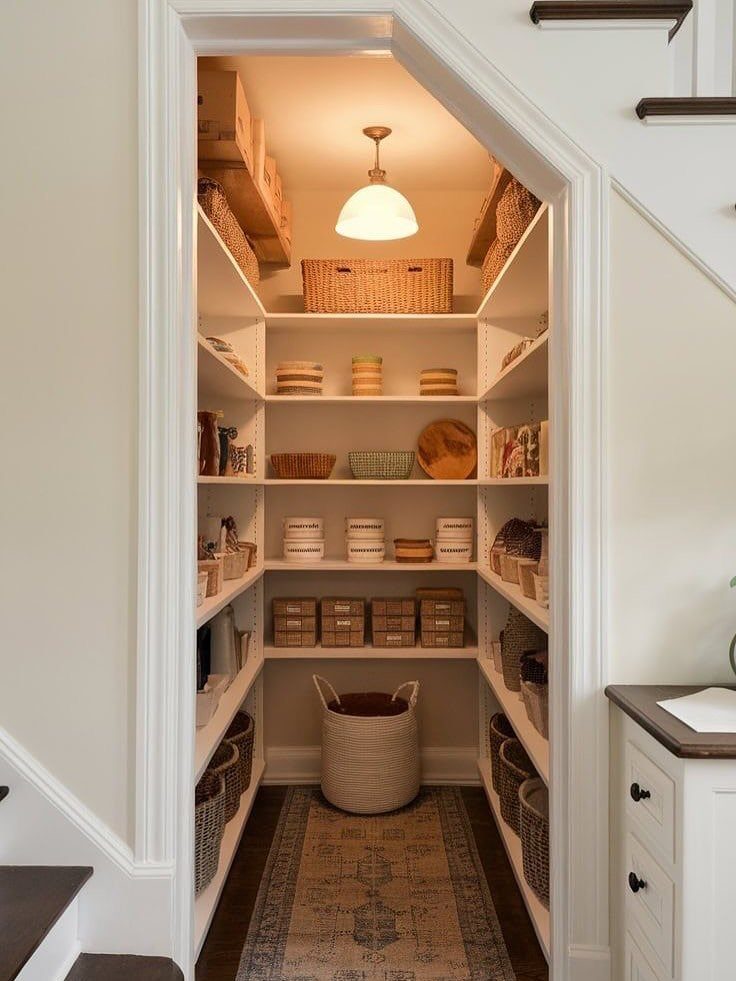
These 8 projects run from a weekend with plywood and a quart of semigloss to furniture-grade cabinetry past a thousand dollars, so what you need to store decides which one earns the work.
The proof is in the drawer slides: heavy-duty full-extension, side-mounted, rated so the box clears the opening completely, with gold hardware that adds only a few dollars per pull.
[link-whisper-related-posts]1. Pull-Out Drawers
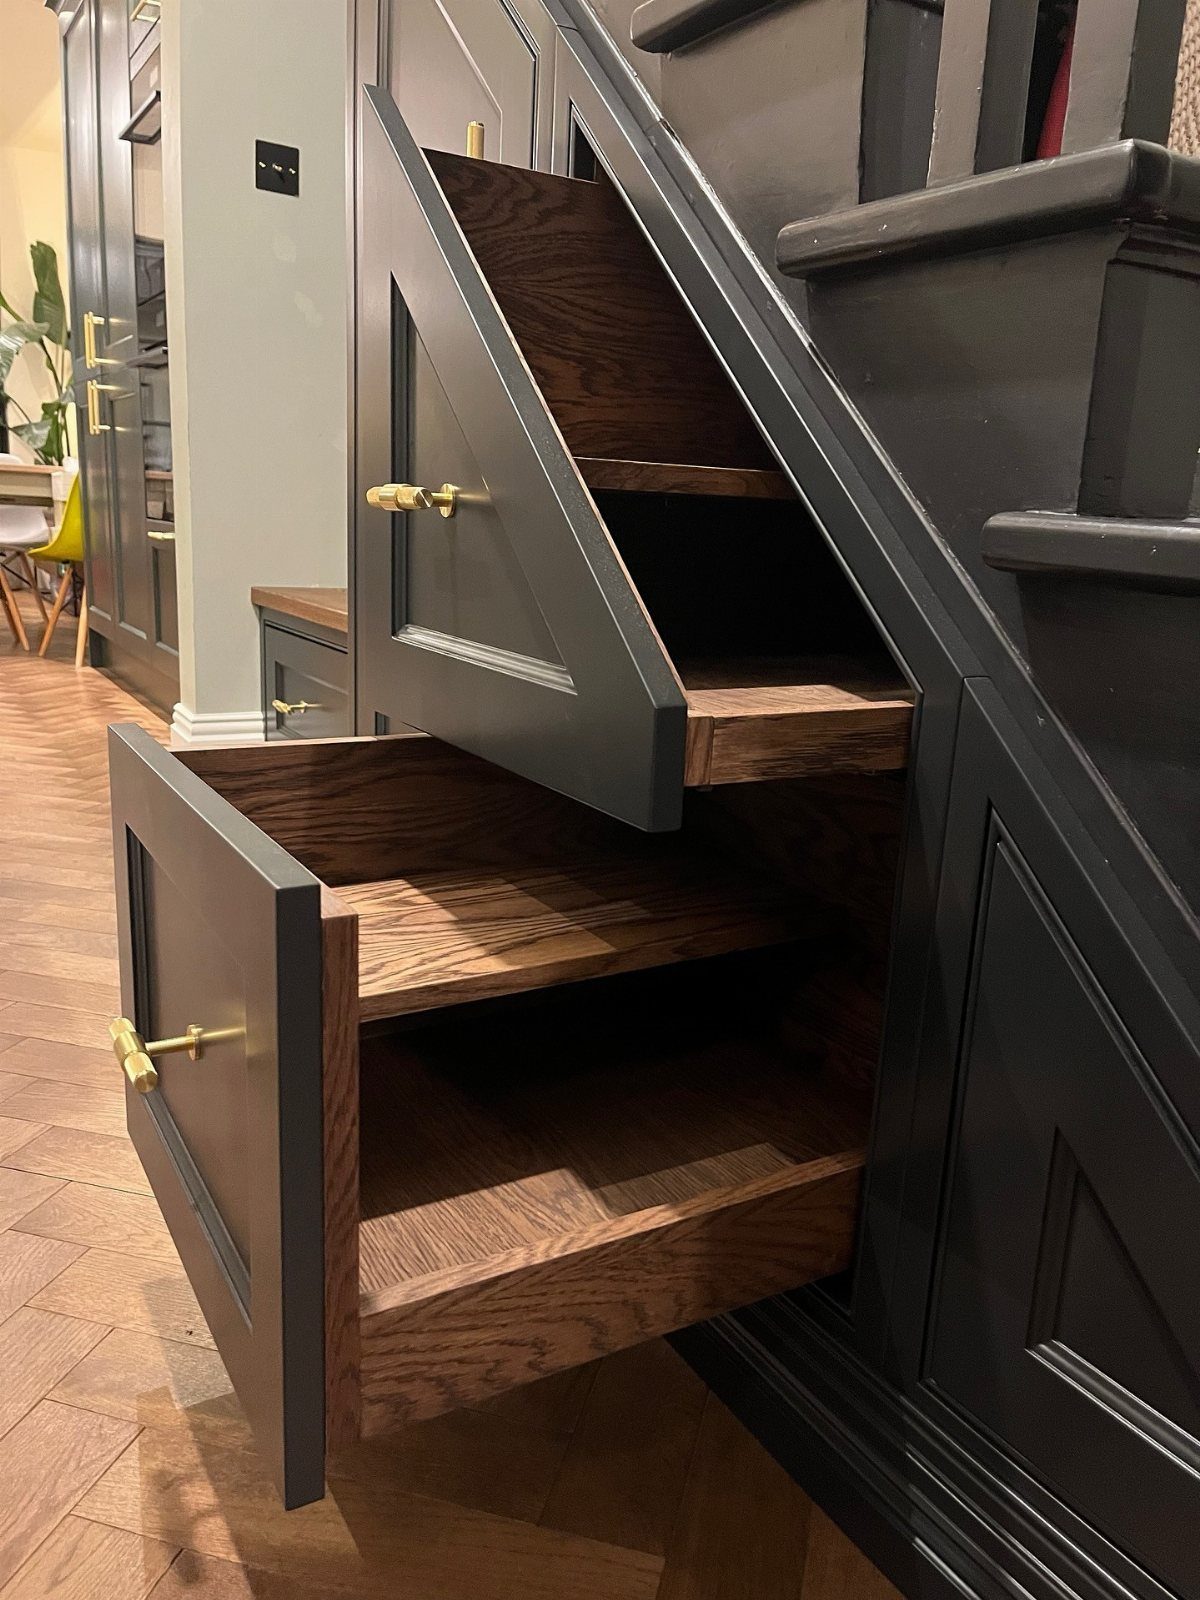
Pull-out drawers turn dead space into actual storage you can reach. Deep under-stair cavities usually mean crawling on hands and knees; these bring the contents to you.
The carriages run on side-mounted drawer slides rated for loaded storage boxes. I buy heavy-duty full-extension slides so the box clears the opening completely.
The face gets painted to match surrounding trim; the interior stays raw wood, which costs less and shows contents clearly. Gold hardware adds a few dollars per pull.
Build the box from half-inch plywood, tall enough to clear most stair stringers.
Add a simple plywood shelf inside for 2 levels. One drawer takes a Saturday; a stack of three needs a weekend.
2. Built-In Bookshelves
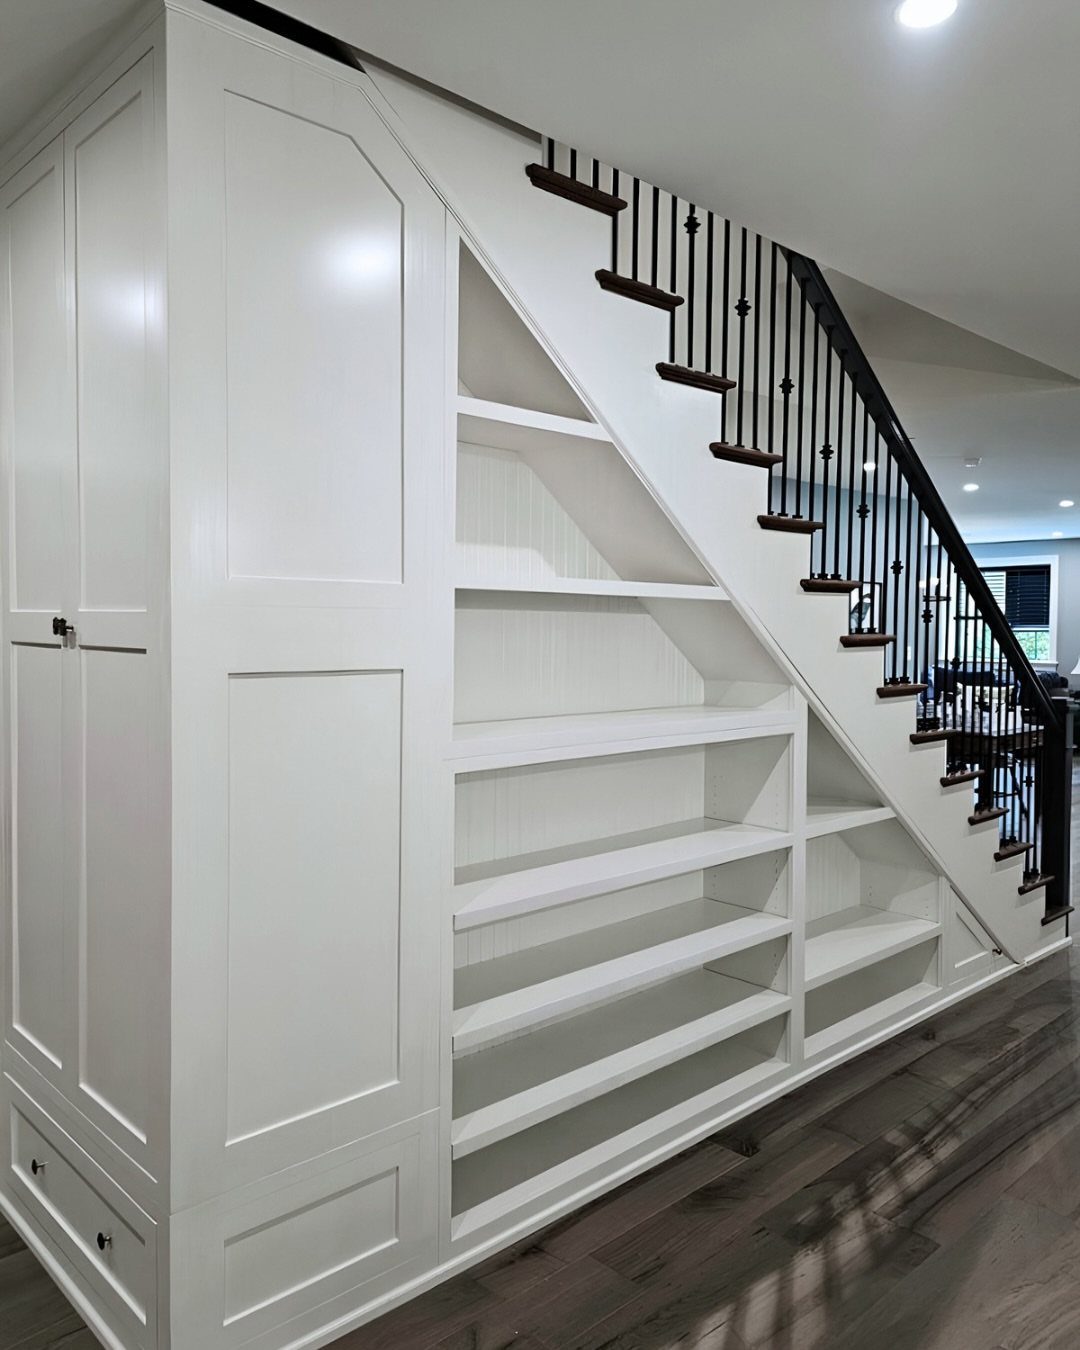
I think this suits the reader who wants the job done once, done right, and wants it to read as architecture, not furniture.
A miter or circular saw set to the stair angle makes the cuts repeatable.
Each shelf ends where the next riser begins, so every cut is a compound angle. I use a sliding miter saw and cut one shelf as a template, then trace it for the rest.
Paint-grade poplar or MDF is cheap; the paint hides everything, so I skip hardwood unless the unit sits open to a main room.
A face frame across the front hides the end grain and the slight gaps where angles meet imperfectly. I build this last, fitting it to what I actually built rather than what I measured.
3. Open Shelving
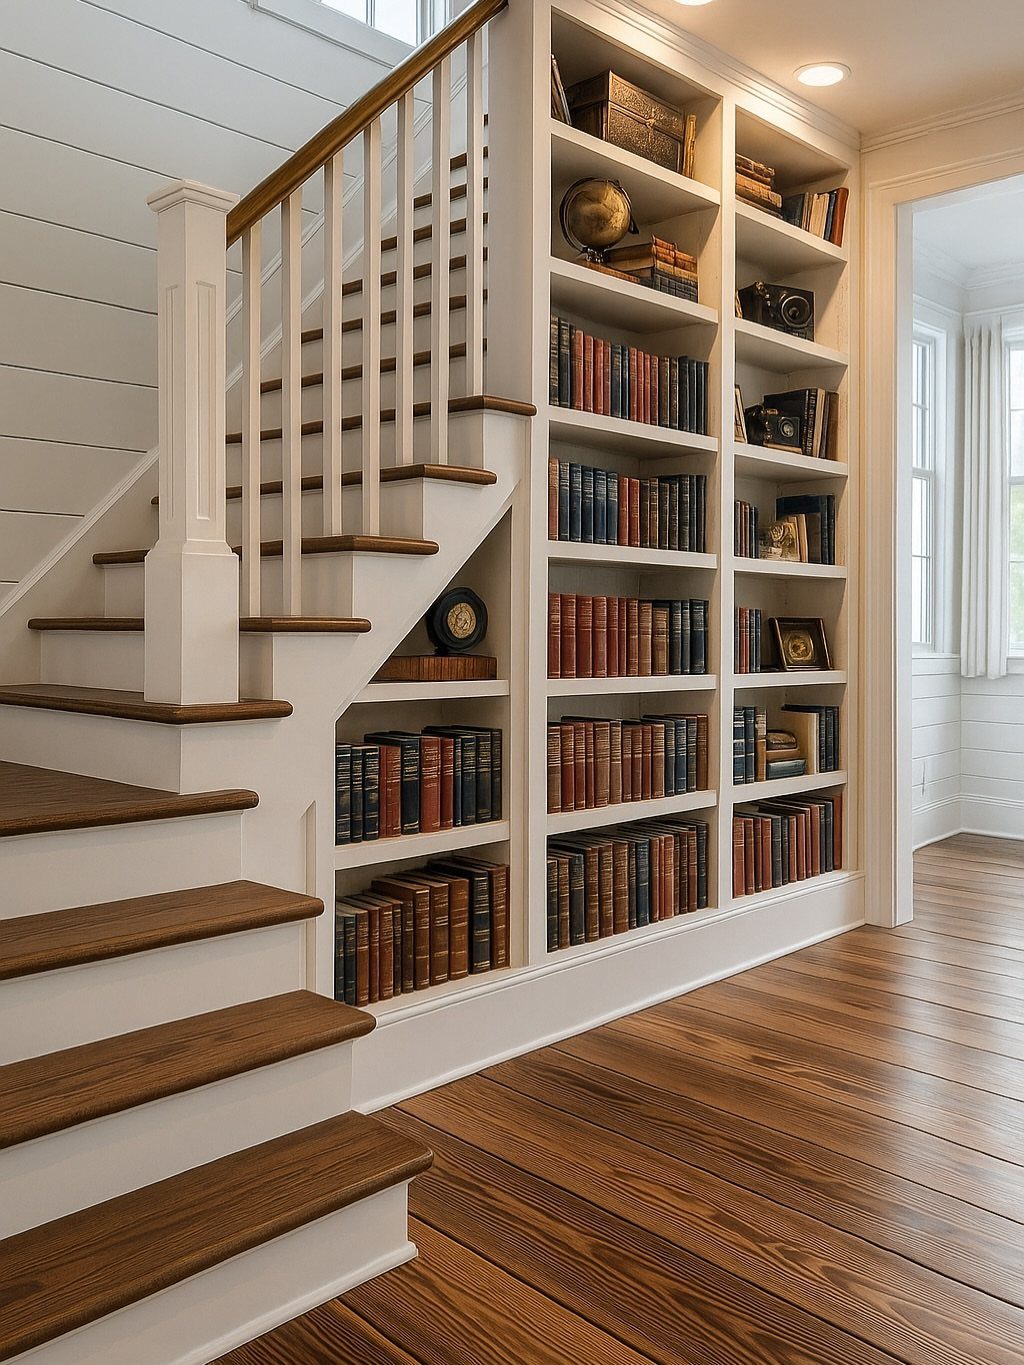
Open shelving under stairs puts every object on display, so I only recommend it for the reader who curates carefully. Keep the shelves themselves quiet so whatever sits on them gets the attention.
Built-in white boxes keep this affordable. I rip 1×12 pine or MDF to the depth each stair tread allows and dado the ends into vertical standards rather than bracketing from below.
Space standards close enough to prevent sag; paint everything before installation, then touch up nail holes.
Cost stays low because you see no hardware. I figure modest material cost for a short run, plus a quart of semigloss.
4. Custom Under-Stair Shelving and Cabinetry
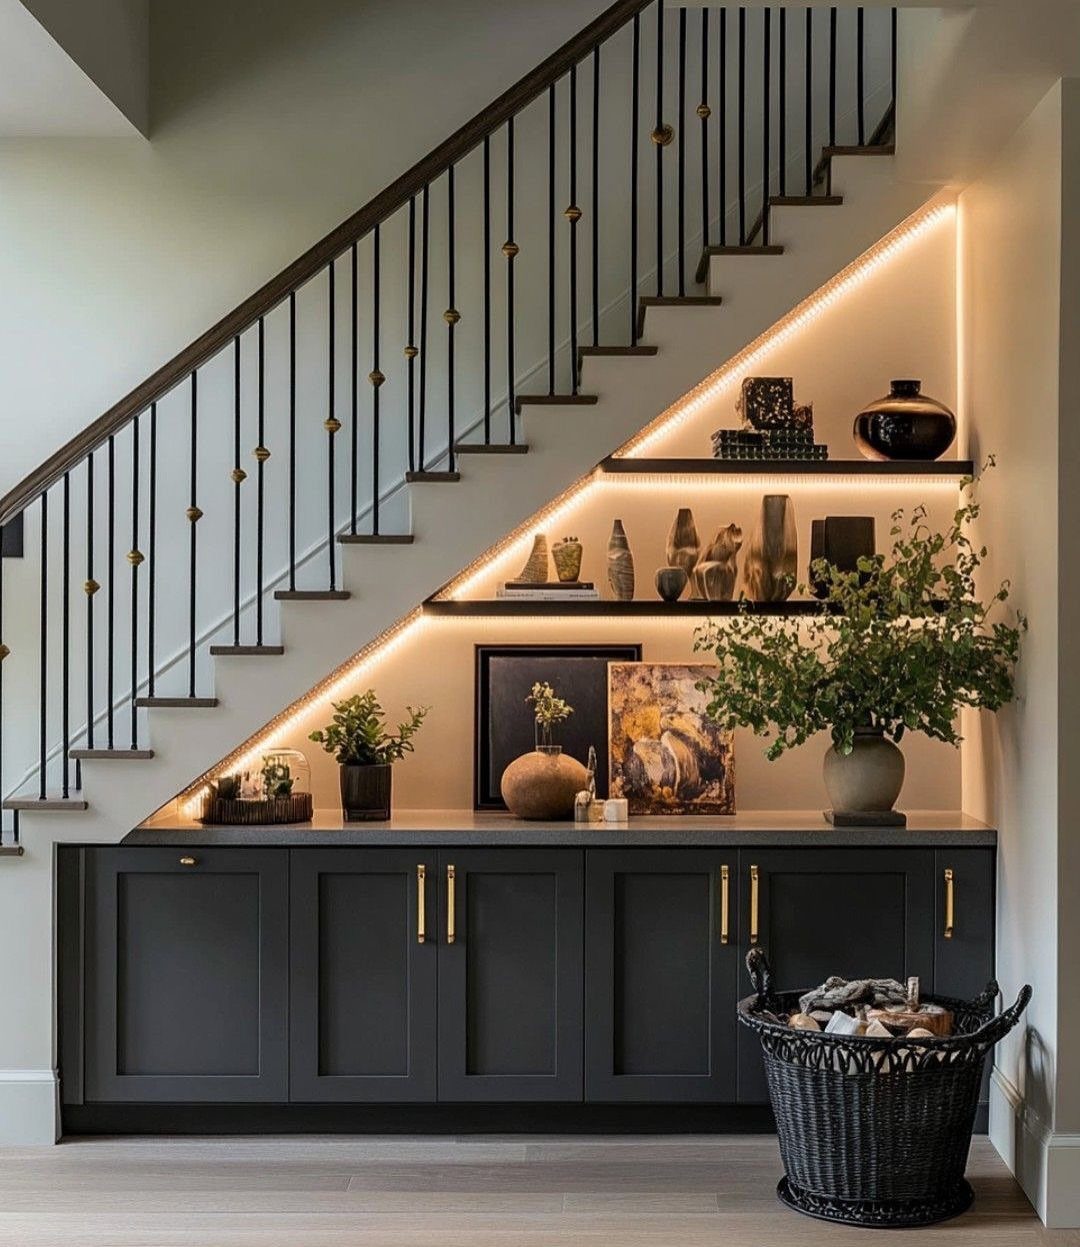
The strength of a custom unit is how it fills odd geometry without looking squeezed in.
The photo mixes closed storage below with open shelves above, which I think is the right hierarchy: hide the daily clutter, display the chosen pieces.
I use two coats primer plus two color coats on MDF; any shortcut and the grain swells through.
LED strip lighting along the underside of each shelf in warm white; I wire to a wall switch, not battery, because this is permanent furniture.
Build face frames wide enough to survive hardware boring. The floating shelf section needs 2×2 blocking inside the wall, located before drywall goes up, or added through careful surgical cuts after.
Install built-in bookshelves under stairs to maximize storage, just as Annie Obermann of Forge & Bow does in this modern interior. These shelves merge style with function, while providing space to display decorative and personal items.
5. Floating Shelves on Slatted Wood
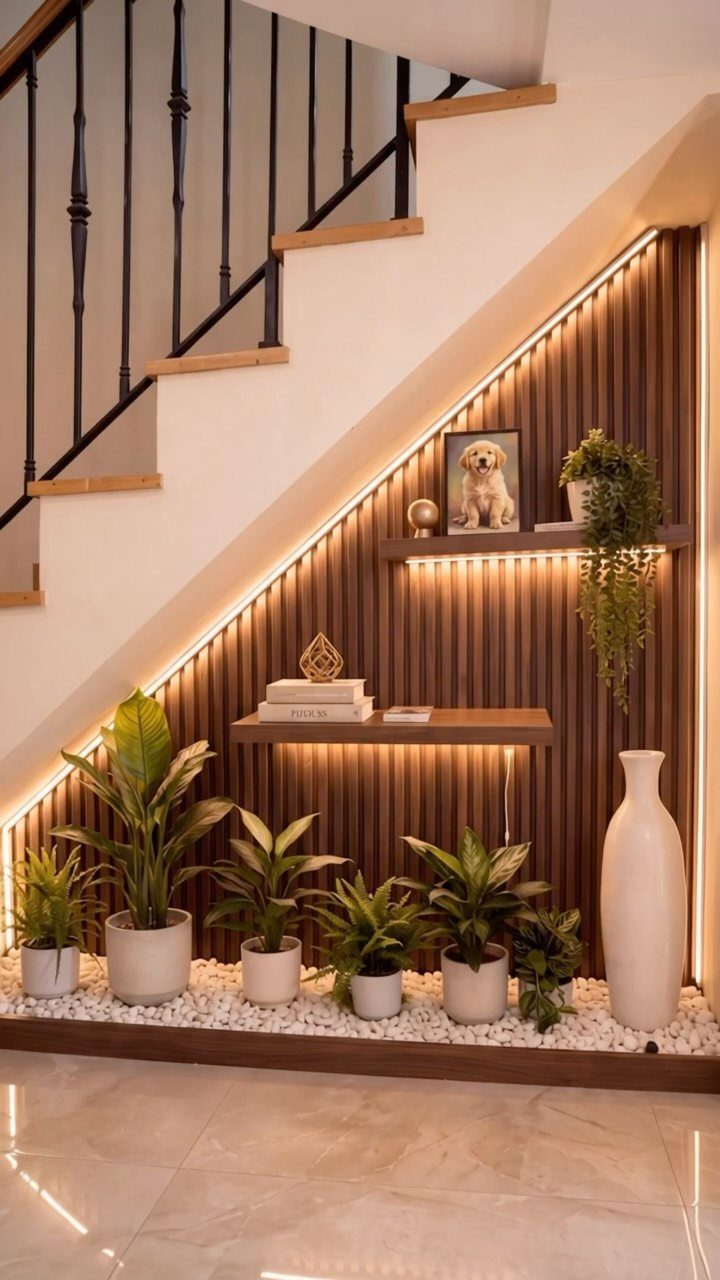
Slatted wood backing turns floating shelves into a composition. I like this idea for readers who want warmth without the weight of solid timber everywhere.
Vertical slats of half-inch oak or ash, spaced 3/4 inch apart, mount on furring strips so the wall breathes.
Each slat gets a rub of oil before installation; no finish after, which saves a step and keeps the texture. The shelves themselves are butcher-block remnants or thick pine, with hidden brackets rated for loaded storage.
LED strips set into a channel routed behind the slats wash light upward. I plant the lowest shelf low enough for watering access if I keep plants there.
6. Under-Stair Pantry Shelving
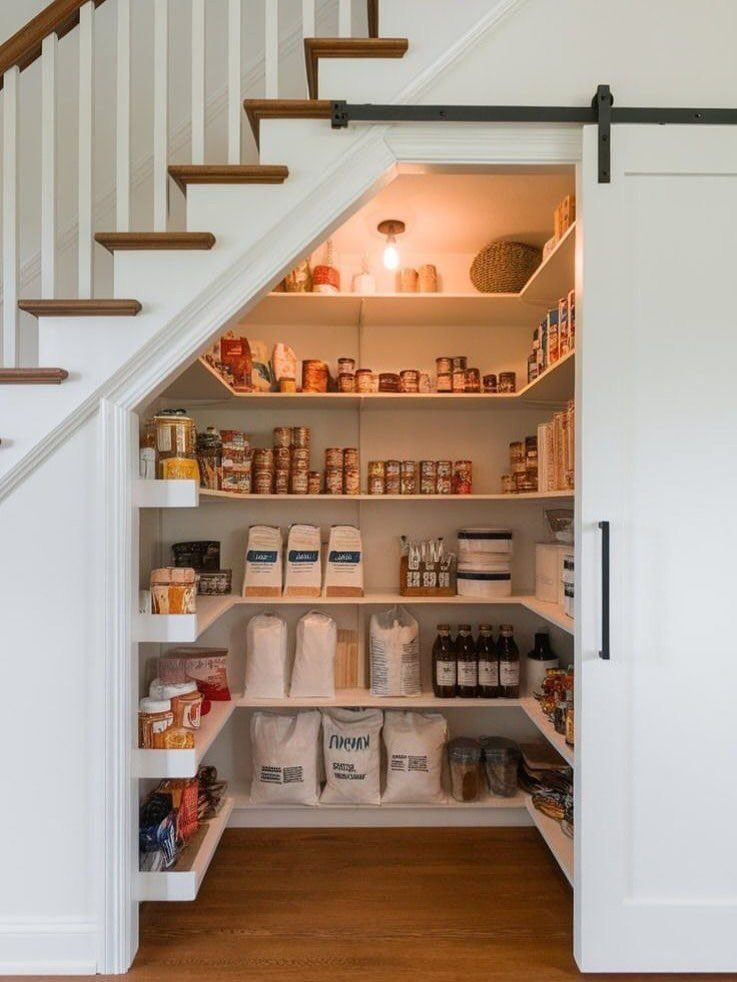
A pantry under stairs uses depth better than any other idea here. The barn door slides parallel to the stair, so no swing clearance is wasted; the track hugs the wall, and the door itself becomes visual texture outside.
Wraparound shelves follow the stairs on two or three sides. I build them shallow, spaced vertically to hold a coffee can upright with room to spare.
Paint everything white; food packaging is colorful enough. Sliding door hardware is a mid-range expense; bypass brackets let 2 doors overlap if the opening is wide and headroom is tight.
I add a battery puck light inside, since wiring through the stair structure is usually impractical after the fact.
7. Cubbies, Hooks, Bench and Lower Shelf
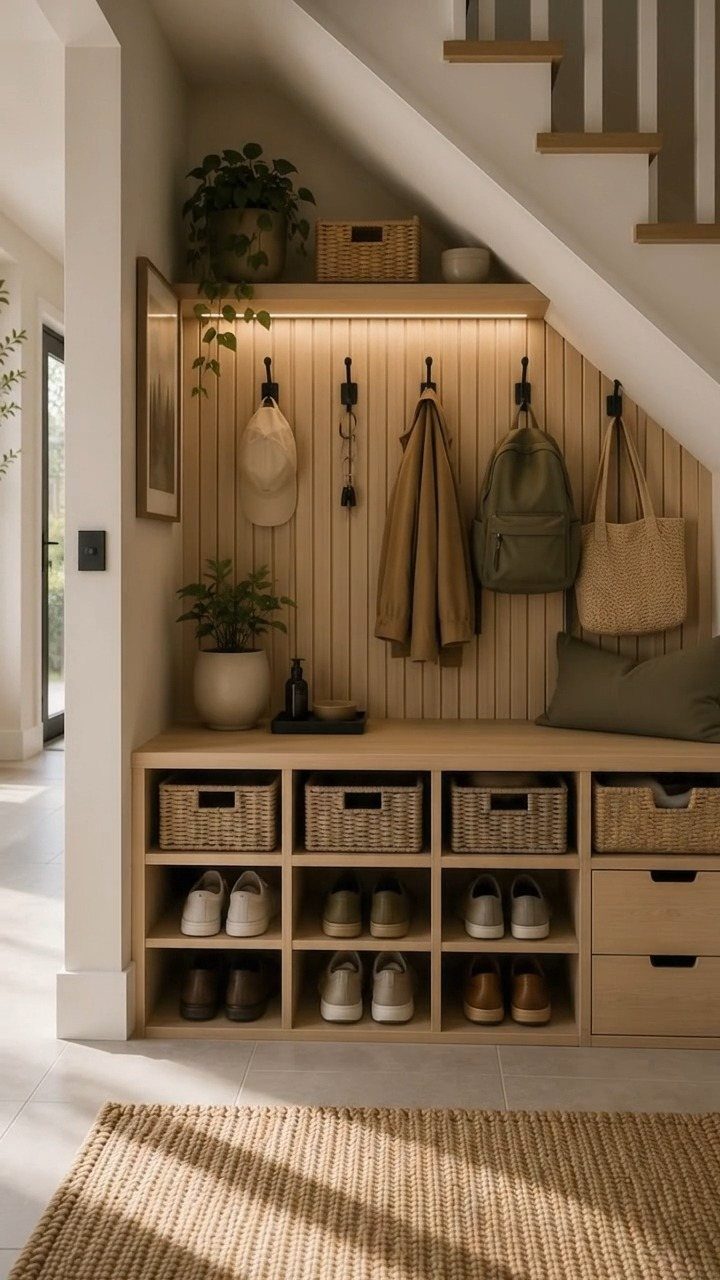
An entryway under the stairs needs to handle arrivals, not just store them. I like this setup because it gives every item a landing zone without closing anything behind a door.
The bench sits on a 2×4 frame with cubbies sized to standard wire baskets; buy the baskets first, then build to fit.
Wall hooks mount through slatted backing into studs, never drywall alone. A lower shelf for shoes stays just off the floor so a mop passes underneath.
Paint the bench and slats the same color as surrounding trim so it reads as built in, not moved in. I would skip a cushion; it collects water and never dries by the next arrival.
8. Wine Rack
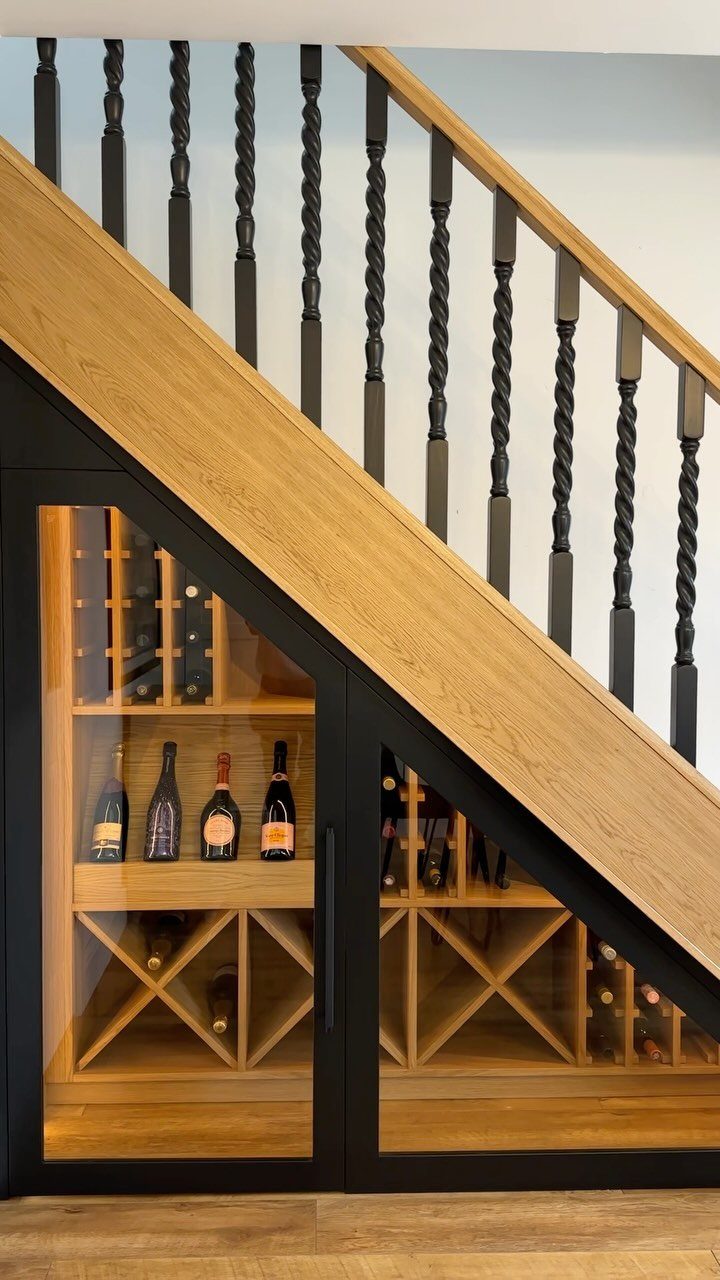
Wine storage under stairs uses the coolest, most stable wall in the house. Glass-fronted doors let the bottles themselves become the display; the black framing keeps the whole thing from reading as an afterthought.
Diamond lattice racks hold bottles at the proper horizontal angle; I build these from 1×2 pine with half-lap joints, or buy prefab lattice inserts if the geometry is tight.
LED strip lighting inside wired to a dimmer keeps heat low and lets you read labels without pulling bottles. Glass doors need tempered panels per code, with magnetic catches so seals stay tight.
Budget this as furniture, not shelving; the hardware and climate control run past a thousand dollars quickly. I would only attempt this in a basement stair or an interior wall away from afternoon sun.
Maximizing Under-Stair Storage
Measure twice before you cut anything under stairs. The depth changes with every tread, so a shelf depth that works at the bottom may jam against the stringer 3 steps up.
What I plan to store should settle the layout before I cut a single board. Pantry goods need different spacing than books or baskets, and that choice should drive the shelf heights rather than defaulting to even intervals.
Closed storage is where the mess lives; open storage is what I want to look at daily. The mix matters more here than in a regular room because the footprint is tight and every square inch competes.
I paint shelves to match the wall color when I want them to read as architecture, not as furniture I added later.
Design Considerations
Match the material and finish to what is already in the room the stairs open into, not to the stair itself. The unit reads as part of that space, since that is where the eye rests.
Function first means asking how I will reach the deepest corner before I admire the facade. Low openings under sloped stringers trap items I cannot see; I plan lighting or I plan regret.
A pull needs to clear the opening completely, which means full-extension slides, and the hardware color should relate to something else in the room or it becomes jewelry I did not mean to wear.
Accessibility is not an afterthought applied later. It is the measurement I take first: hip height, reach height, what I can lift and what I cannot.
Common Mistakes
A design that ignores an actual daily problem turns back into a dumping zone within months.
Going all-open is the mistake I warn against most often.
Open shelves collect clutter faster than most people figure. A small closed cabinet somewhere in the run keeps the open part manageable with less daily picking up.
Deep shelves without a drawer or pull-out mechanism waste half their volume; I plan for how I will reach things, not just how I will store them.
The same goes for low openings where only a child or a contortionist can see what is back there.
Improvised layouts stay improvised. How I plan the layout beforehand is what keeps the space working once the project weekend is over.
Frequently Asked Questions
How to create a room under stairs?
A hidden door with decorative wall paneling lets you build a small storage room or pantry behind a smooth wall surface.
Paint the paneling, wall, and trim the same color so the door disappears visually. I would check local codes before calling it a true room; most under-stair spaces serve better as storage or a closet than as occupied space.
Can you put a toilet under the stairs?
I would not attempt plumbing fixtures under stairs without checking code clearance requirements for fixtures, ventilation, and headroom.
Most stair slopes violate minimum ceiling heights for habitable spaces, and running drain lines through a stair structure creates noise and access problems.
What is the storage space under stairs called?
Builders often call it the stairwell void or under-stair cavity. Homeowners treat it as a closet, pantry, bookcase niche, or drop zone depending on what they build inside.
How much does it cost to add storage under stairs?
Simple open shelving in pine or MDF with a quart of paint is the cheapest route.
Pull-out drawers with heavy-duty slides add hardware cost but still stay reasonable for a stack of three. Custom cabinetry with LED lighting, face frames, and finished interiors passes $1,000 quickly; wine storage with climate control and glass doors reaches past that.
Is open shelving or closed storage better under the stairs?
Closed storage better under the stairs because open shelves collect clutter faster than most people figure. I would only go all-open if you curate carefully and have no daily dumping habits.
Can under-stair shelving work in small spaces?
Yes. Even shallow or narrow areas become useful with slim shelves, pull-out storage, or custom-fitted units that follow the stair angles.





