
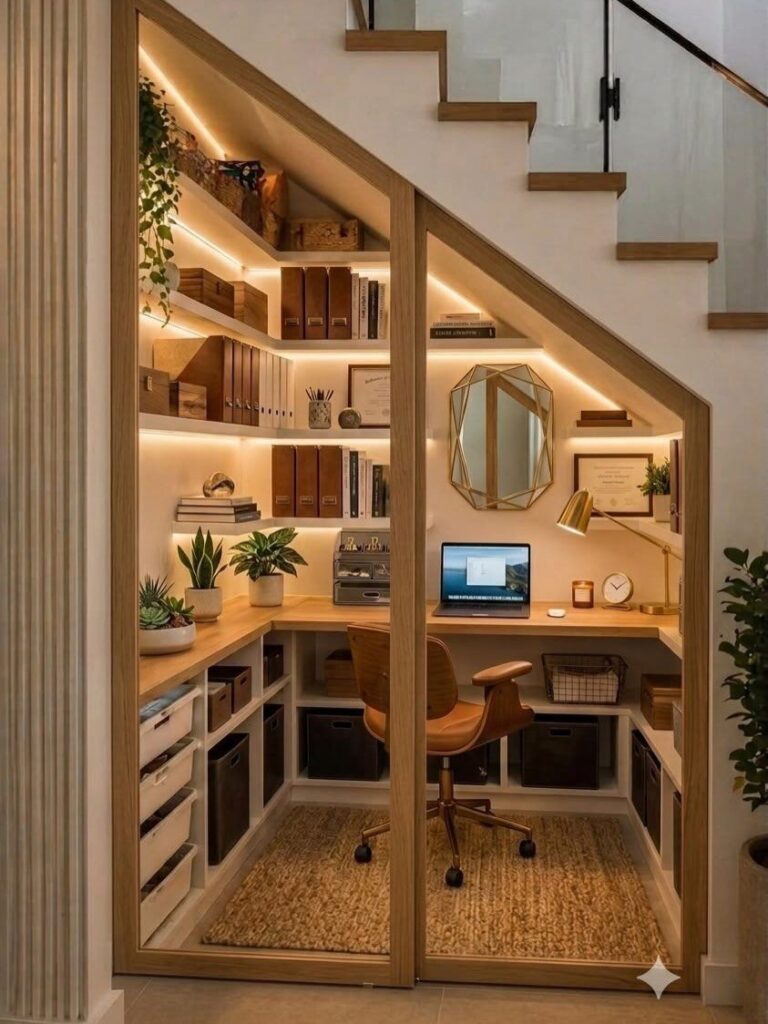
Open staircase storage ideas run from open shelves you can take down when the lease ends to built-ins with face frames and reading nooks, and the split between them matters more than the finish grade.
[link-whisper-related-posts]1. Open Shelving
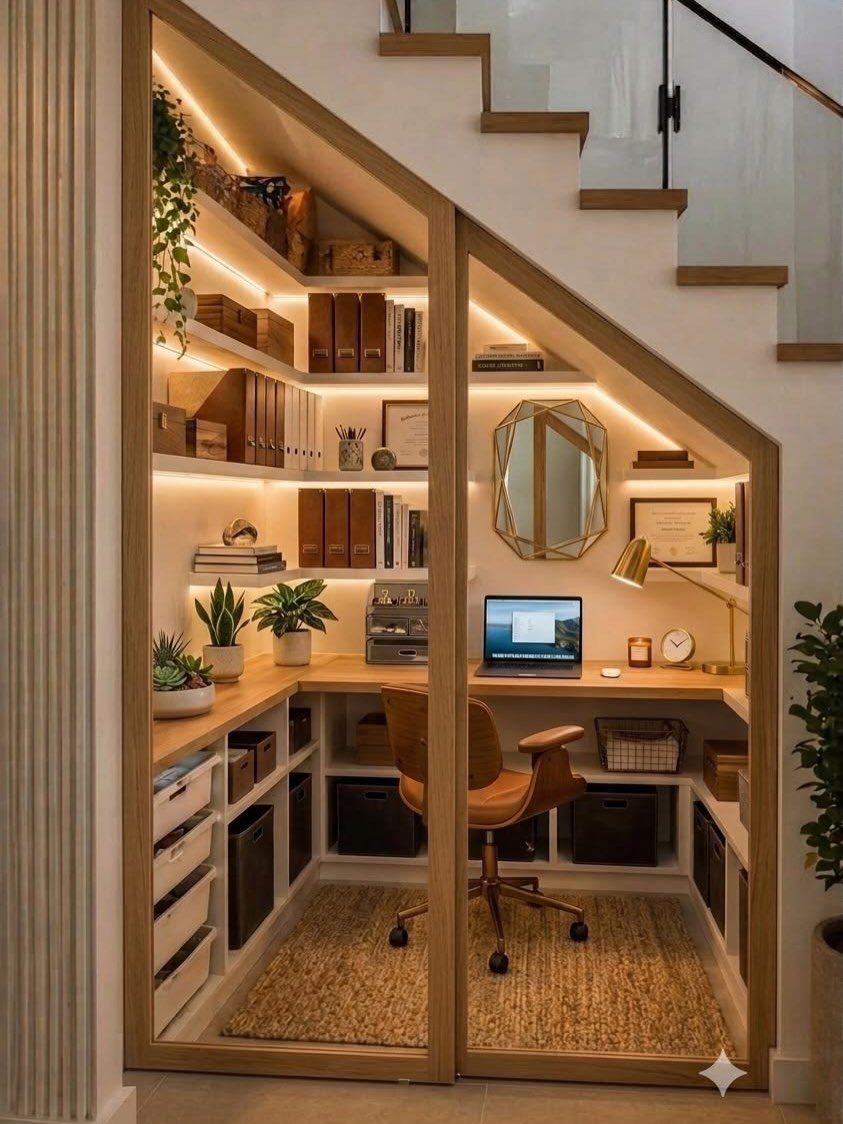
Glass-fronted shelving gives the zigzag cavity under a staircase the feel of a display case while still keeping contents dust-free.
I like it best when the shelves follow the stair angle rather than fighting it; triangle-cut plywood supported on cleats screwed to studs gives you a custom fit with cheap materials.
LED strip lights tucked behind the front edge solve the darkness problem that usually kills these nooks.
Everything sits out, so this suits items you want to see. Books, plants, and a small desk lamp read better here than a pile of charging cables.
2. Built-In Storage
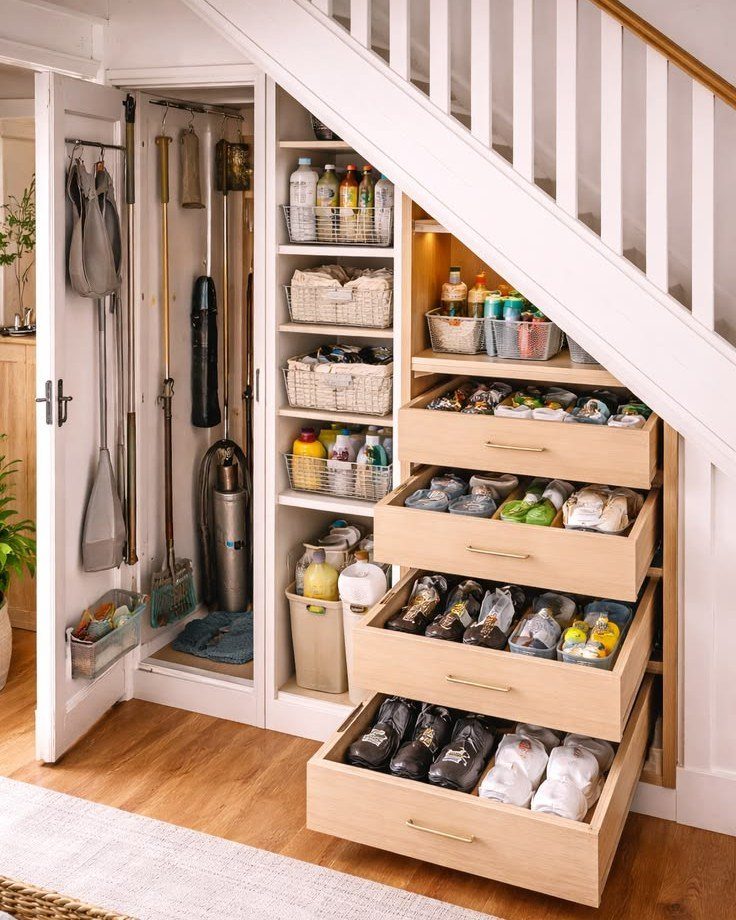
A cabinetmaker can fit drawers and pull-out shelves into every odd angle a staircase throws at them, but the real win is planning it around what you actually store.
The visible unit pairs deep drawers for shoes below with narrow pantry-style shelving above; that split makes sense because a broom closet needs height, and shoe piles need containment.
I would skip the full pantry setup unless the stairs sit near a kitchen or back door.
For DIYers, flat-pack drawer systems from IKEA or hardware suppliers can be cut to fit, though getting the face frames to line up takes patience.
As featured in This Old House Magazine, homeowner Lisa Hudson of Laguna Beach, California, installed a custom-built pull-out cabinet—20 inches wide, 3 feet deep, and 2 feet high—that holds up to 32 bottles.
3. Wine Rack
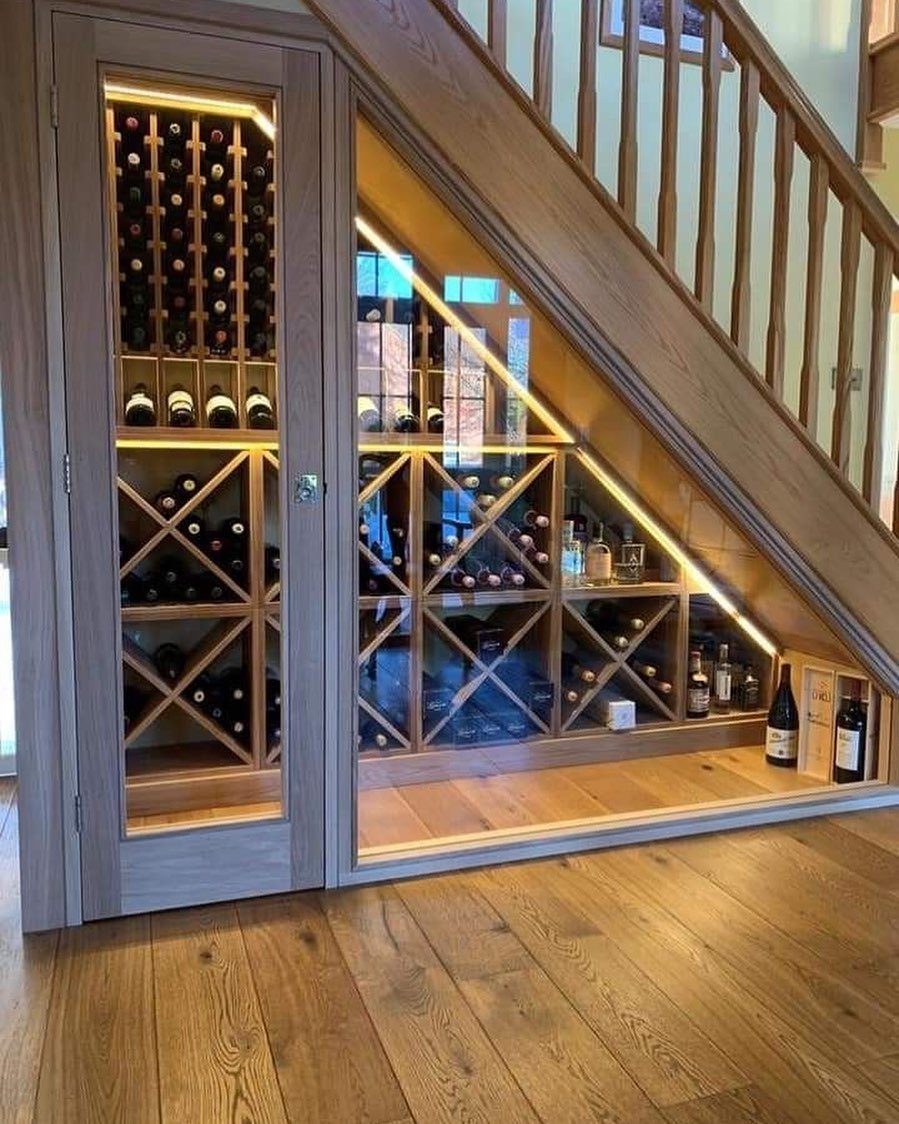
Wine wants stable temperature and no direct light, which makes the interior of a staircase cavity surprisingly suitable; the surrounding structure insulates against daily swings.
A custom built-in with accent lighting reads as furniture rather than storage, but I would keep the lights on a dimmer and use them only when showing the space.
Racking angled to keep corks wet is the detail that separates storage from ruining wine.
For a budget version, modular pine wine cubes stack to fit cheaply; the glass front is where the cost jumps, so omit it if you are not displaying to guests regularly.
4. Pet Sanctuary
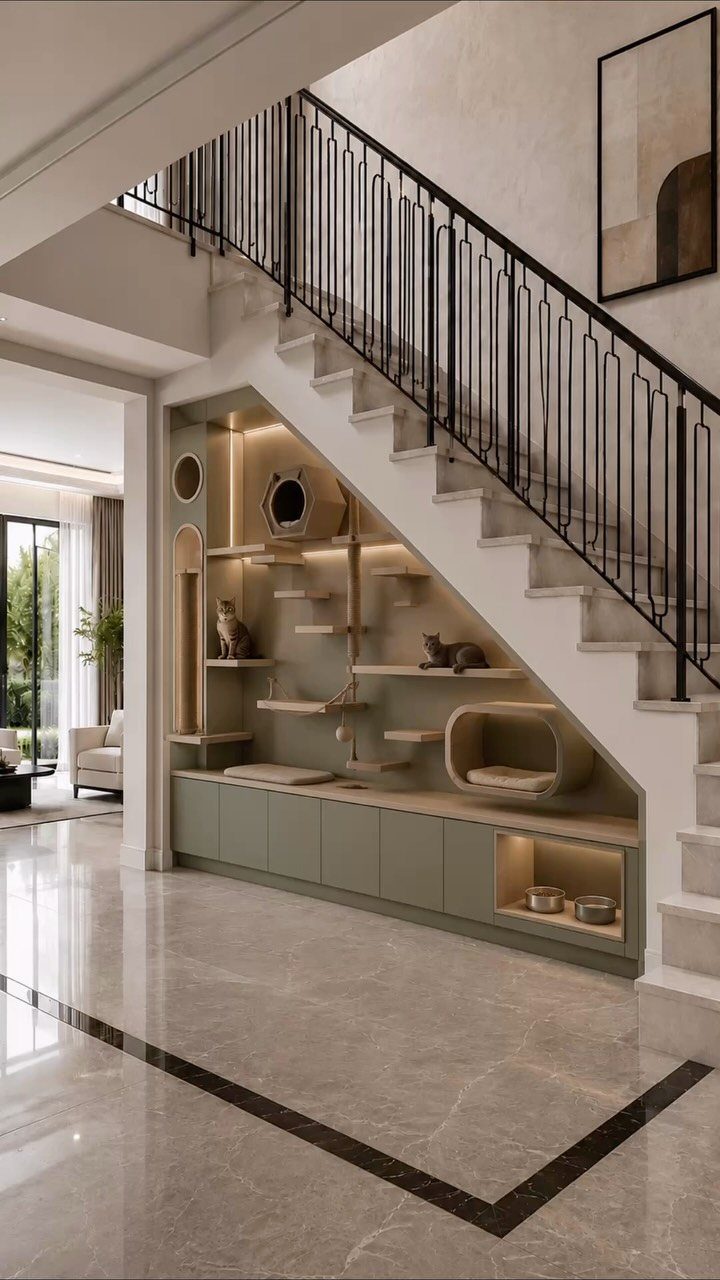
Cats want vertical territory and a hideaway from foot traffic, both of which the under-stair void provides naturally.
The built-in wraps climbing platforms around a central post and finishes with cabinets below; I like that the feeding station sits at human height, not on the floor where it collects crumbs.
Carpet remnants on the shelves give claw purchase, and a low-entry cat bed on the bottom tier serves older animals.
The cave-like enclosure matters more to most cats than the complexity; a simpler version with one high perch, a mid-level bed, and a cabinet hiding the food station gets you most of the function for half the carpentry.
5. Home Office
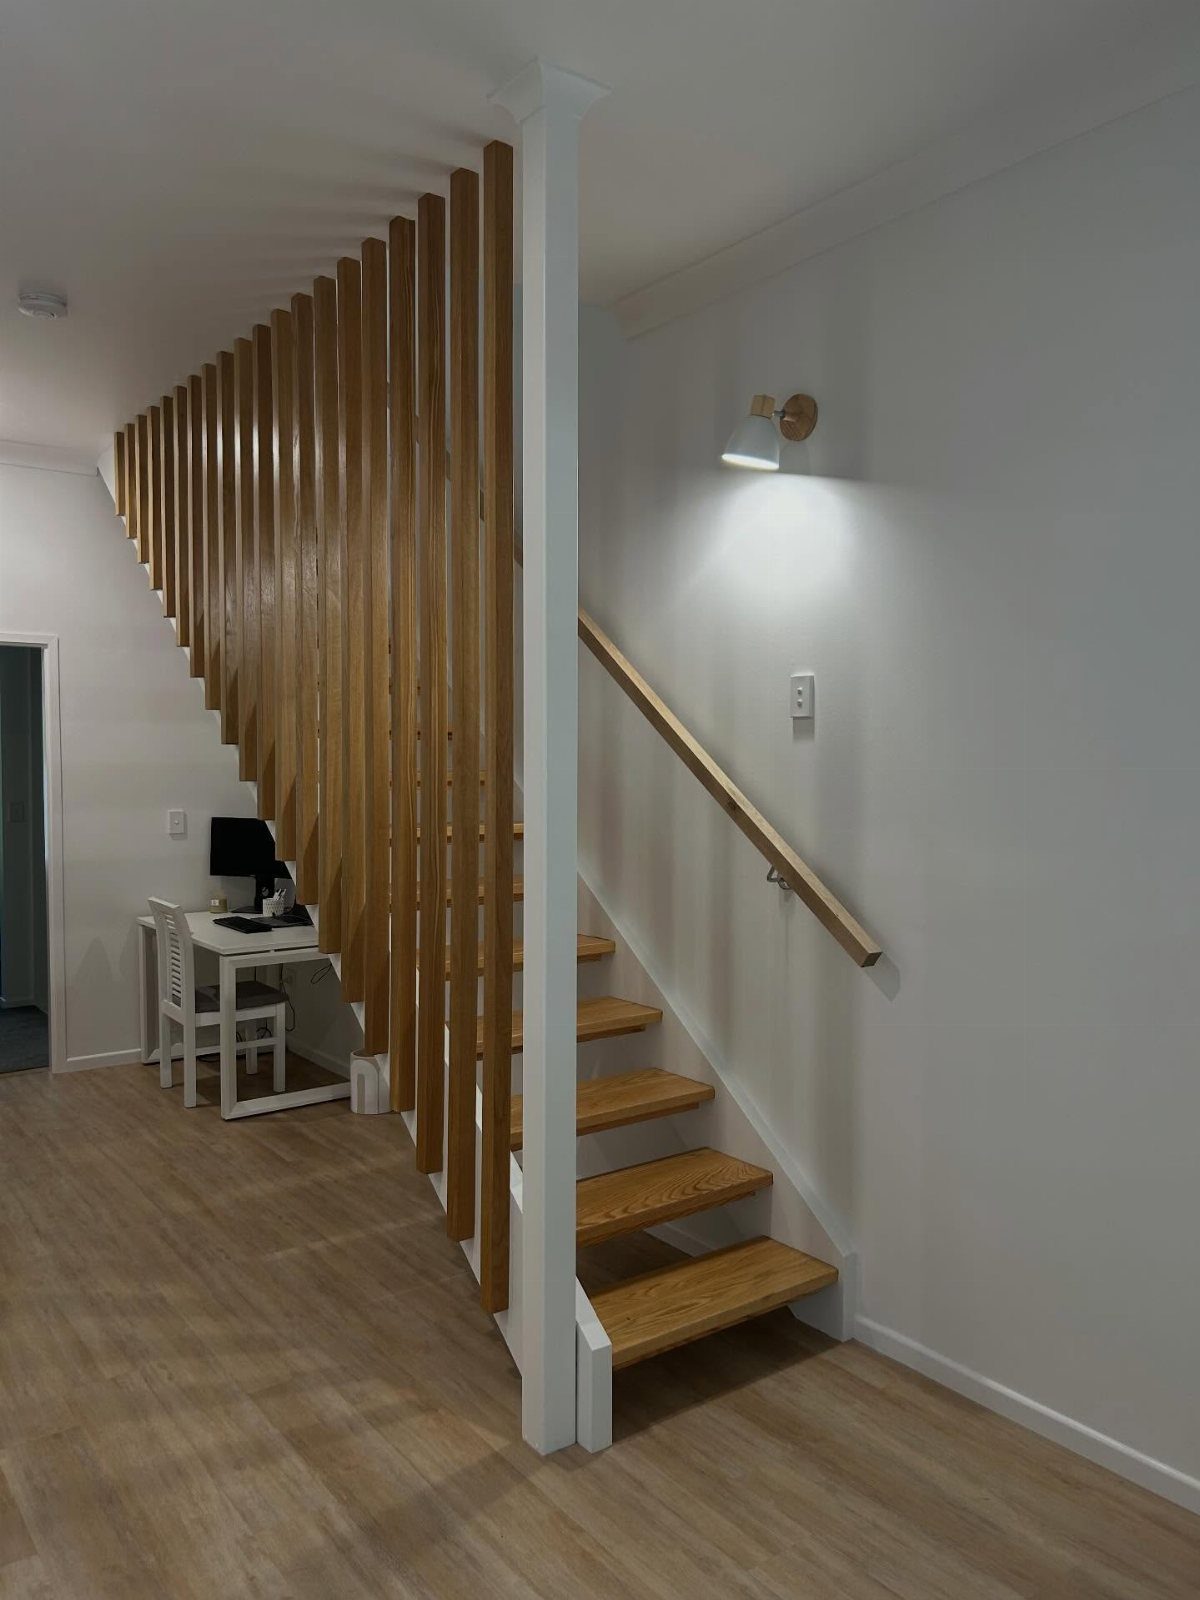
Tucking a desk under stairs works only if the clearance at the seated position is enough headroom; anything less and I find my shoulders tension up by afternoon.
I would add a task lamp rather than rely on overhead lighting, since stair shadows fall across the work surface at most hours.
A laptop on a riser with a separate keyboard preserves the ergonomic setup without demanding depth. This arrangement suits occasional work, not a full workweek; the compression gets to me after a few days.
6. Mini Bar
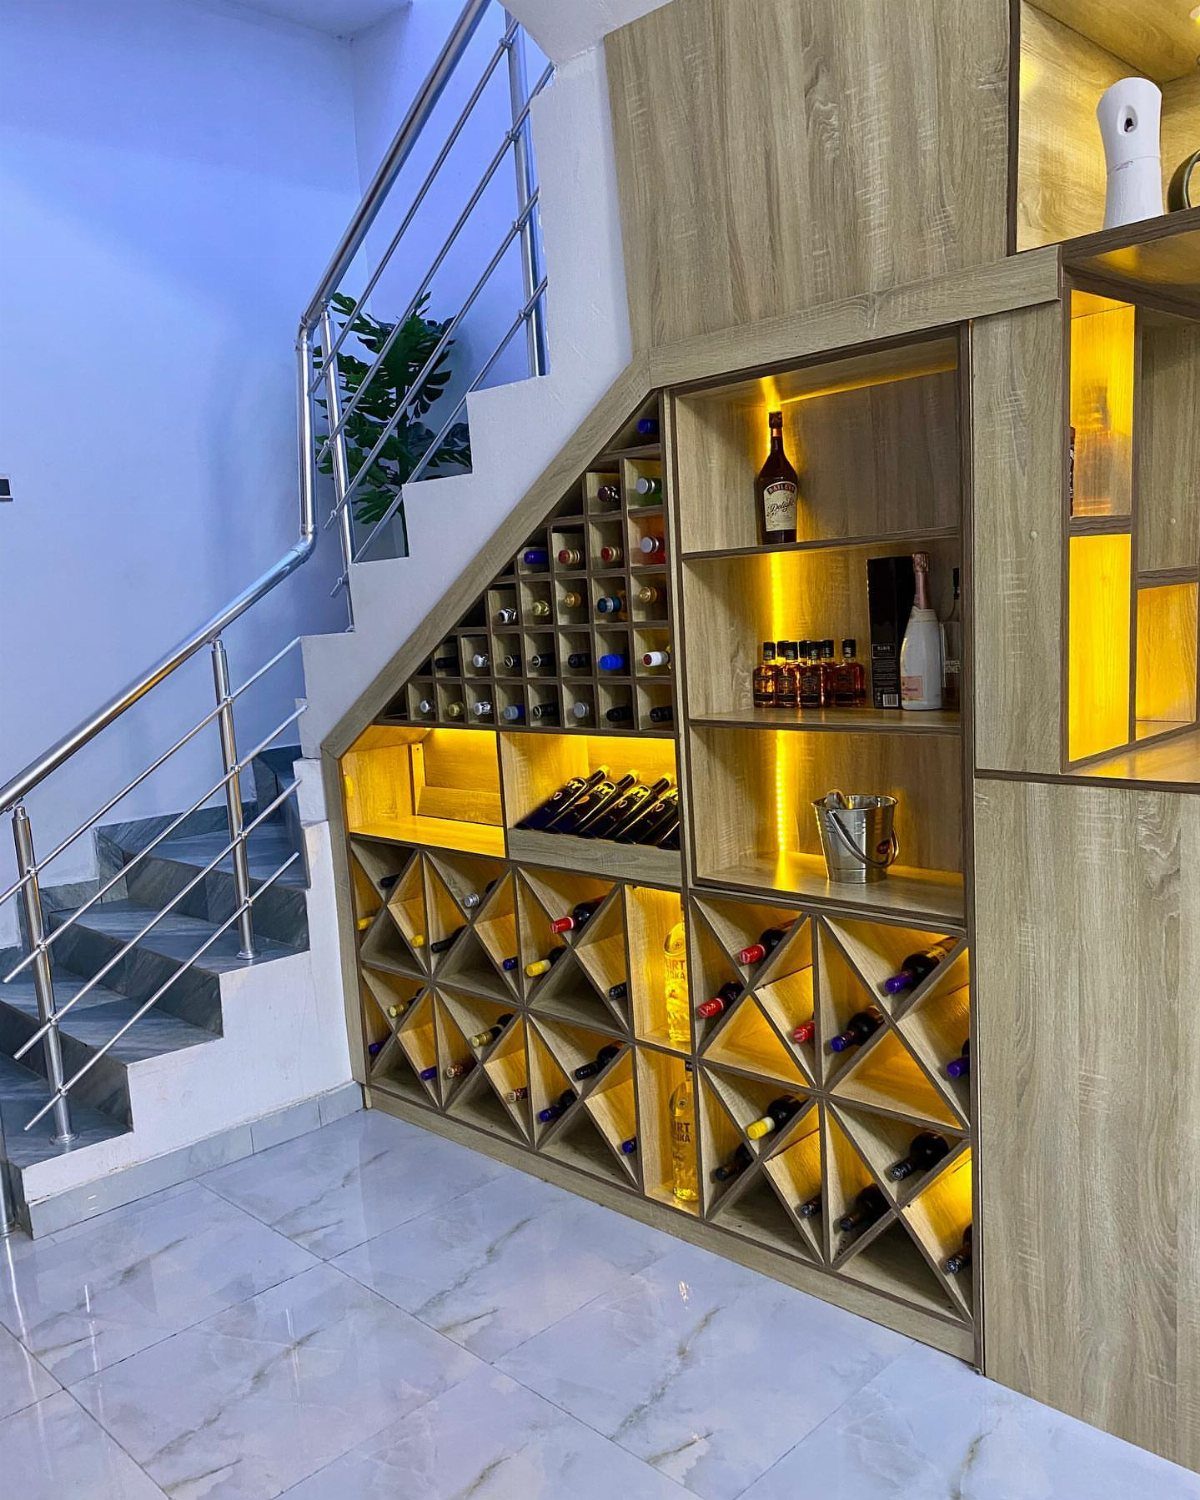
The visible unit pairs a wine rack with backlit liquor shelving; the glow is the glamour move, but I would wire it to a switch rather than leave it always on.
LED strips behind frosted acrylic read cleaner than bare bulbs and cost little to add.
Stock framing lumber with a stain-grade veneer face builds the structure cheaply if you finish it yourself. The real limit is plumbing: no sink, no ice, so this works for cocktail hour, not cleanup.
7. Kids’ Playroom
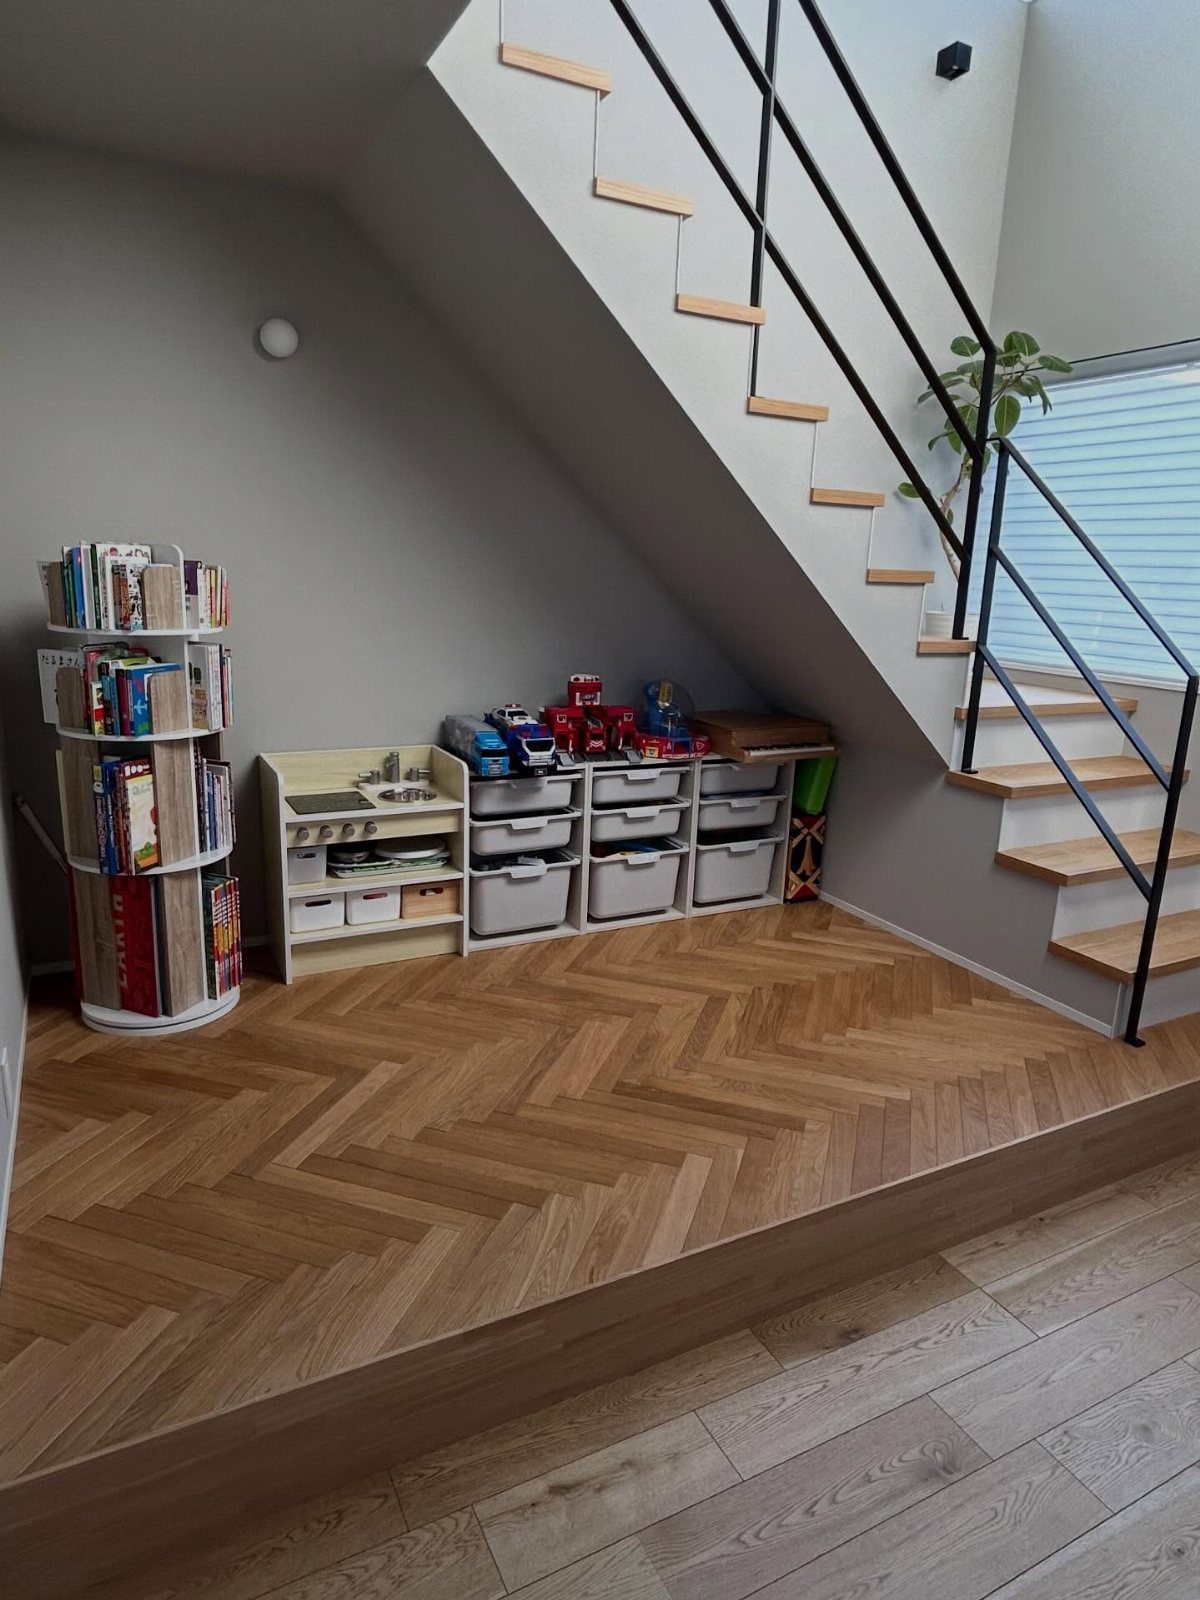
Raised platforms suit open staircases because the space underneath stays visible; a half-height floor in herringbone makes a clean zone for play without turning the cavity into a cave.
I would keep the edge of the platform back from foot traffic as a buffer, since a shin-height corner collects bruises fast. Open bins rotate out for cleanup better than fixed shelving.
The rotating bookshelf saves square footage a regular case would need. A play kitchen fits here because the ceiling drops; kids under 6 do not stand tall enough to hit their heads.
8. Storage Cubbies with Wicker Baskets
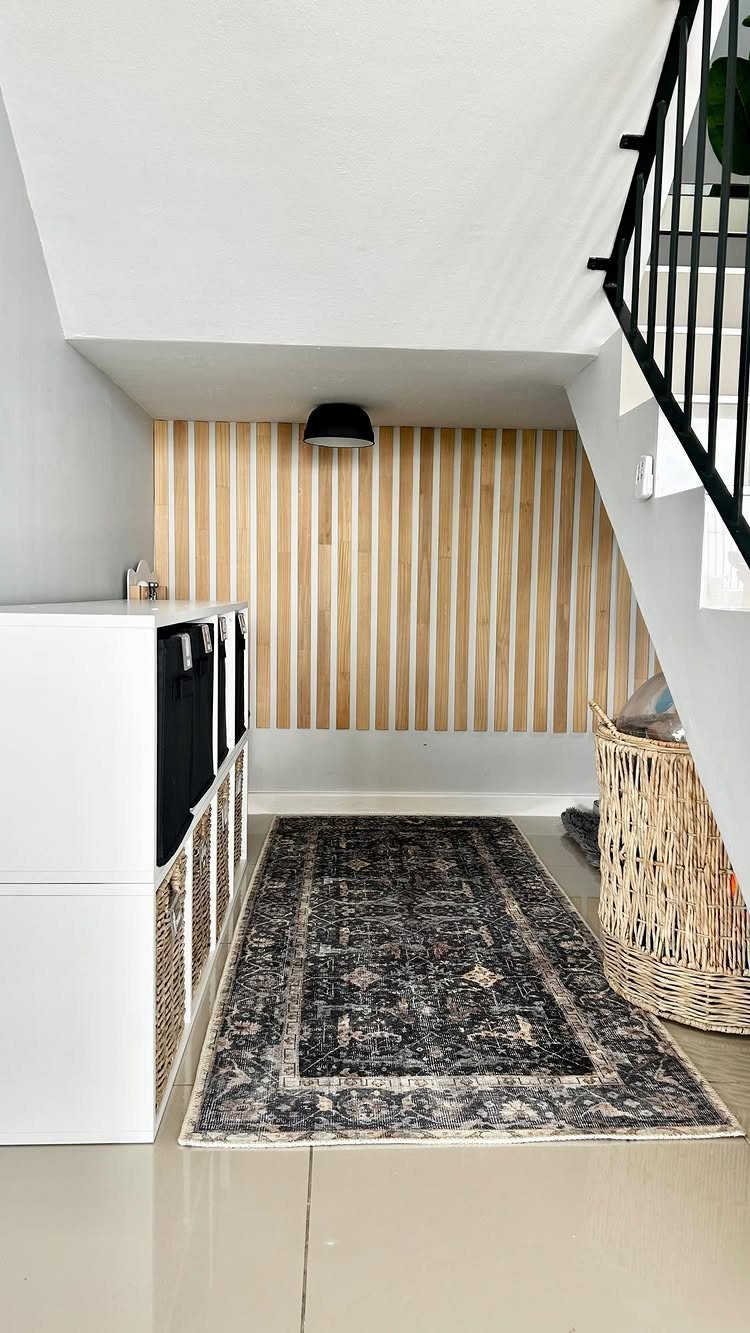
Freestanding cubbies skip the carpentry cost of built-ins and move out when the lease ends, which matters for renters. Wicker baskets slide like drawers but cost a fraction of what a cabinetmaker charges for the same count of drawers.
Black bins with labels handle the visual clutter; all wicker reads as texture pile-up to me. The unit’s back stays unfinished, so place it against the slat wall rather than floating in the room.
Standard cubbies run deeper than they look; check your stair angle before buying, since a sharp rake can pin the top bins shut.
9. Built-In Reading Nook and Bench
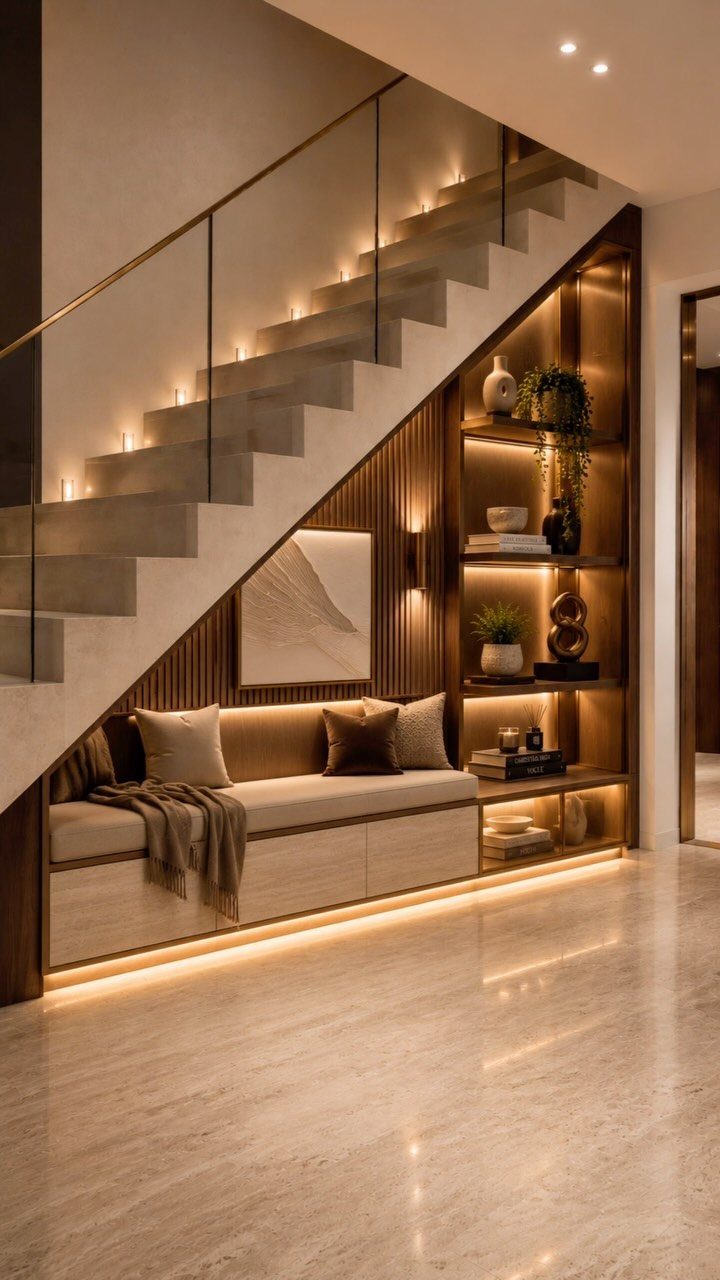
Bench seating with drawer storage below turns the shortest part of the under-stair profile into the most useful; the depth that makes desks awkward becomes legroom here.
I like the cushion in a single tone rather than pattern, because the wood slats behind it already bring grain and line.
The warm accent lighting needs a wall dimmer, not a switch on the cord you reach behind the bench to find.
Display shelving above the seat works for books you have already read; current reading stays within arm’s reach or it does not get picked up.
Common Mistakes to Avoid
The prettiest under-stair setup I have seen was basically unusable: angled shoe shelves that fit nothing, drawers too deep to reach the back of. Style won, function lost, and within a month it became a dumping zone again.
Open shelving gets chosen because it photographs well, but living with it means every item earns its visual presence.
A basket or cabinet front hiding half the contents cuts the clutter without adding much cost. I would plan at least one closed element for anything that accumulates fast: mail, charging cables, the portable vacuum.
Access matters more under stairs than in a standard closet because the geometry fights you.
A pull-out tray beats a fixed shelf of the same depth every time; what sits at the back of a static shelf may as well be in storage.
Draw the reach arcs before you commit to a layout. Kneeling to reach a low drawer under a sloped ceiling gets old fast, so put frequent-use items between knee and shoulder height.
Maximizing Under-stair Storage
Measure the full envelope: floor to underside of stair, depth at every 6 inches of height, and any obstacles the framing hides.
HVAC ducts, plumbing cleanouts, and electrical runs often occupy the prime real estate. I draw the profile on cardboard first; a full-size template costs an hour and saves a day of rework.
What you store decides the fit.
A broom needs more vertical clearance than most people guess; shoe boxes stack surprisingly short. Adjustable shelf pin holes every 2 inches let you reconfigure as needs shift, which they will.
Built-ins with pull-out hardware keep the full depth reachable without crawling. A cavity that reads as standard closet depth still loses standing room where the stair angle cuts in; slides or pivot-out trays return that space to use.
For freestanding units, check the rake angle against the unit depth before buying. A sharp stair pitch can pin upper bins shut or leave them floating half-open.
Cost Considerations
Custom work runs higher because it begins with templates and ends with hand-fitted face frames. The result looks built-in because it was actually built in, not shoehorned.
Off-the-shelf cubbies, flat-pack drawer systems, and modular wine racks cost less and ship faster.
The break-even point depends on how irregular your space is. A straight single-run stair with square walls fits standard units well enough.
Add a landing, a turn, a radiator, or a window well, and the squeezed-in look of forcing a rectangle into a triangle starts to cost more in wasted space and frustration than custom would have cost in dollars.
Frequently Asked Questions
What can I use the space under my stairs for?
The shape of your staircase and what you actually need to store matters more than following a trend.
A straight run with decent headroom suits a desk or reading bench; the angled cavity under a switchback fits shelves or wine storage.
I would match the use to the location: a mini bar or pantry only makes sense near the kitchen or living area, and a pet sanctuary works where foot traffic is low.
Shoes, books, a laptop station, or a cat hideaway all fit; the wrong choice is the one that ignores who walks past it.
Is under-stair storage worth it?
It is worth it when the storage fits the space rather than fighting it, because awkward geometry turns quick fixes into expensive mistakes.
Custom built-ins cost more upfront but use angled walls and low headroom that standard units waste; flat-pack or freestanding pieces save money only when your stair run is straight and square.
Daily use is where the value sits: a pull-out drawer you actually open beats a shelf that becomes a dumping zone. Plan for at least one closed element or the visual clutter undoes the whole project.





