
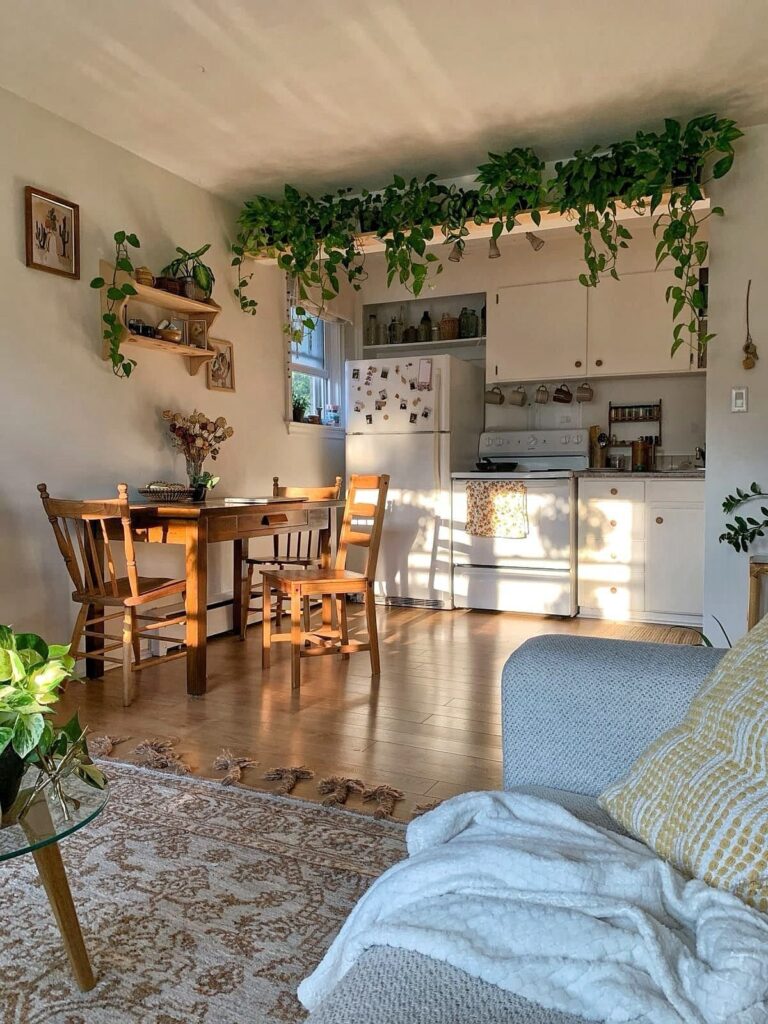
The ideas here range from a single sliding door that carves out quiet space when you need it, to a pair of islands that reshuffle how a whole room works, to a fresh coat of sage on cabinets you already have.
Some of these ideas open the kitchen and dining room into one flowing space; others use doors, a banquette corner, or a peninsula to give each zone its own shape and purpose.
I would start with the measure that shows up most often across these 22 ideas, the 48-inch aisle between twin islands, because that width separates a room that flows from one that jams.
[link-whisper-related-posts]1. Sliding Doors
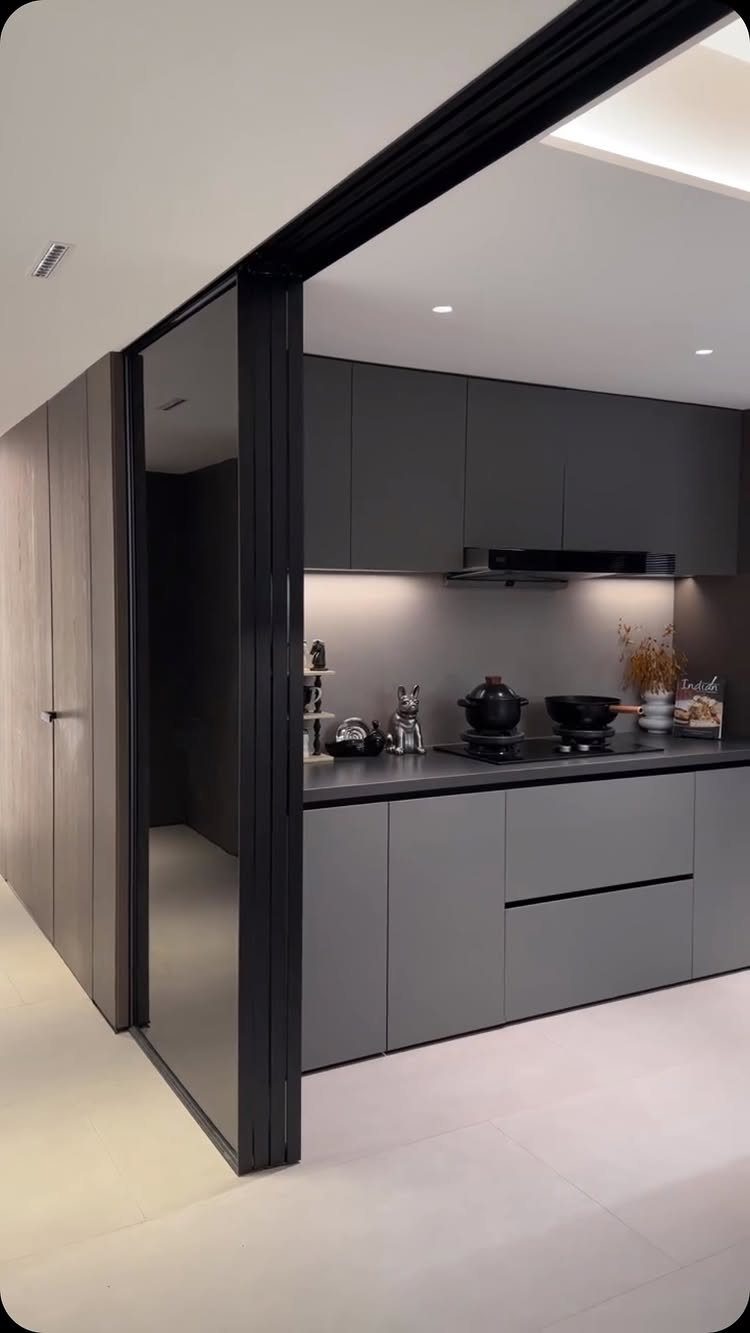
A ceiling-track sliding door system splits kitchen from dining room like a movable wall. I prefer black steel frames with clear glass; they read as architecture, not afterthought, and the track keeps floor lines clean for rugs or transitions.
The door parks open when you are cooking alone, slides shut when dishes pile up and guests linger at the table.
2. Corner Dining Banquette
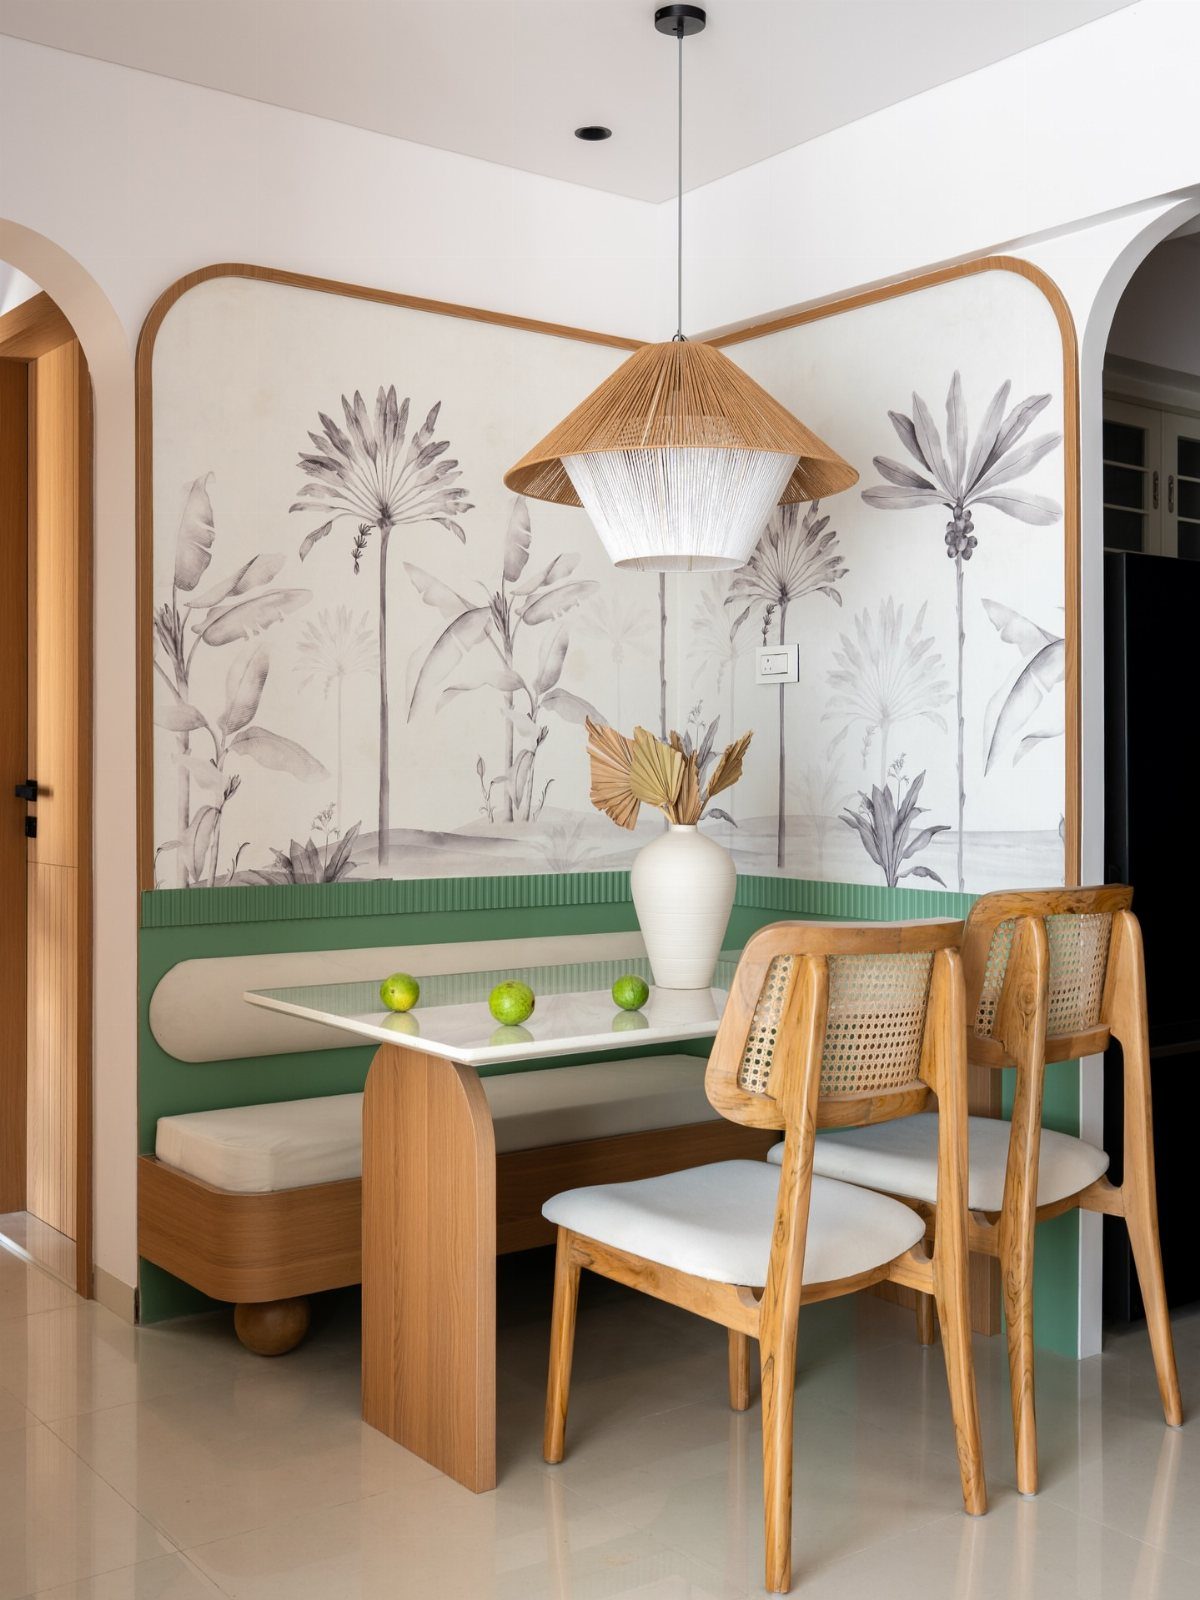
A corner bench with a fixed back turns the dead space where 2 walls meet into the most seated square footage a small room can offer.
Upholster the cushion in something that wipes clean; I like vinyl or a treated linen.
Cane chairs keep sight lines open in a corner banquette, which matters because that built-in seating can read heavy fast.
Build the bench deep enough with a slight overhang so feet tuck under, and angle the back a few degrees; straight up feels upright, too far back reclines too much for a meal.
3. Twin Islands
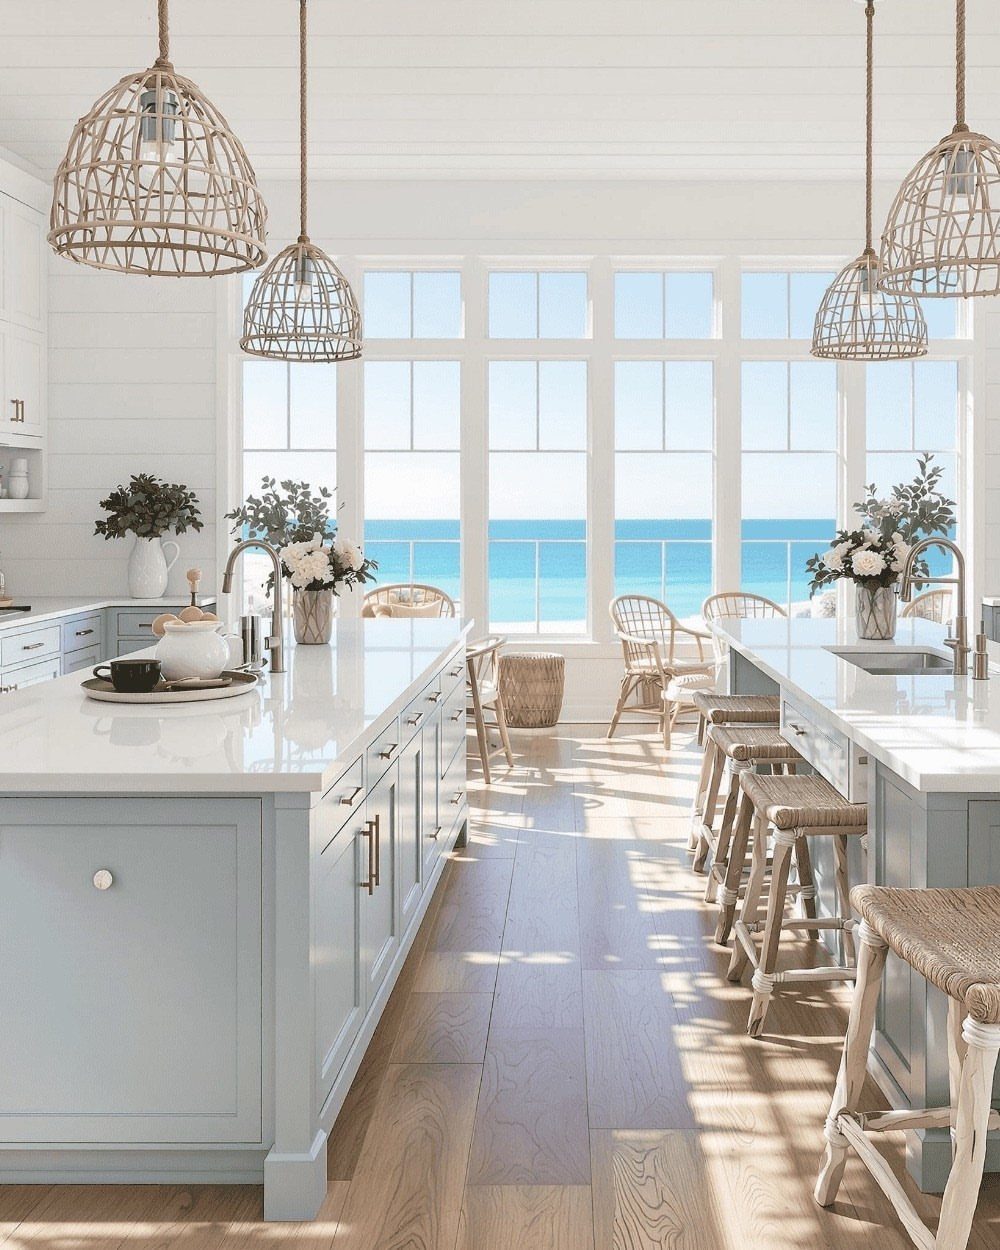
Two islands running parallel let one handle prep while the other receives guests, so the cook does not step back into a conversation. Matching both islands in one color works; different colors read as two kitchens that collided.
I would put the sink and dishwasher in the island facing the wall, storage and a microwave drawer in the island facing the room.
You need at least 48 inches between them for two people to pass with a cabinet door open; 36 inches works but only if you live alone or have endless patience.
The best kitchen layouts match the life being lived within it, whether that’s a family command center built around an island with its own prep sink or a corner breakfast nook that transforms dead space into the sweetest spot in the house.
4. Dining Table on Casters
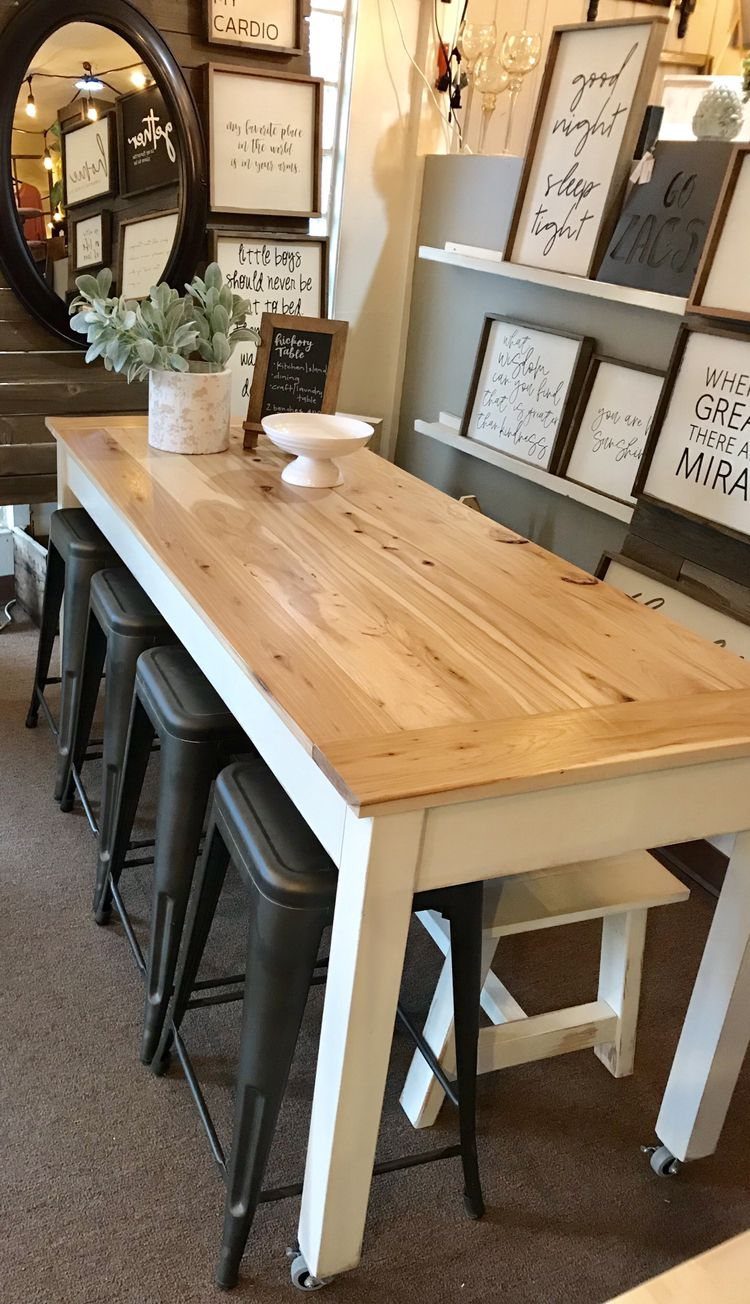
Small wheels on a dining table base mean you can roll it against a wall for yoga space, or into the kitchen for extra counter during a party.
Small, discreet casters look best on a dining table; I look for ones with a locking lever, not a toe brake that dirt jams.
A table this size needs several wheels minimum, more for stability if you move it loaded. Hardwood floors survive it fine; I would not try it on soft pine or a rug with no pad underneath, which rucks and catches.
5. Smart Furniture
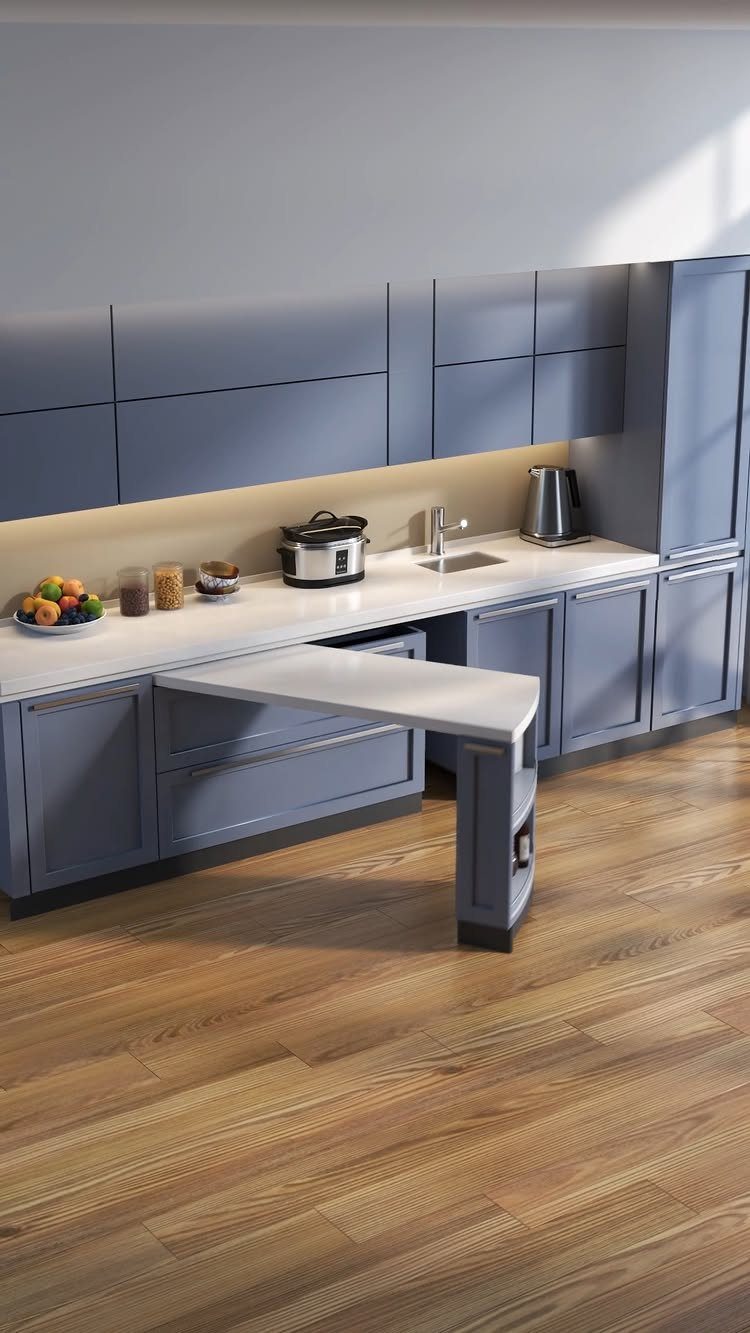
A pull-out table that stores inside cabinetry and swings out when you need to eat solves the single-wall kitchen with no dining space.
The mechanism extends on a slide, then the leaf rotates to cross the counter; one leg drops for support, like a folding banquet table built in.
I would build the fixed counter at standard height and the pull-out surface lower, chair height, so the edge does not bang knees.
Heavy-duty slides handle the weight; anything lighter sags once you load dishes and elbows. Build from plywood with a laminate face, not solid wood, which warps against the cabinet interior in humid months.
6. Open Concept Layout
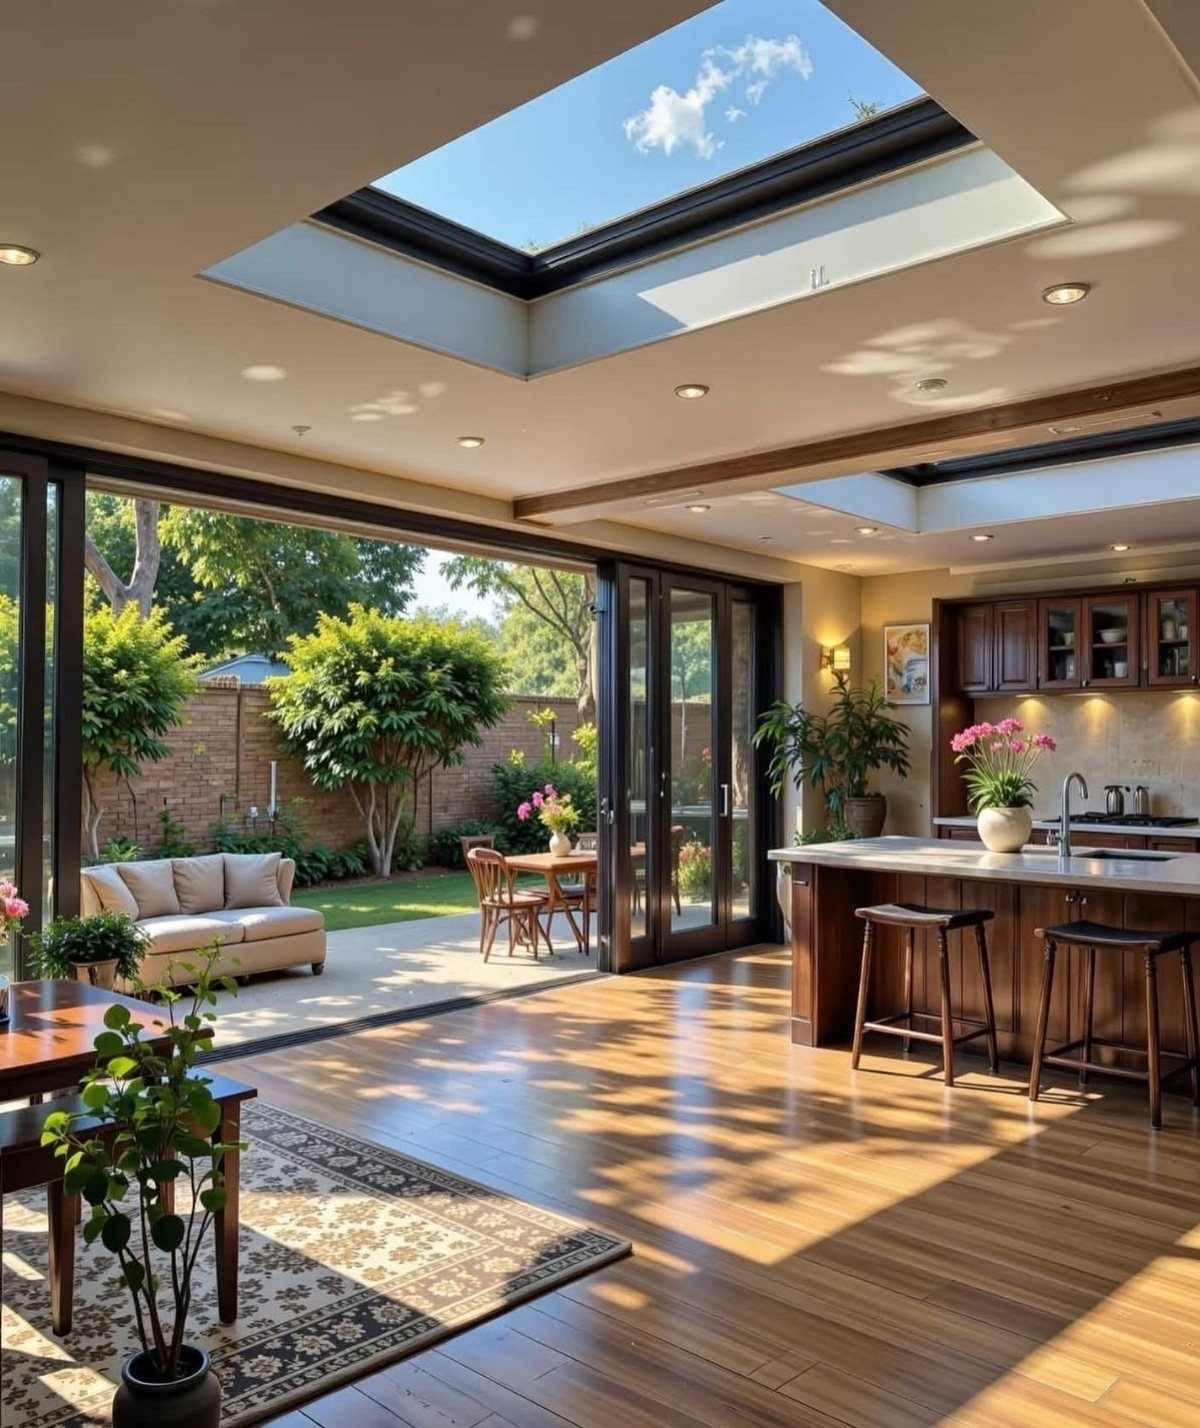
Folding glass walls erase the boundary between kitchen and patio, so the dining table reads as part of both rooms. Panels that stack to one side work better than a center-open pair, which traps you inside when weather turns.
The threshold needs a flush track or a minimal lip, or you trip carrying a serving dish. Insect screens are mandatory where I live, and they add serious money to the system; without them, evening dining becomes a blood sport.
7. Peninsula Island
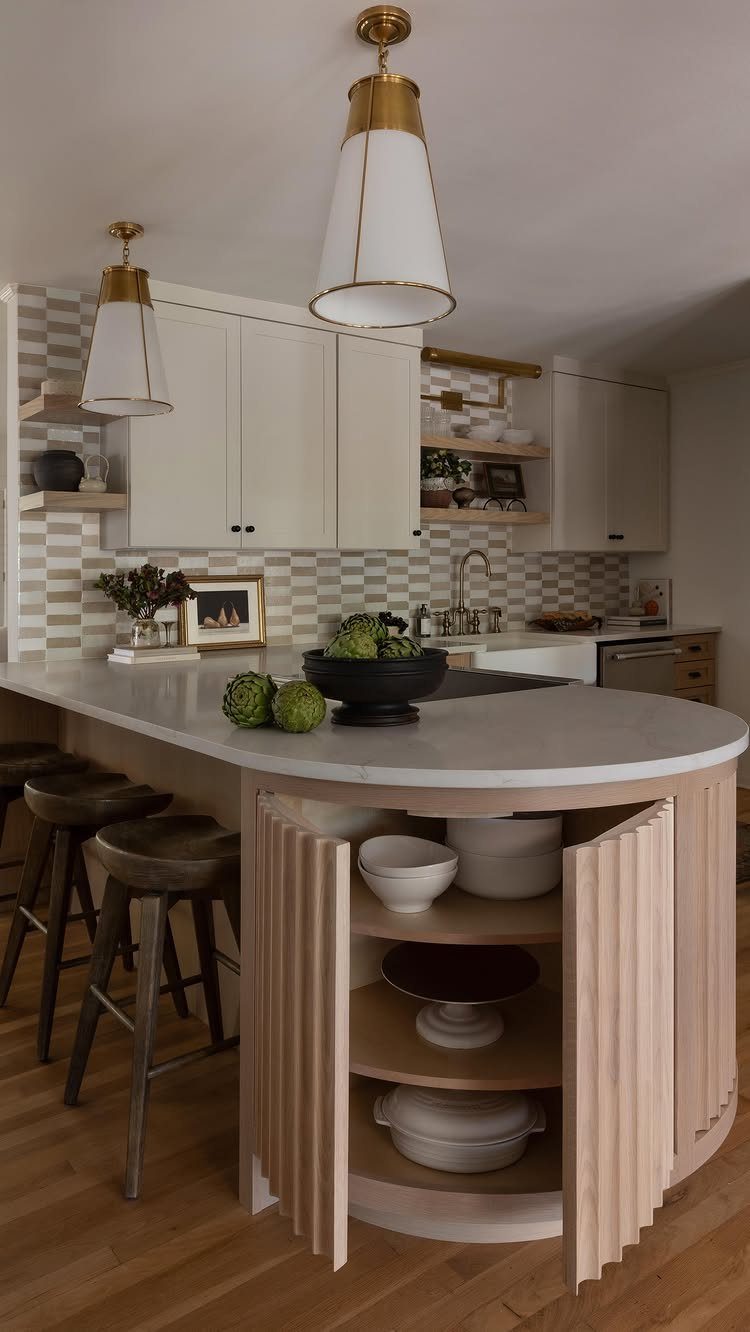
A peninsula tacks seating and counter space onto the kitchen’s edge without the floor area a full island demands. I like a curve where people sit; sharp corners bruise hips in tight circulation.
Open storage underneath keeps dishes accessible from the stools, though it means dusting.
Fluted cabinet fronts add texture without pattern that competes with a checkered backsplash. Bar stools need a footrest low enough to catch your heel; without one, legs dangle and seats tip.
8. Round Table Breakfast Area
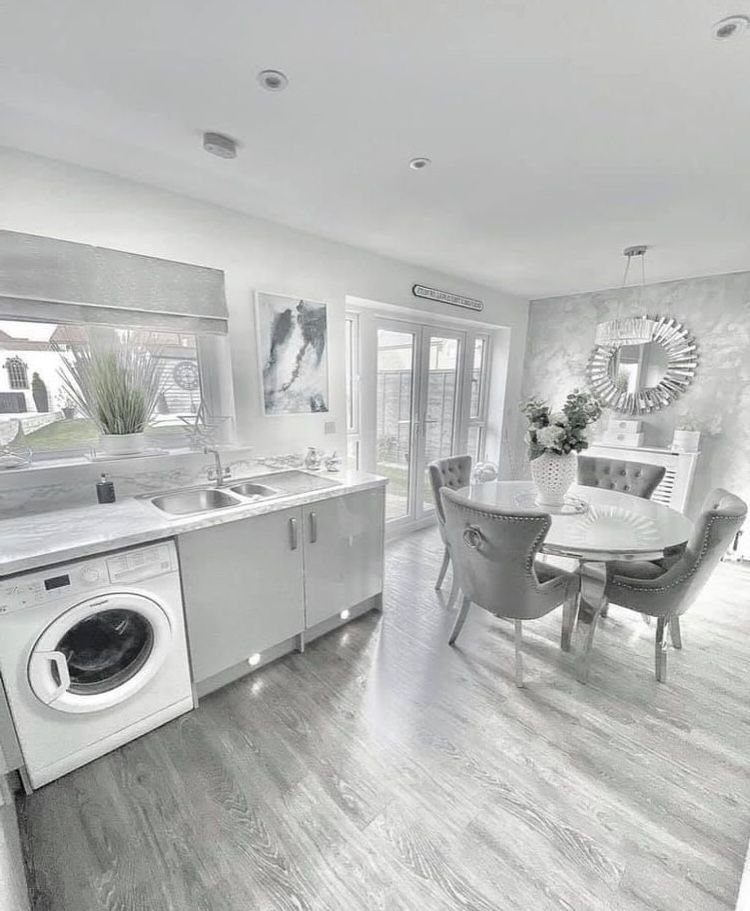
A round table claims less visual room than a rectangle of the same seats, because no one sits at a corner that juts into the walkway.
4 upholstered chairs fit fine; a fifth wedges in only if the table is wide enough to leave proper knee room all around.
Patio doors beside the eating spot give morning light and a view that beats a wall.
I would keep the chairs low-backed so they do not block the glass; the upholstery reads enough softness already. A pedestal base leaves more knee room and no leg to trip on when you stand up with coffee.
9. Sage Green Cabinetry
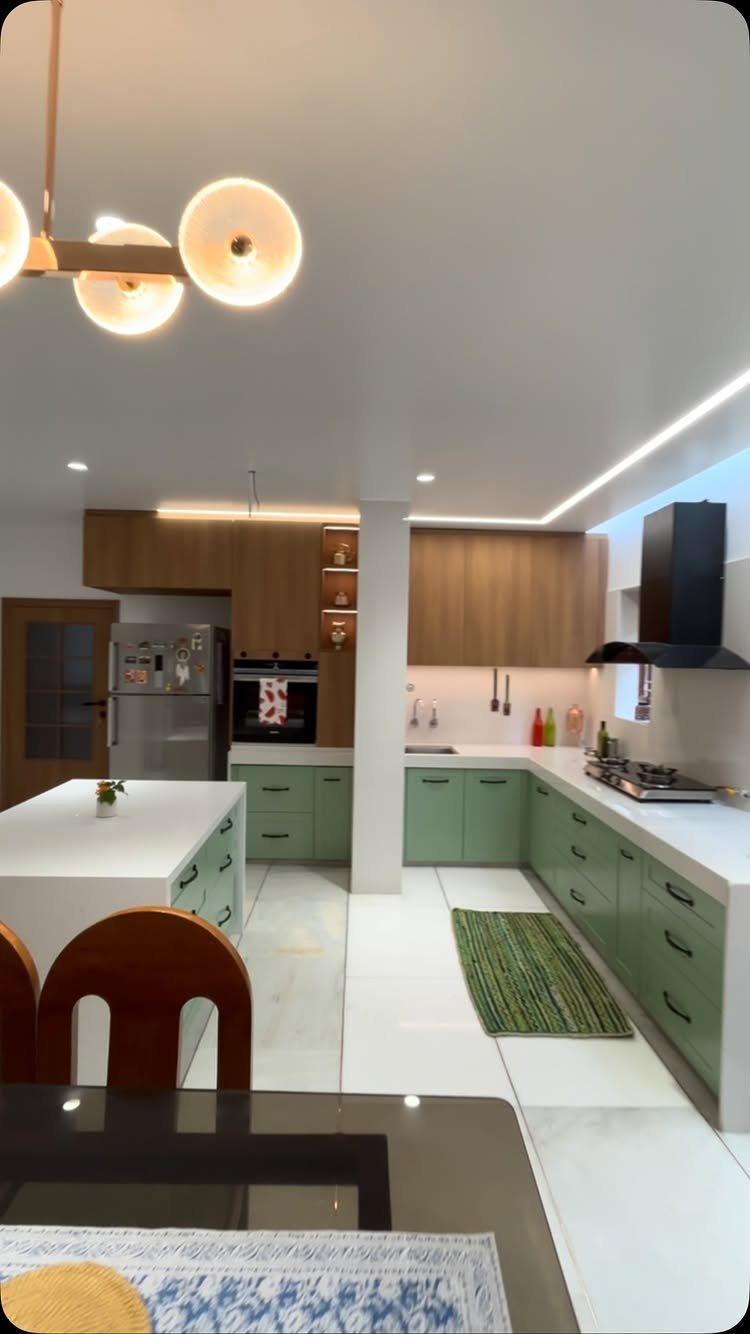
Sage green reads as color without shouting, which matters when upper cabinets stay wood and countertops run white. The green belongs below, at counter height where hands and eyes rest, not overhead where it would weigh the room down.
I would pair it with a light wood that has warm undertones; ash or pale oak works, gray-tinged maple fights the green into looking muddy.
Waterfall edges on the counter keep the look current without busying the lines. Stainless appliances sit fine against sage; black ones would look like holes punched in a watercolor.
10. Wooden Dining Table
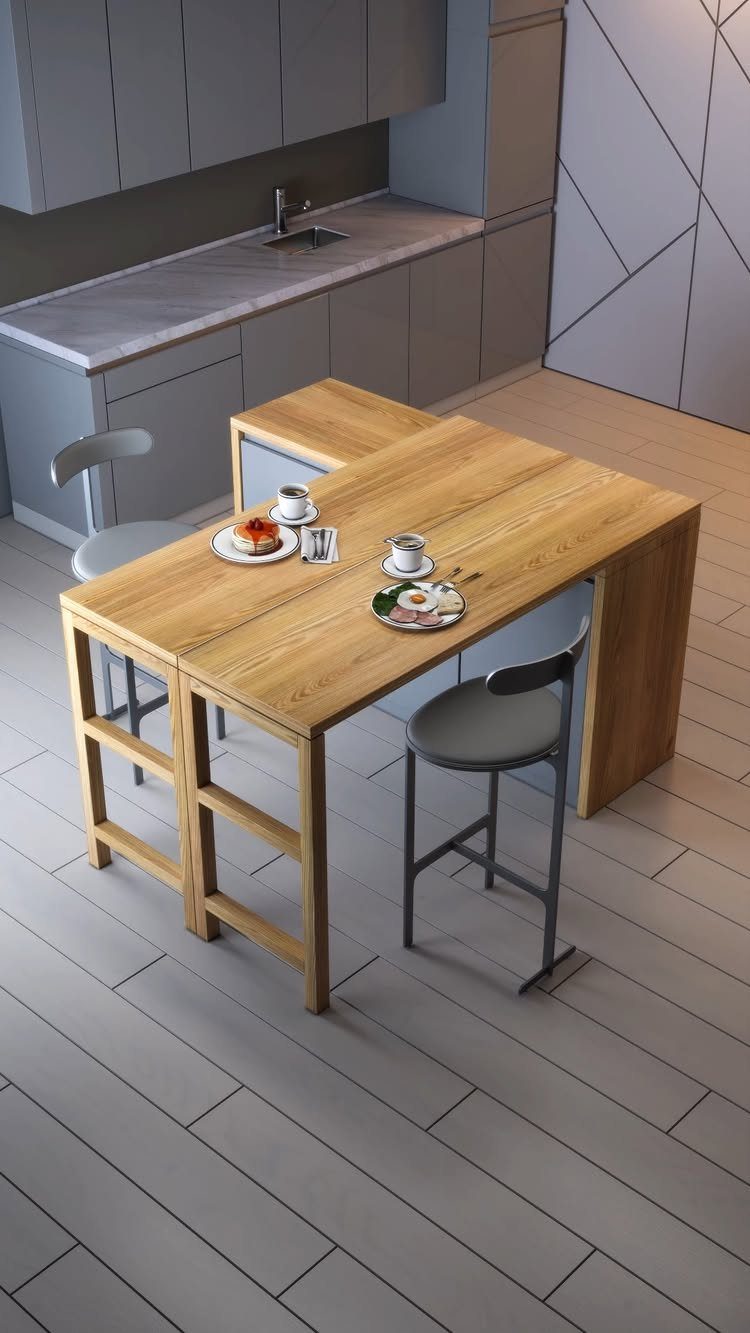
Wood under dishes warms a kitchen faster than any wall color.
Light oak or ash folds down small against a single wall and opens to seat a full household when you need it; the grain shows without dominating gray cabinets nearby.
A folding table sacrifices the solid feel of a four-leg permanent piece. I would check the hinge hardware before buying; the cheap ones rack and wobble within a year.
Placemats matter more on raw wood than on laminate, unless you like the ring marks that record every guest. A bench on one side slides under when not in use, keeps the aisle clear in tight quarters.
11. Woven Pendant Lights
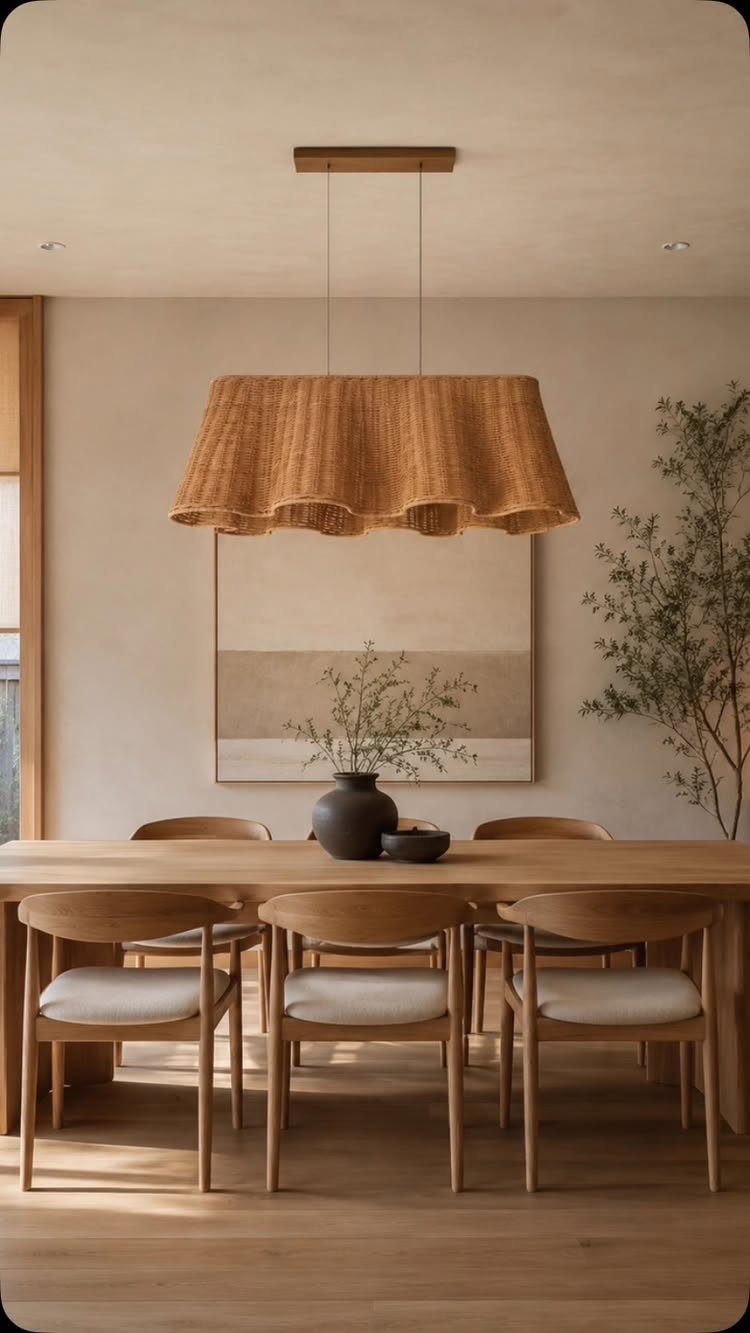
A woven shade throws light through gaps in the weave, so the bulb itself stays hidden and the glow comes from the whole form.
Size it to the table: about a third of the table’s length in diameter, hung low enough to cast light on plates without blocking sight lines across the table.
Wicker and rattan age to a patina I like, though they yellow in strong sun; paper or bamboo weaves cost less and sag in humidity.
The texture works best where the rest of the room stays simple: plain walls, a wood table with no carved legs, minimal art. Anything else busy competes and the room feels dressed in too many fabrics at once.
12. Light Wood Flooring
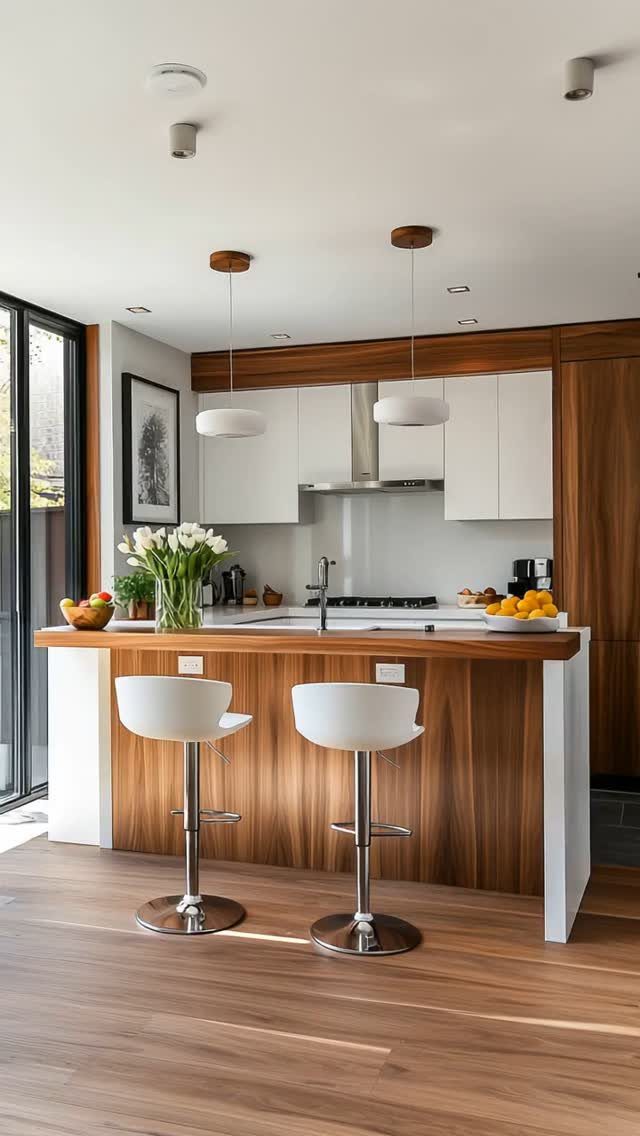
Pale planks reflect daylight back up, which rooms with fewer windows need more than they need dark floors that swallow it.
I would lay them running the long dimension of the space, so kitchen and dining read as one continuous strip rather than chopped into zones.
The tone matters against cabinets: match the floor too close to wood uppers and everything blends into a beige puddle; contrast it too sharply and the floor looks like a mistake.
A panelled island bridges the two if the tones sit awkward. Prefinished engineered planks handle kitchen moisture better than solid strips, and cost less to install.
13. Natural Jute Rugs
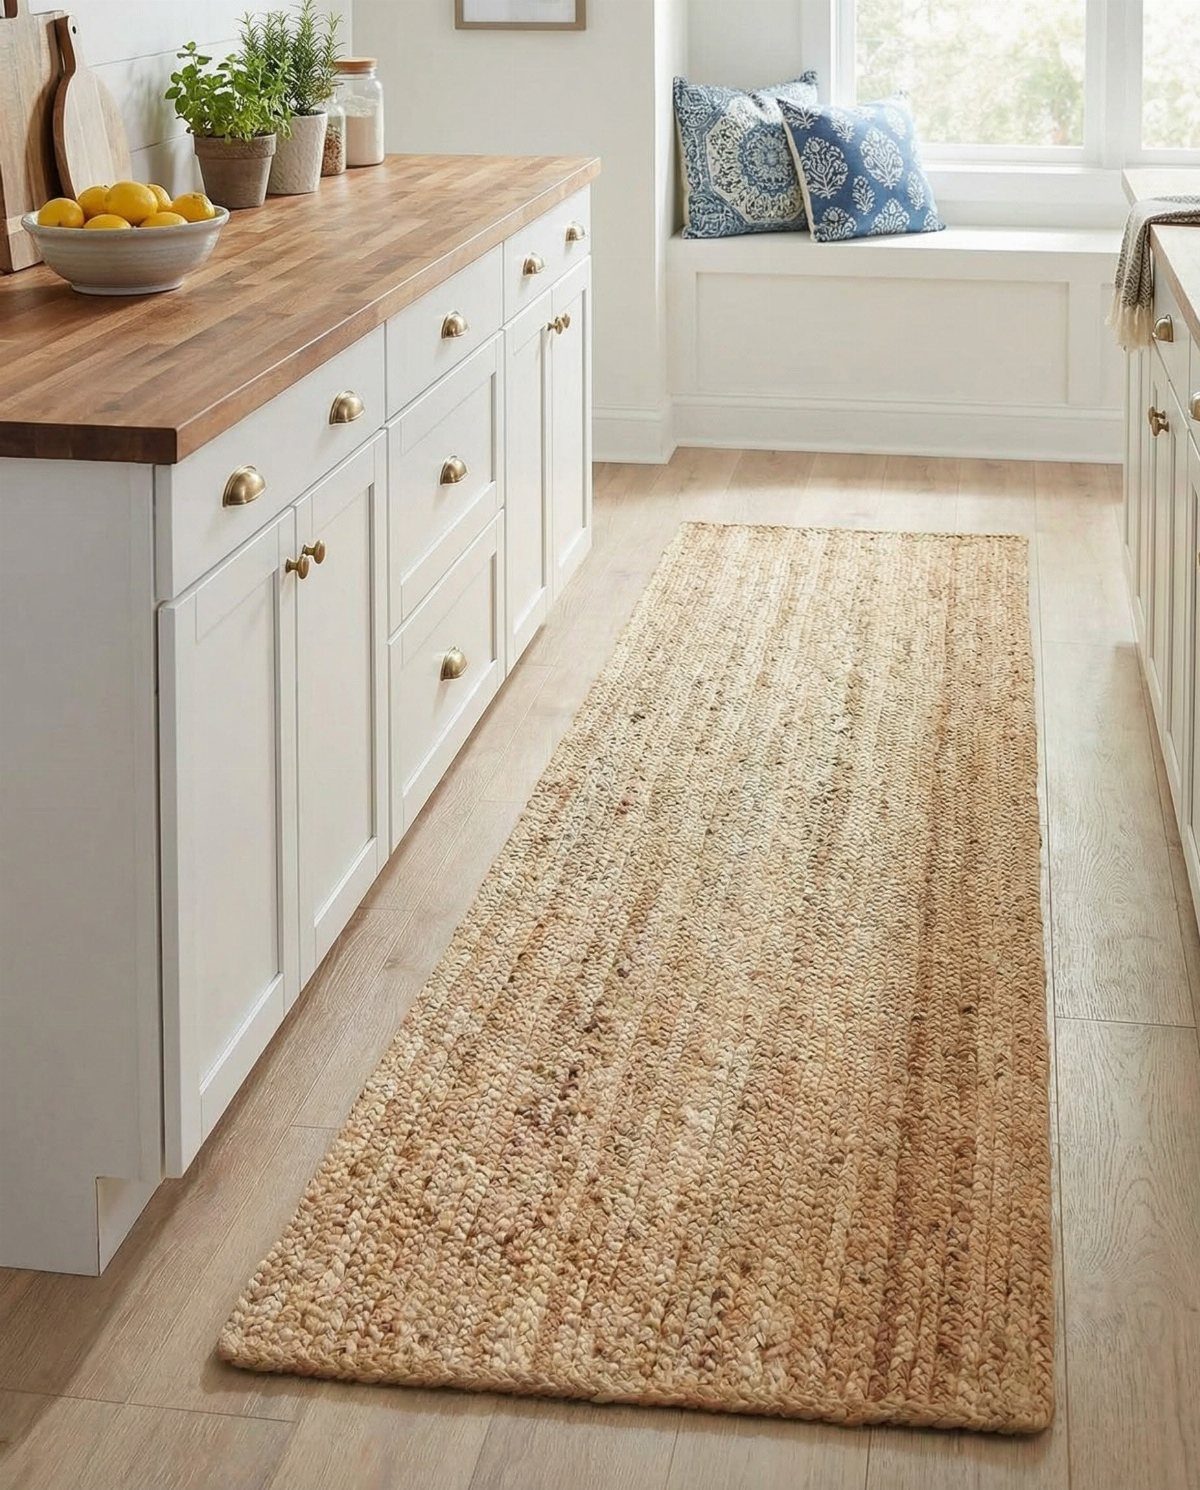
A jute runner laid the long way down a galley kitchen turns the traffic path into something your feet notice.
The weave is thick enough to hide crumbs and forgiving on dropped glass, but it stains with oil and water spots darken the fiber permanently.
I would keep jute out of the prep zone directly in front of the stove; runners belong between sink and seating, where traffic wears evenly.
Vacuum the loose fibers that shed in the first month; after that the shedding stops and the rug stays flat.
A nonslip pad underneath matters more on wood than on tile, and the runner should end before the cabinet toe kick, not bunch against it.
14. Large Sliding Glass Doors
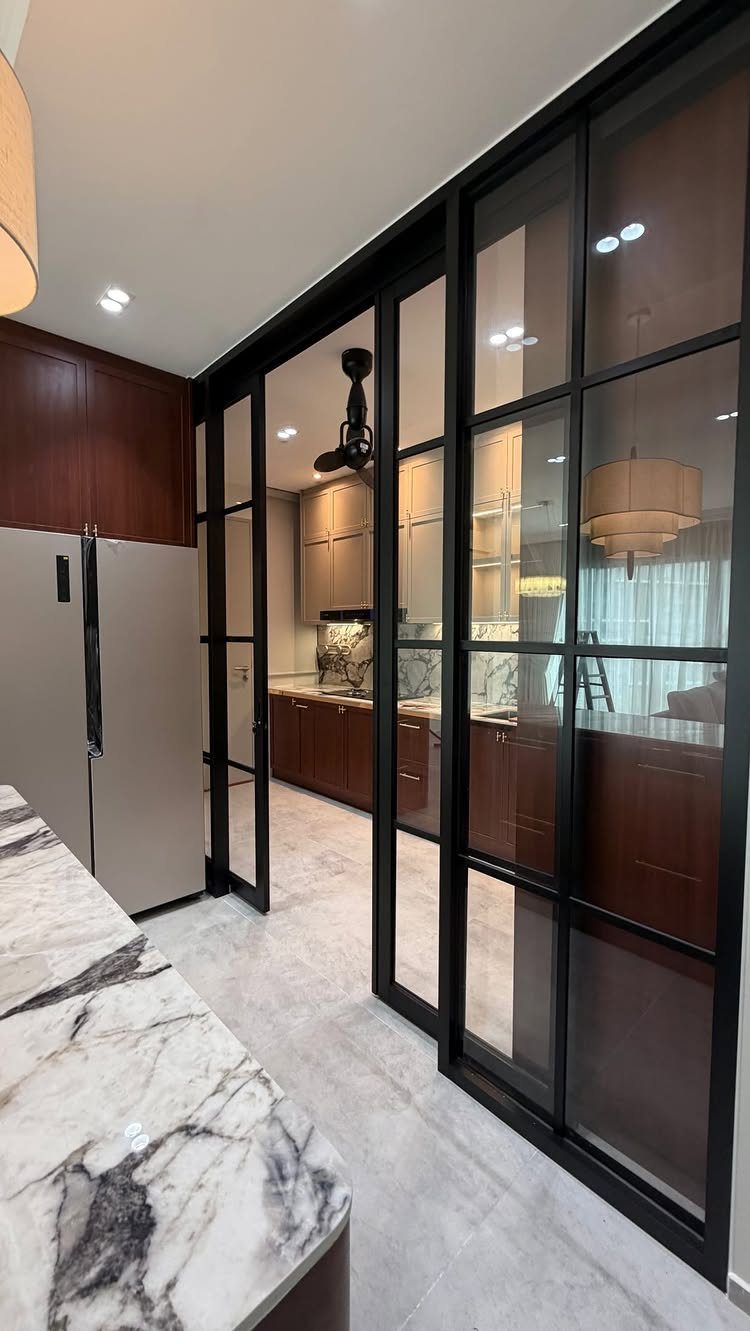
Full-height glass panels on a black steel track turn a kitchen wall into a lantern, even when they face north.
I would order these with a low-E coating; uncoated glass turns the kitchen into a greenhouse by mid-afternoon in July.
The threshold needs drainage if it opens to a patio, or rain puddles against the track and rusts the rollers. Interior placement skips that problem entirely and still borrows light from the next room.
15. Marble Countertops
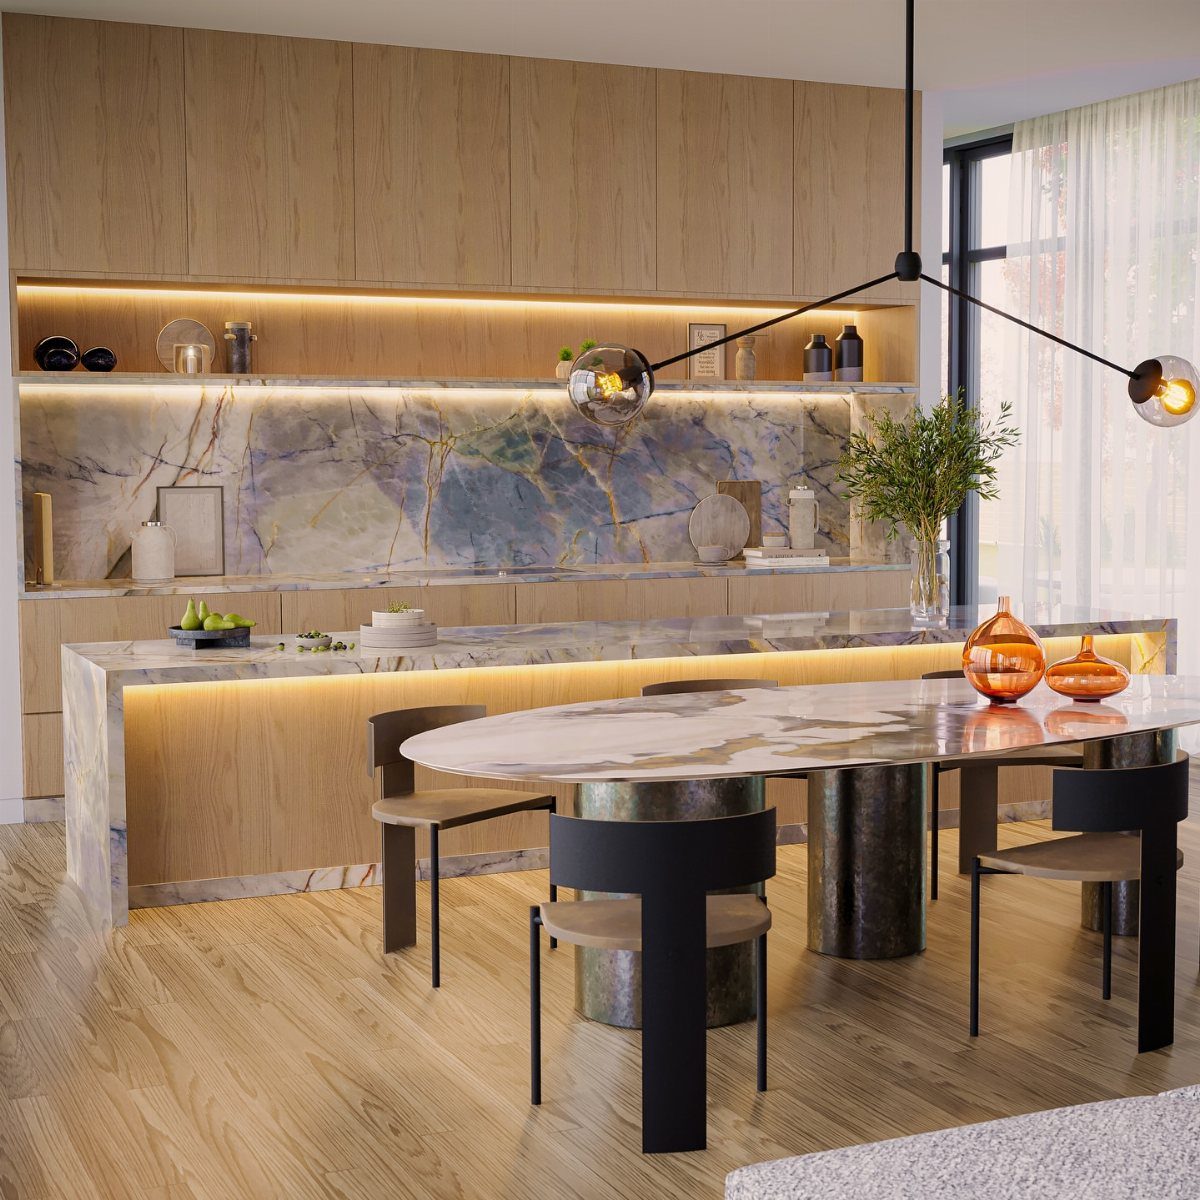
Heavy veining on marble reads as movement in a room that otherwise sits still; carrying it across island, backsplash and dining table makes the stone the architecture rather than the decoration.
That much marble needs sealing twice a year, minimum, and acid etches the polish on contact.
I would use it where the pattern does the work and save money on the perimeter counters in quartz that fakes the same look without the maintenance.
A slab on legs, not a built-in, means you can take it with you when you move, which matters if you rent. Honed marble shows etching less than polished; the choice is between shine and sanity.
16. Gold Pendant Lighting
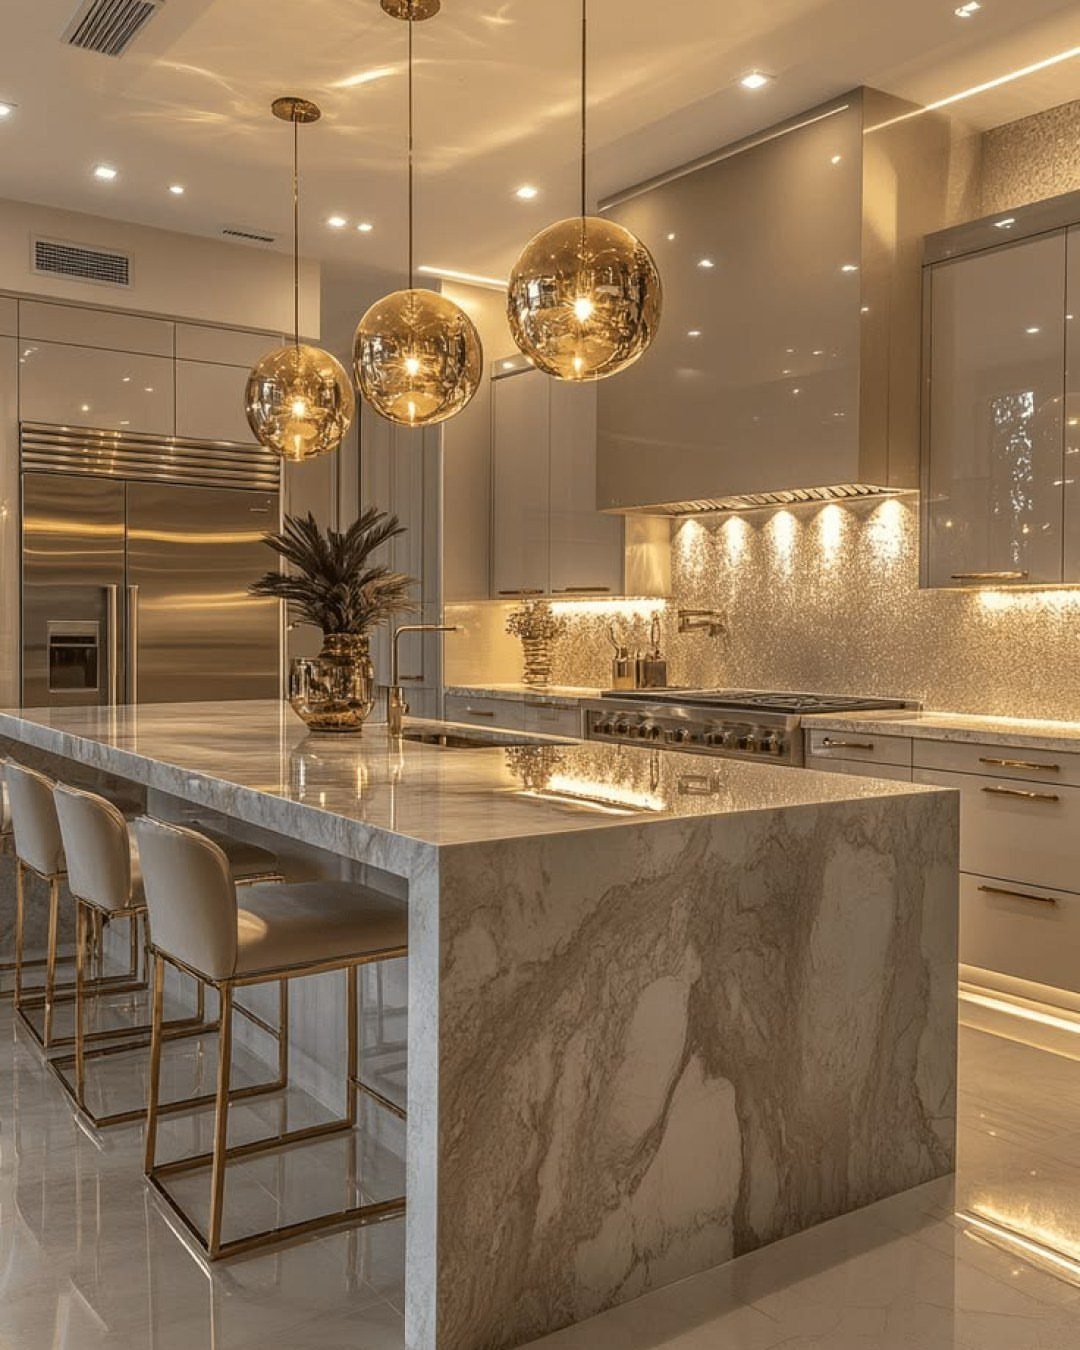
3 spheres of brushed gold over an island give the eye a resting point in a room of hard surfaces.
Gold reads warm against cool marble and picks up wood tones without matching them exactly.
The finish matters more than the shape: polished brass trends toward brassiness, brushed stays quieter, aged or living finishes hide fingerprints from the people who adjust pendants while they talk.
Dimmable bulbs are not optional at this size; full brightness over a marble island is an interrogation.
17. Exposed Ceiling Beams
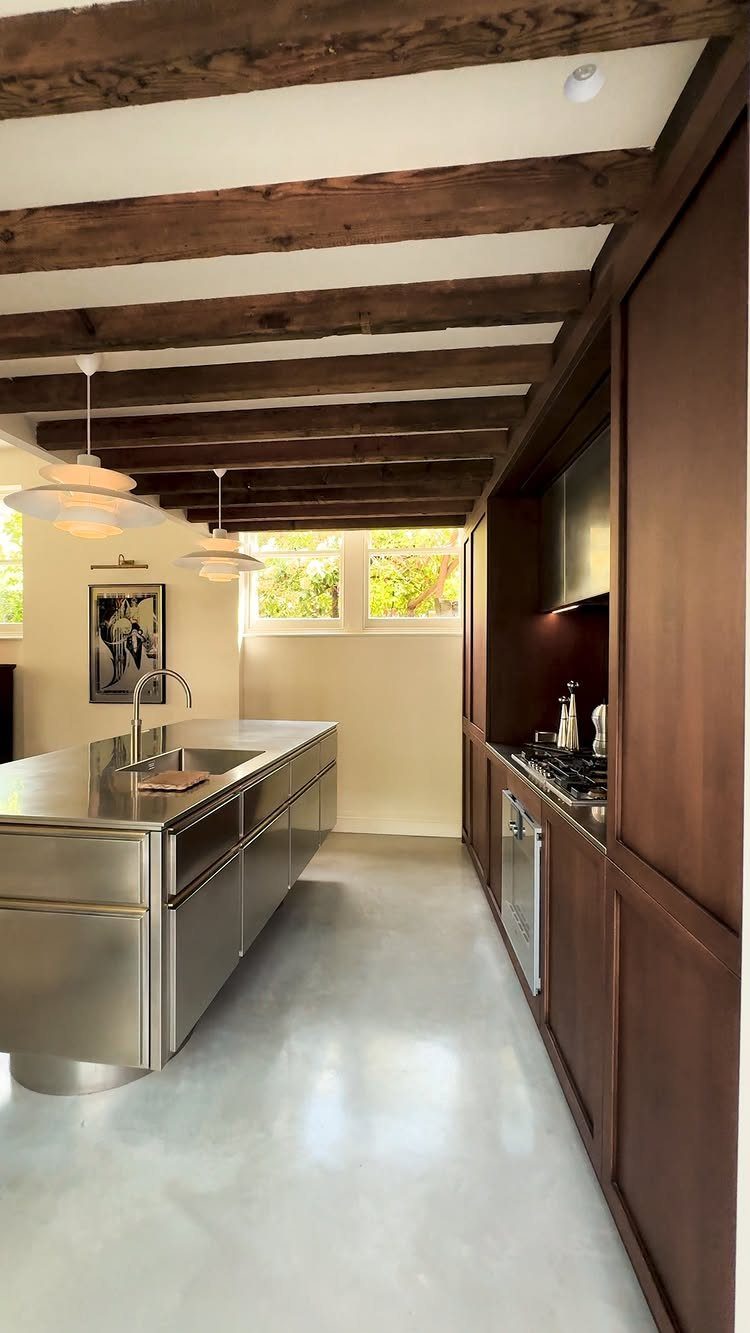
Dark beams across a white ceiling draw the eye up and give a modern kitchen the one thing its flat planes lack: shadow and depth.
I would paint beams to match the wall color in a room with a low flat ceiling, or stain them dark only where the ceiling vaults higher.
The fireplace rule applies: a beam needs to look like it carries weight or it reads as stage dressing.
Metal strapping and bolt heads, left visible, help the case. The acoustics change too; hard surfaces above and below make conversation sharp unless you add fabric somewhere else.
18. Patterned Tile Flooring
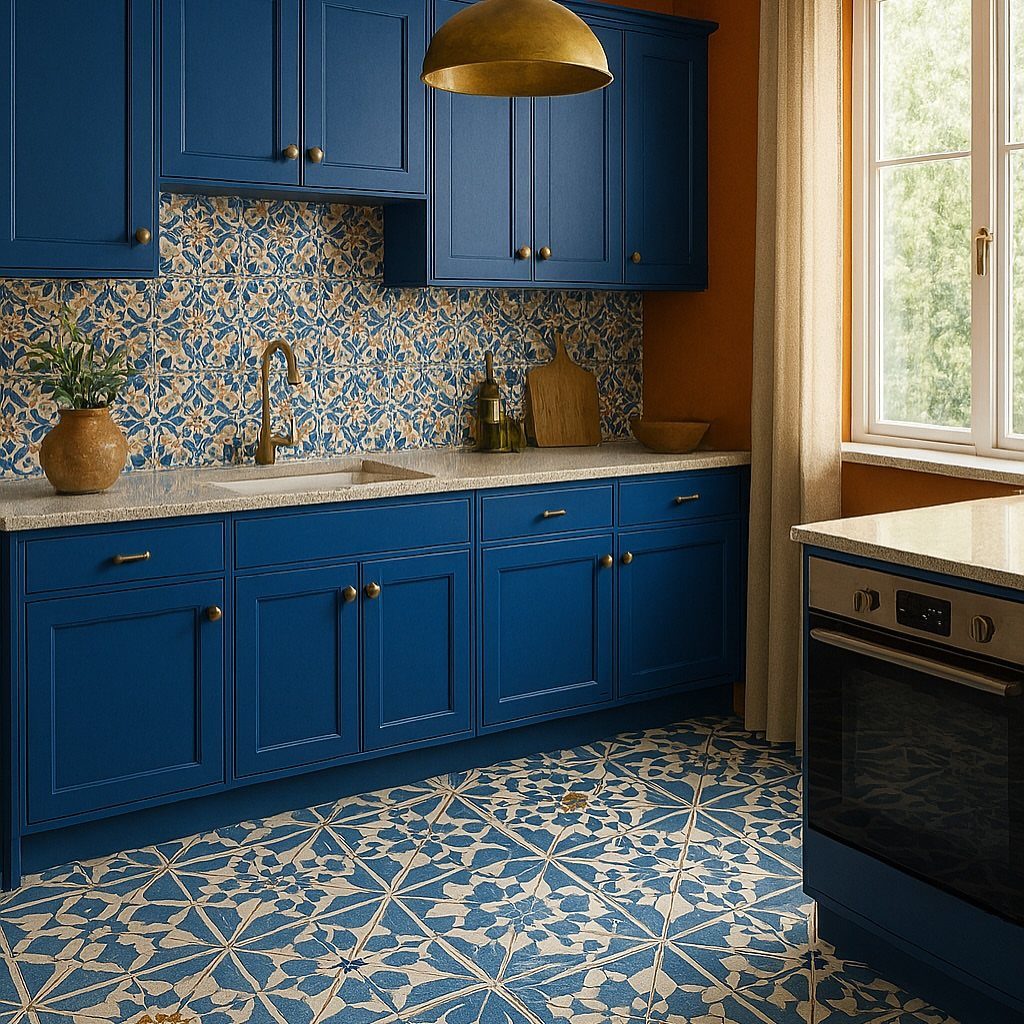
Blue and cream geometry in place of a plain backsplash lets cabinets stay plain and walls stay quiet; the tile itself becomes the room’s pattern.
The pattern sits at scale with the room, the repeats large enough that you see the motif, small enough that it reads as texture from the doorway.
Order extra for the cuts around cabinets and the inevitable breakage; patterned tile hides a mismatched replacement better than solid color, but only if the dye lot matches.
Grout color matters more here than on plain tile: match the light tone and the pattern softens, match the dark and it sharpens. The floor uses the dark, which is the braver call and the better one.
19. Open Shelving
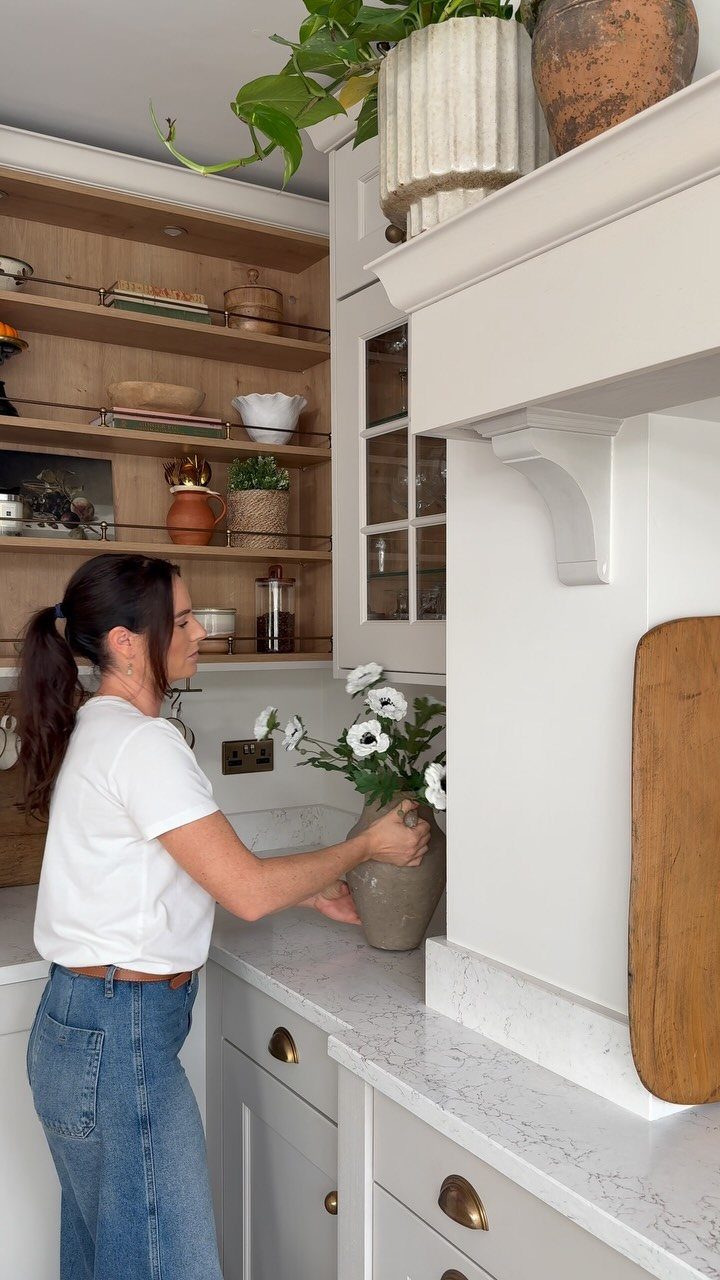
Open shelves let you swap the display seasonally without digging through a cabinet.
Wood brackets against white tile give the eye something warmer than hardware alone. I would keep the daily dishes here, the set you use enough to wash often; dust settles on anything that sits still for weeks.
A shelf at counter height, not higher, puts coffee cups within reach and keeps the stack from looking precarious.
20. Integrated Appliances
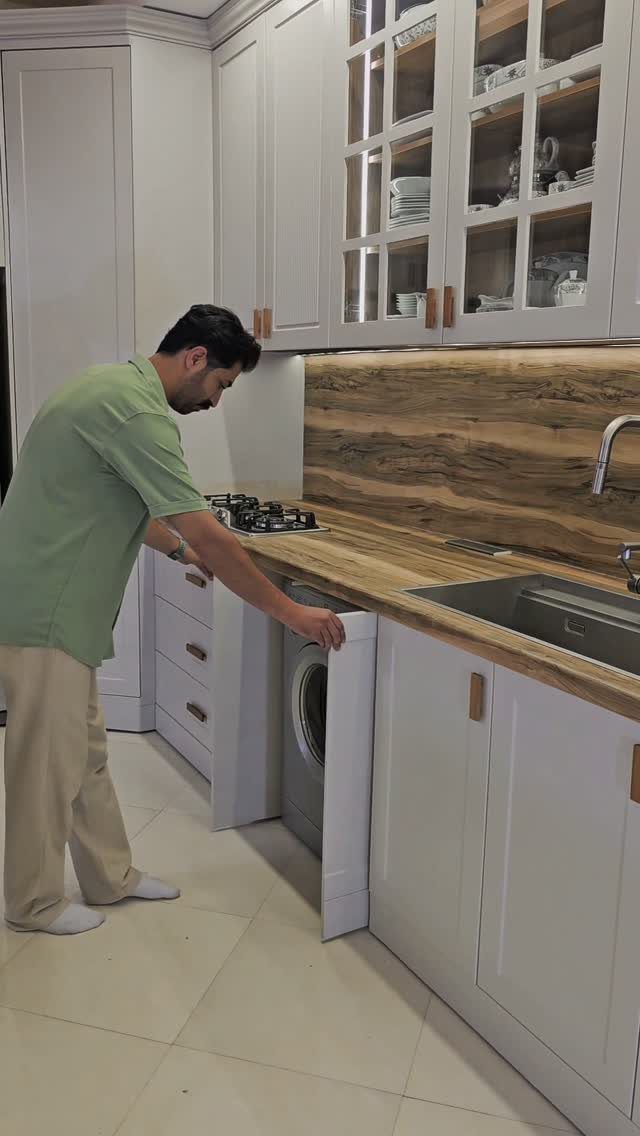
A washing machine behind a cabinet door reads as nothing until you need it, which suits a kitchen that opens straight into a living room.
The panel matches the cabinetry exactly; any variance in white and the eye catches the seam. Hinges take more cycles than standard cabinet hardware, and the weight of a wet load strains them.
I would check the swing clearance before ordering; the door needs to open fully for loading, which means the adjacent drawer must stop short.
21. Colorful Throw Pillows
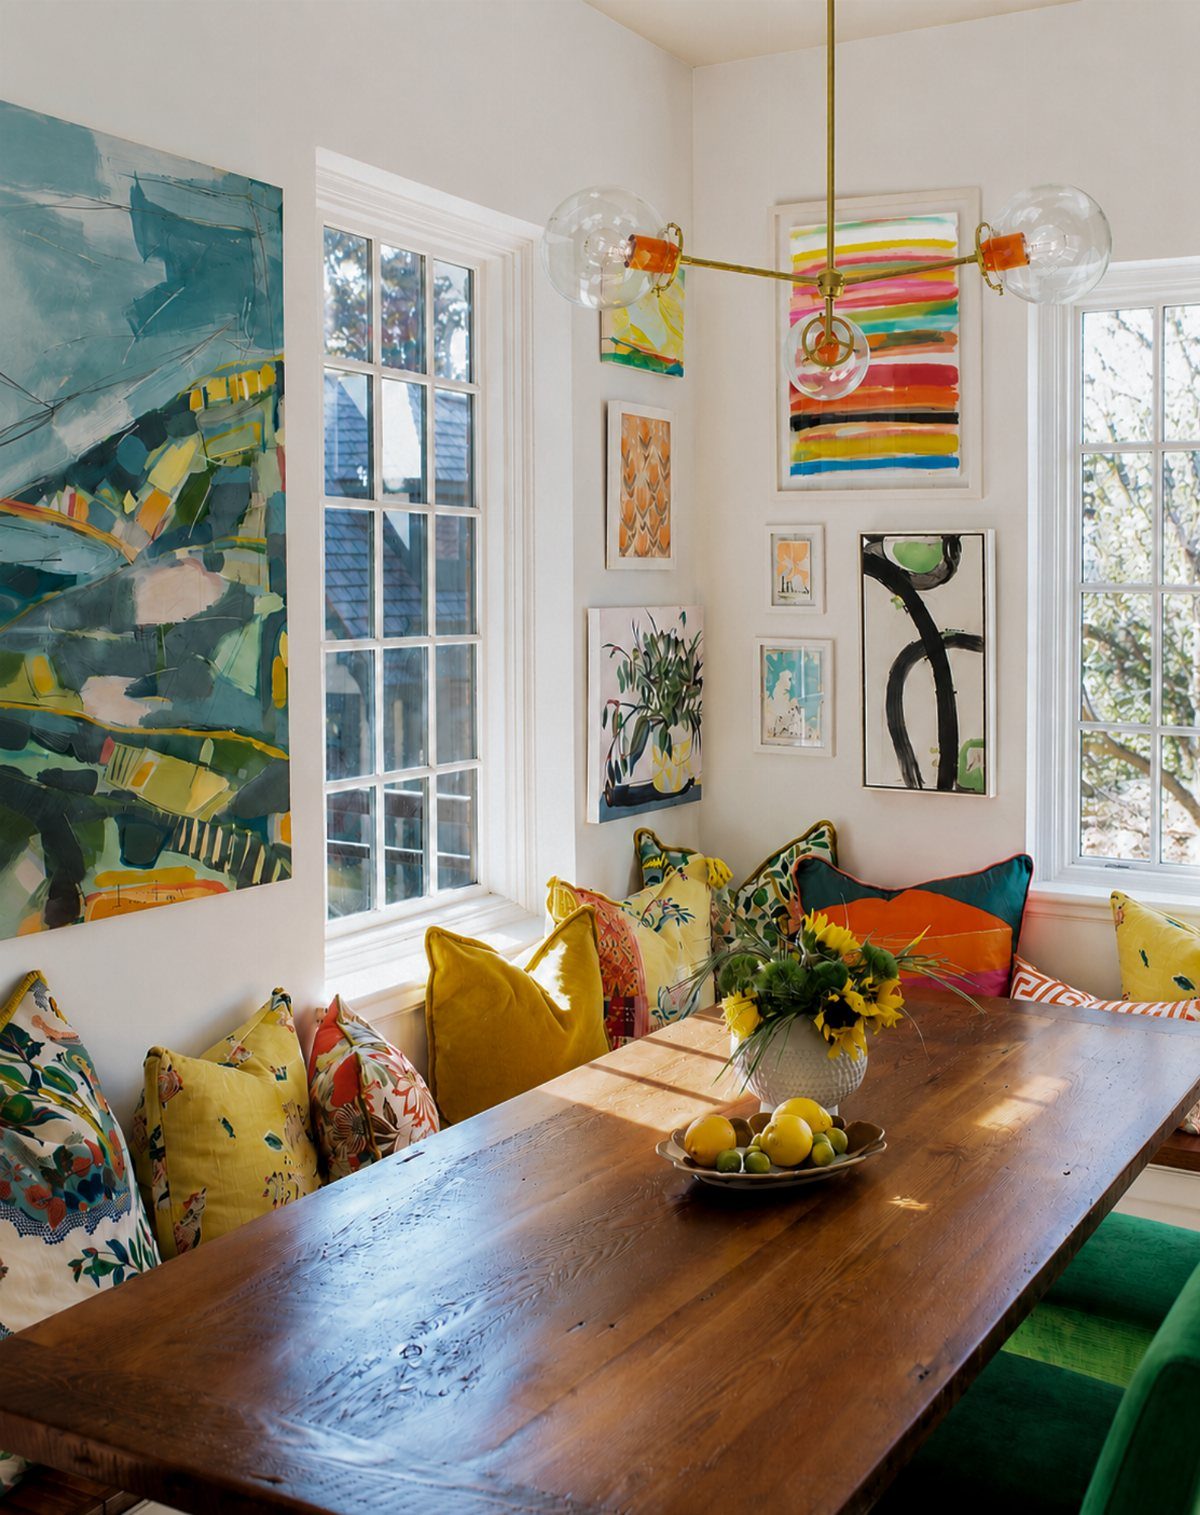
Velvet bench seating with a row of mixed pillows turns a window banquette into the room’s best seat.
Warm yellows and patterns keep a pillow mix from looking random; cool tones would fight the wood table and brass light.
A bench that size can hold enough pillows to look designed without crowding out your back. I would buy covers with zippers and stash the inserts, swapping prints when the walls need a change without buying new forms each time.
22. Vintage Decor
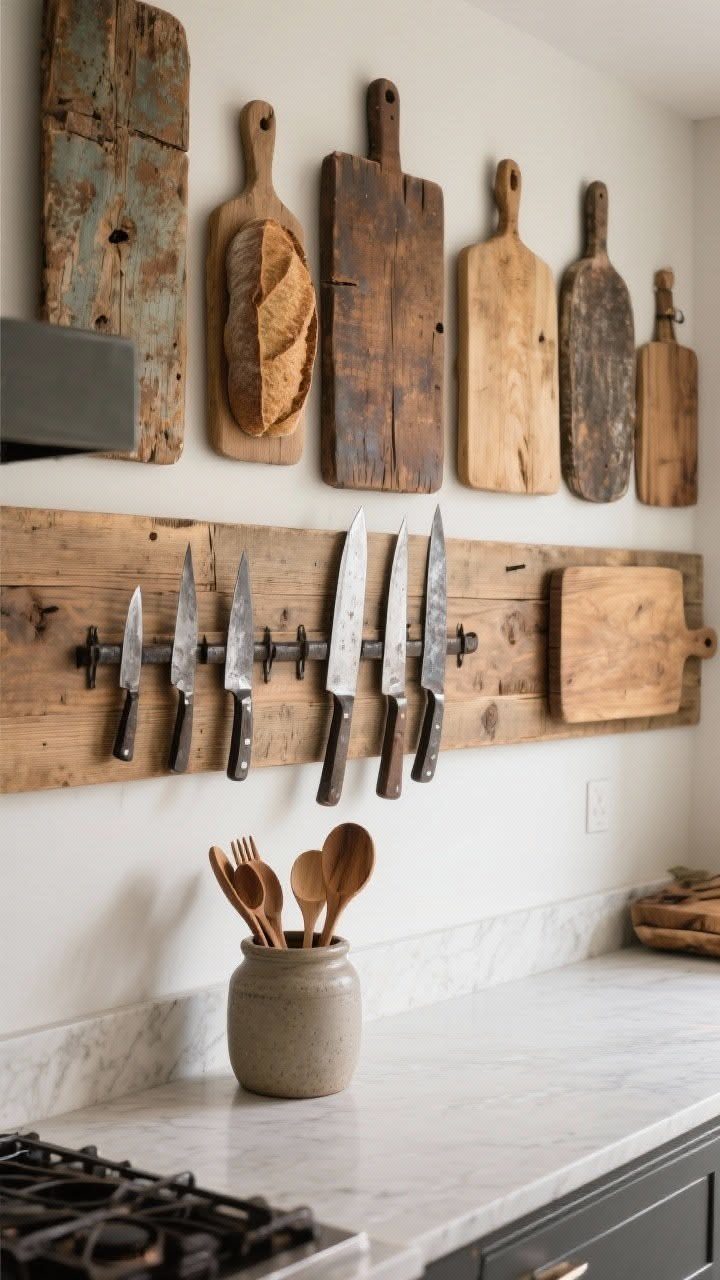
Cutting boards hung in a line turn wall space into texture that costs nothing if you already own them.
Weathered wood carries decades of use; new boards sanded and stained to match look like exactly that. I would stagger the heights slightly, not a ruler-straight row, so the eye travels.
A magnetic strip below for knives keeps the counter clear and puts tools where hands reach first; the wood backplate warms what can read as clinical stainless elsewhere.
Frequently Asked Questions
What is the dining room attached to the kitchen called?
I call it a dining nook or breakfast area when it sits beside patio doors for morning light.
Low-backed chairs keep sight lines through the glass clear, and a pedestal base squeezes in more knee room than 4 legs ever could.
In a single-wall kitchen with zero space for a table, a pull-out surface that lives inside the cabinet works the same trick.
What to put in extra kitchen space?
2 islands side by side let you quarantine the mess from the guests, or a peninsula hooks seating to the kitchen’s edge without eating the floor space a full island needs.
I would face the sink and dishwasher toward the wall cabinets, put storage and a microwave drawer on the room side, and leave 48 inches between so two people can pass even with a door swung open.





