
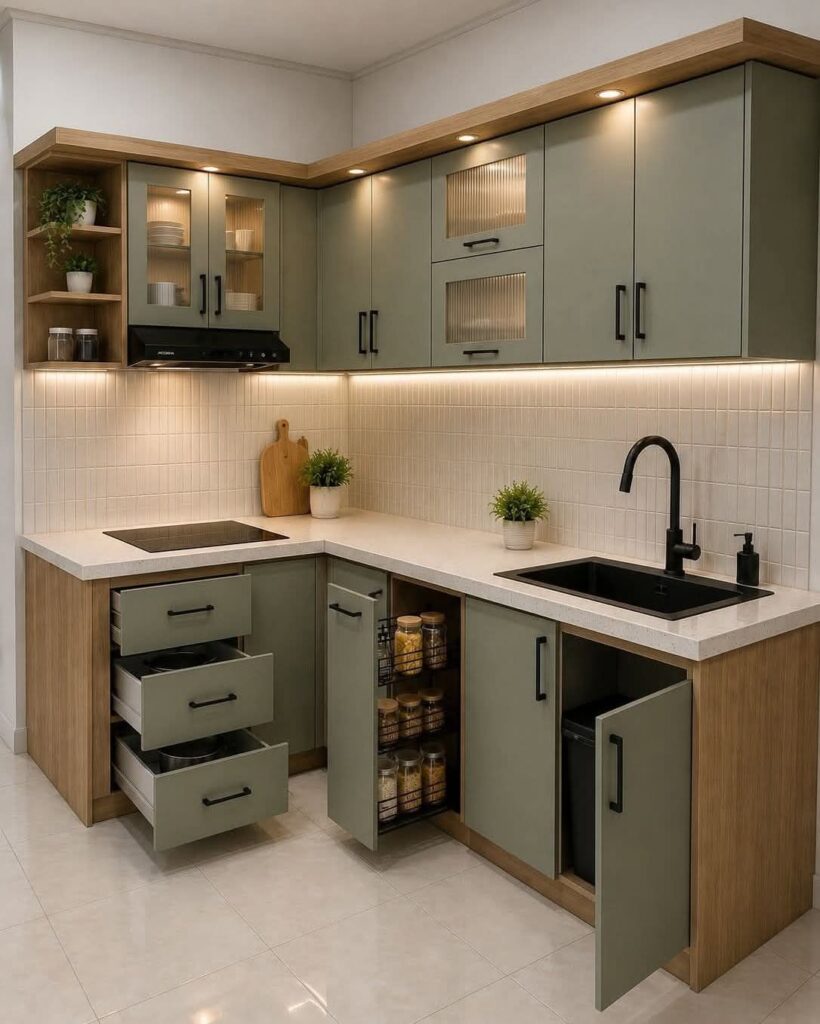
These ideas run from a hardware swap on a weekend to a full layout rethink, but the one that fits your kitchen depends on whether you are renting and patching drywall on move-out or finally able to bolt a rolling island to the floor.
What stays constant is the material honesty: the laminated plywood that needs spare edge strips, the ceramic tile grouted one shade lighter, the beige that handles north light without glare.
[link-whisper-related-posts]1. Minimal Kitchen Decoration
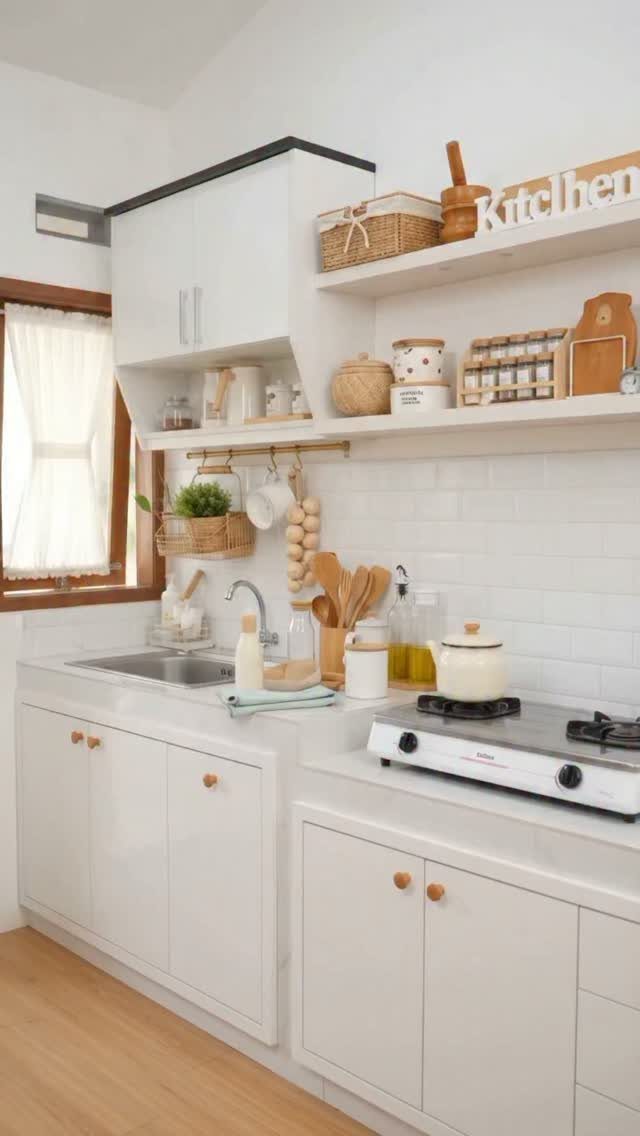
A kitchen stays calmer when every item earns its place. The white cabinet bases and wooden knobs here hold only what gets used, while the wooden sign and hanging baskets add warmth without noise.
Open shelving forces that discipline: once a shelf holds mugs you never reach for, the clutter shows.
That visible restraint is the point. For renters who cannot rewire or reface, swapping hardware and editing what sits out is a weekend project that costs little and still changes the room.
A portable two-burner stove reads as choice, not constraint, when the space around it breathes.
2. Laminated Plywood Cabinets
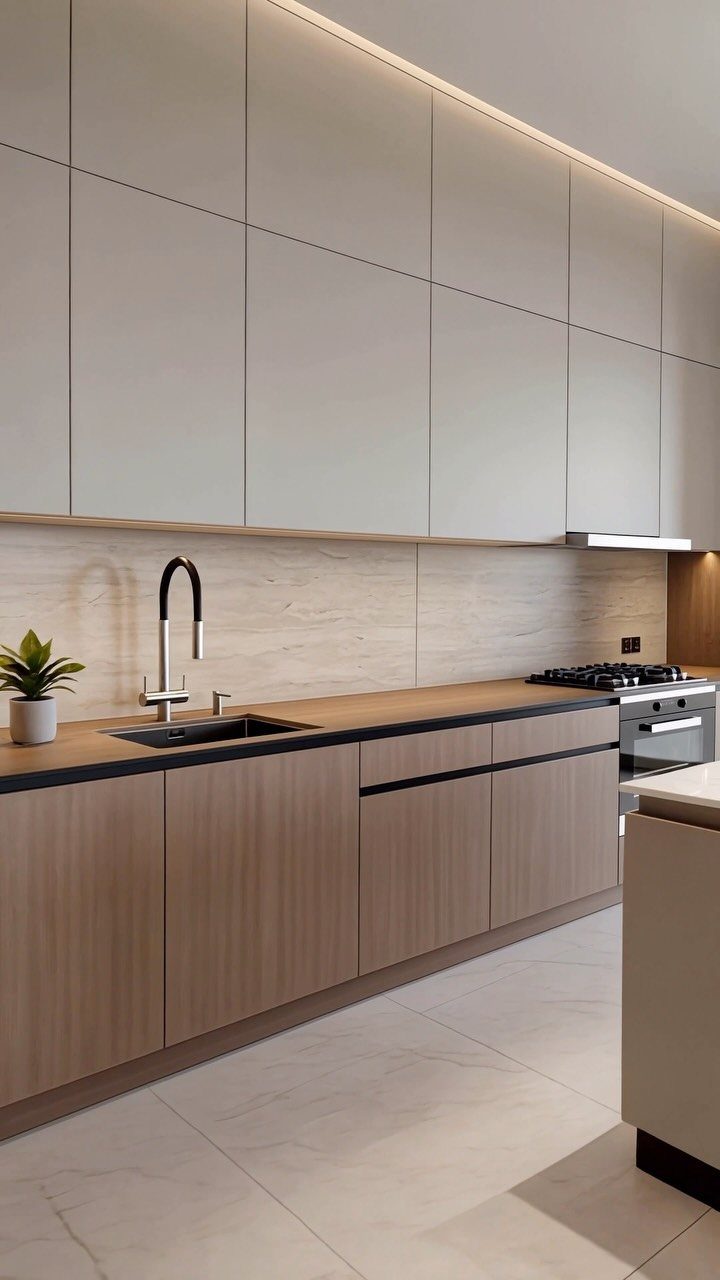
Plywood beneath a laminate skin gives you the look of painted or woodgrain cabinets for less than solid stock, and the flat-panel style shrugs off the warping that hits raised doors in humid kitchens.
Vertical grain on lower cabinets draws the eye up, which helps in galley layouts where you want length to read as height.
The practical note: laminated edges seal the core. A single chip at a corner and moisture gets in, so order a few extra laminate strips for repairs down the road.
Off-white uppers with dark counters is a pairing I keep returning to; the contrast stays clean without going stark.
3. Soft Greens
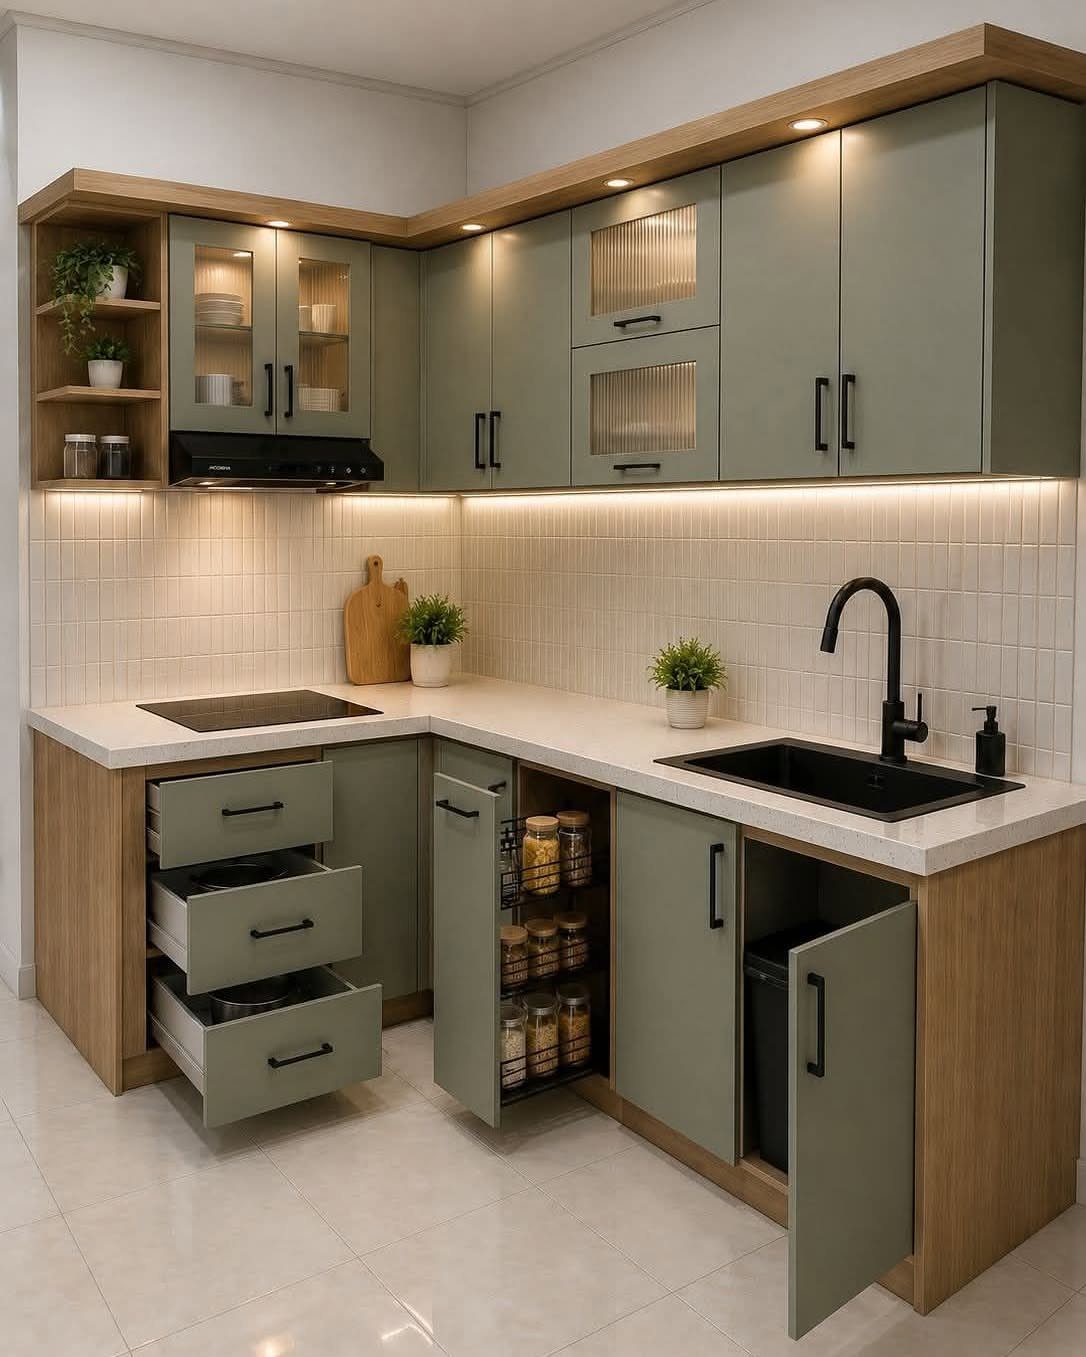
Green kitchens often go wrong by reaching too deep toward forest or emerald.
Soft sage trimmed with pale wood sidesteps that entirely; it reads as a tinted neutral rather than a color statement, which means it still works when the backsplash stays white and the hardware stays basic.
Designer Michelle Boudreau tied the tone to outdoor landscape for this project, and I see why: it handles morning light and evening shadows without shifting toward yellow or gray.
This is a cabinet color you can paint yourself if the existing boxes are sound.
2 coats of a cabinet-grade latex with a satin finish, light sanding between, and new pulls. An induction cooktop keeps the look modern; on a tighter budget, a simple gas range in black or stainless does not fight it.
4. Elegant Farmhouse Kitchen
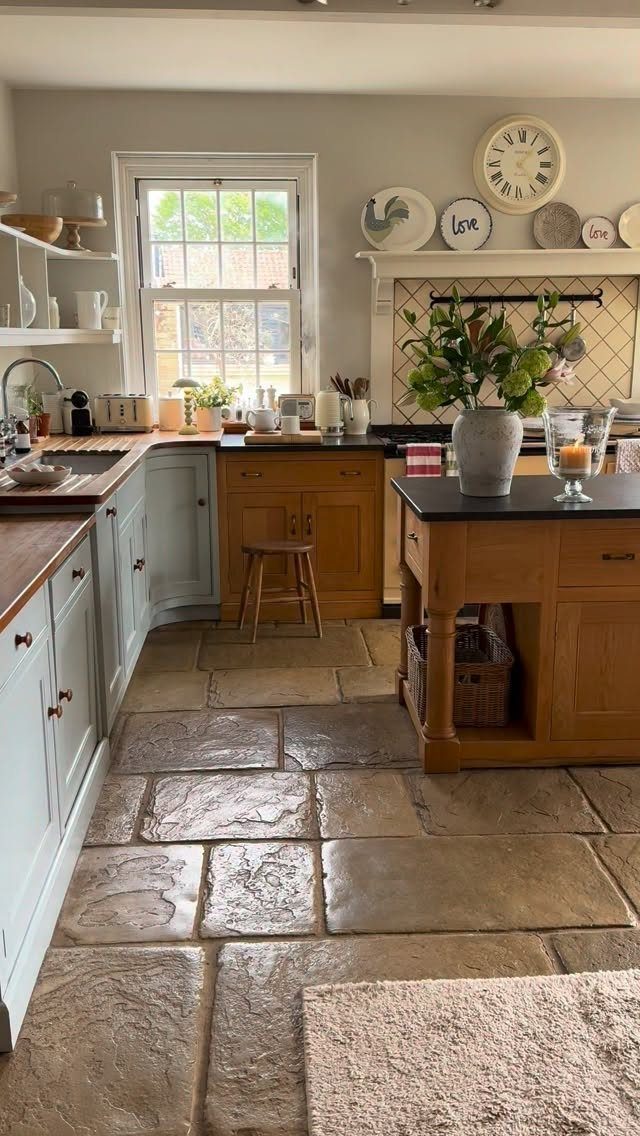
Stone floor tiles large enough to feel rooted, not busy, paired with light blue cabinets keep a country reference from going full pastiche.
I notice the wooden island countertop: in a working farmhouse kitchen, that surface takes knife marks and hot pans, then gets sanded and oiled back to health.
A quartz or laminate island would look sharper but live worse with actual use.
For someone starting from builder-grade white, the move is to swap floors last and cabinets or paint first.
The ceramic plates spelling "love" on the wall are not my taste, but the principle of one sentimental cluster instead of scatter is sound.
5. Multifunctional Island
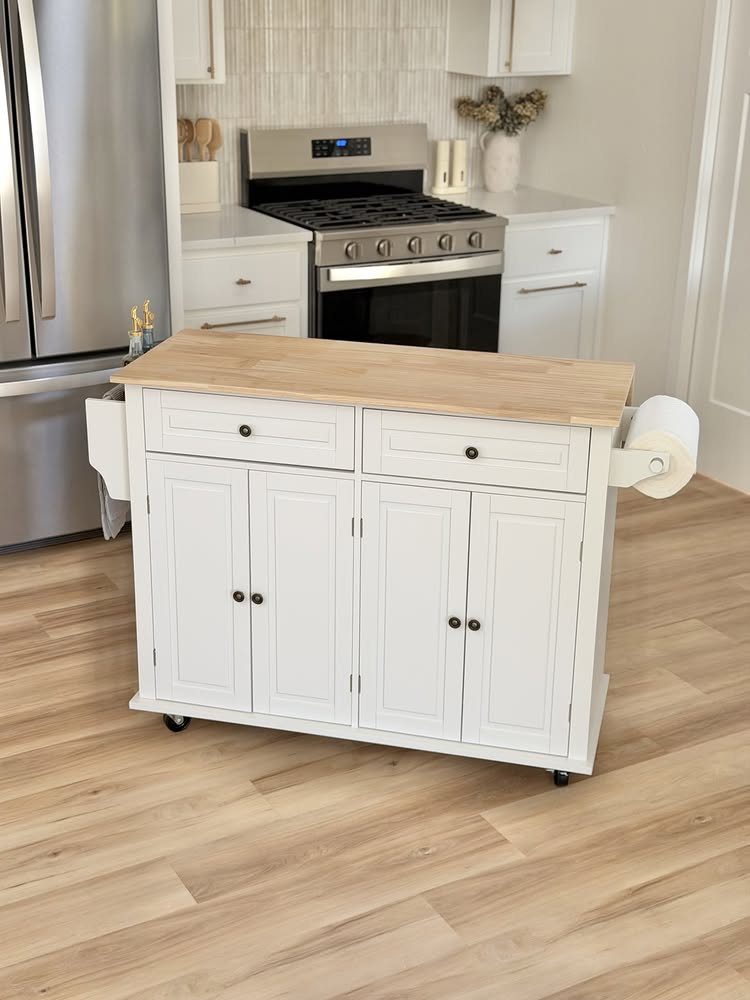
A kitchen island that rolls where you need it handles the gap between what the space came with and what the work demands.
A wood countertop is comfortable for quick prep; a towel rack and paper towel holder keep the sink side from turning into a landing zone for wet hands moving toward a drawer pull.
Drawers below, not just doors, matter more than people expect: pots nested in a cabinet require kneeling and stacking, while a shallow drawer at counter height holds the tools you grab mid-recipe.
Locking casters are nonnegotiable. An island that drifts while you chop is a hazard, not a help.
6. Textured Backsplash
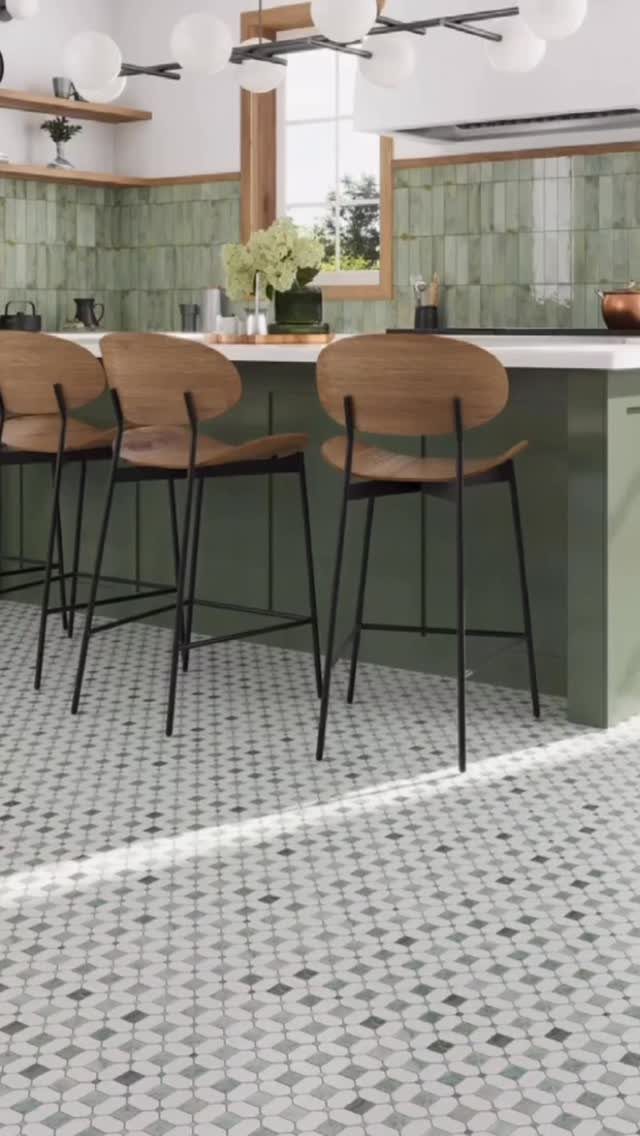
Vertical tile changes how a backsplash catches light; the stack here sends shadow down each rib, so the surface reads as depth rather than pattern.
Designer Kristen Peña pushed against the blue wave that has dominated kitchen design for years, and the green she chose carries the same calm without the ubiquity.
A geometric floor competes a little; I would keep the floor simpler and let the wall hold the texture.
Zellige or handmade tile gets this look at a price, but standard ceramic in a vertical running bond, grouted tight, reaches near enough for most budgets.
Grout color matters as much as the tile: one shade lighter than the tile body, and the ribs stay sharp instead of muddy.
7. L-shaped Kitchen Layout
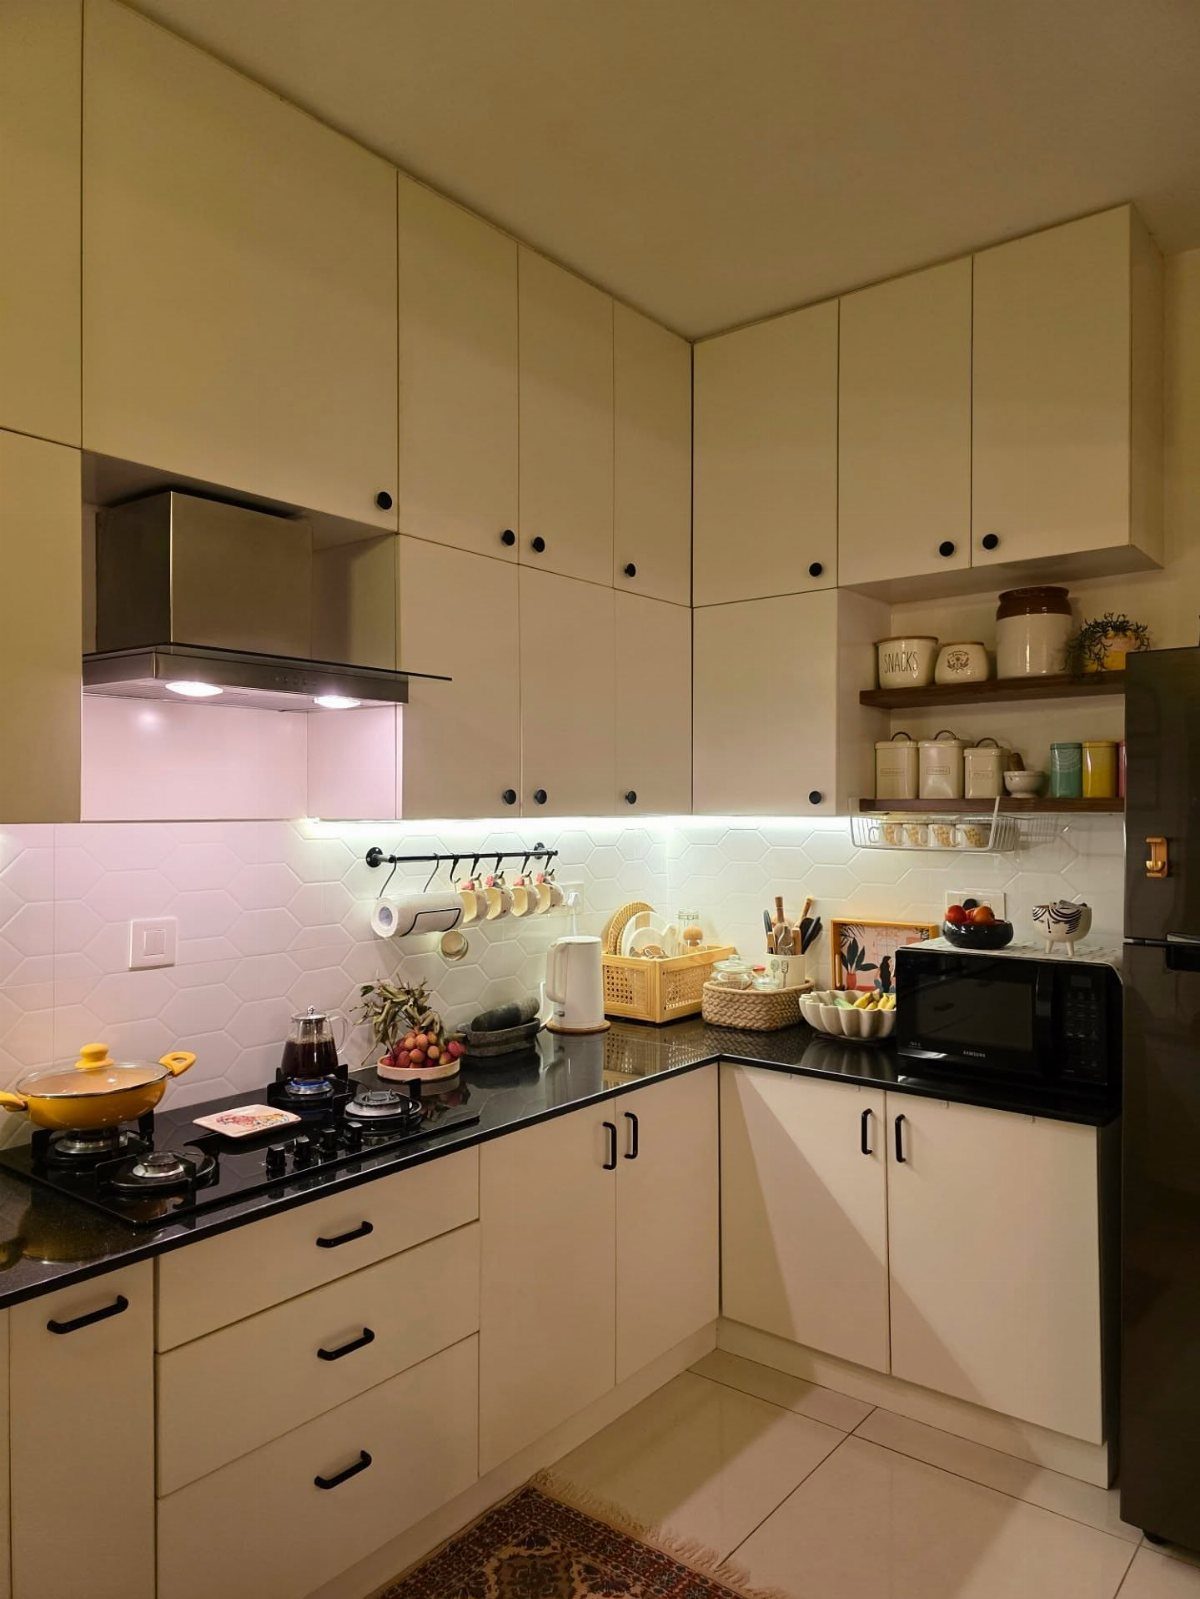
An L-shaped run fits into a corner without eating the room, and that matters in the small rentals and starter homes this audience works with.
Two walls of counter give you the triangle: prep on one leg, cook on the other, serve from the corner where they meet.
What I notice in this one is the open shelf at the end of the upper run.
It breaks the cabinet line and holds what gets used daily; no door to swing, no hardware to buy. Hex tile stays flat and wipeable, a good match for a layout that already saves on cabinetry cost.
8. Open Kitchen Design
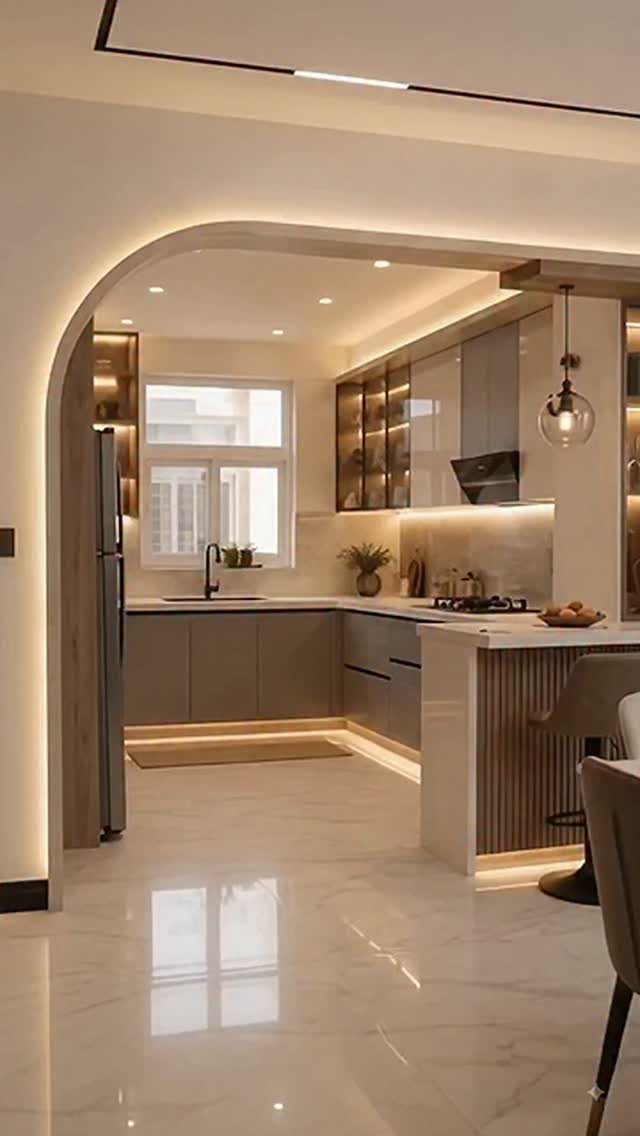
The arched frame here does what a wall cannot: it separates without cutting off.
Light travels through, smells and noise travel too, but the cook stays visible to the room beyond. That social half-connection is why people remove kitchen doors, and this treatment keeps it without the full teardown of load-bearing walls.
Under-cabinet LEDs are doing real work after dark, when the breakfast bar becomes a laptop station or homework spot.
Grey cabinets recede visually, which helps when the kitchen opens toward living space; you want the room to read as one volume, not two boxes colliding.
9. Compact Beige Cabinetry
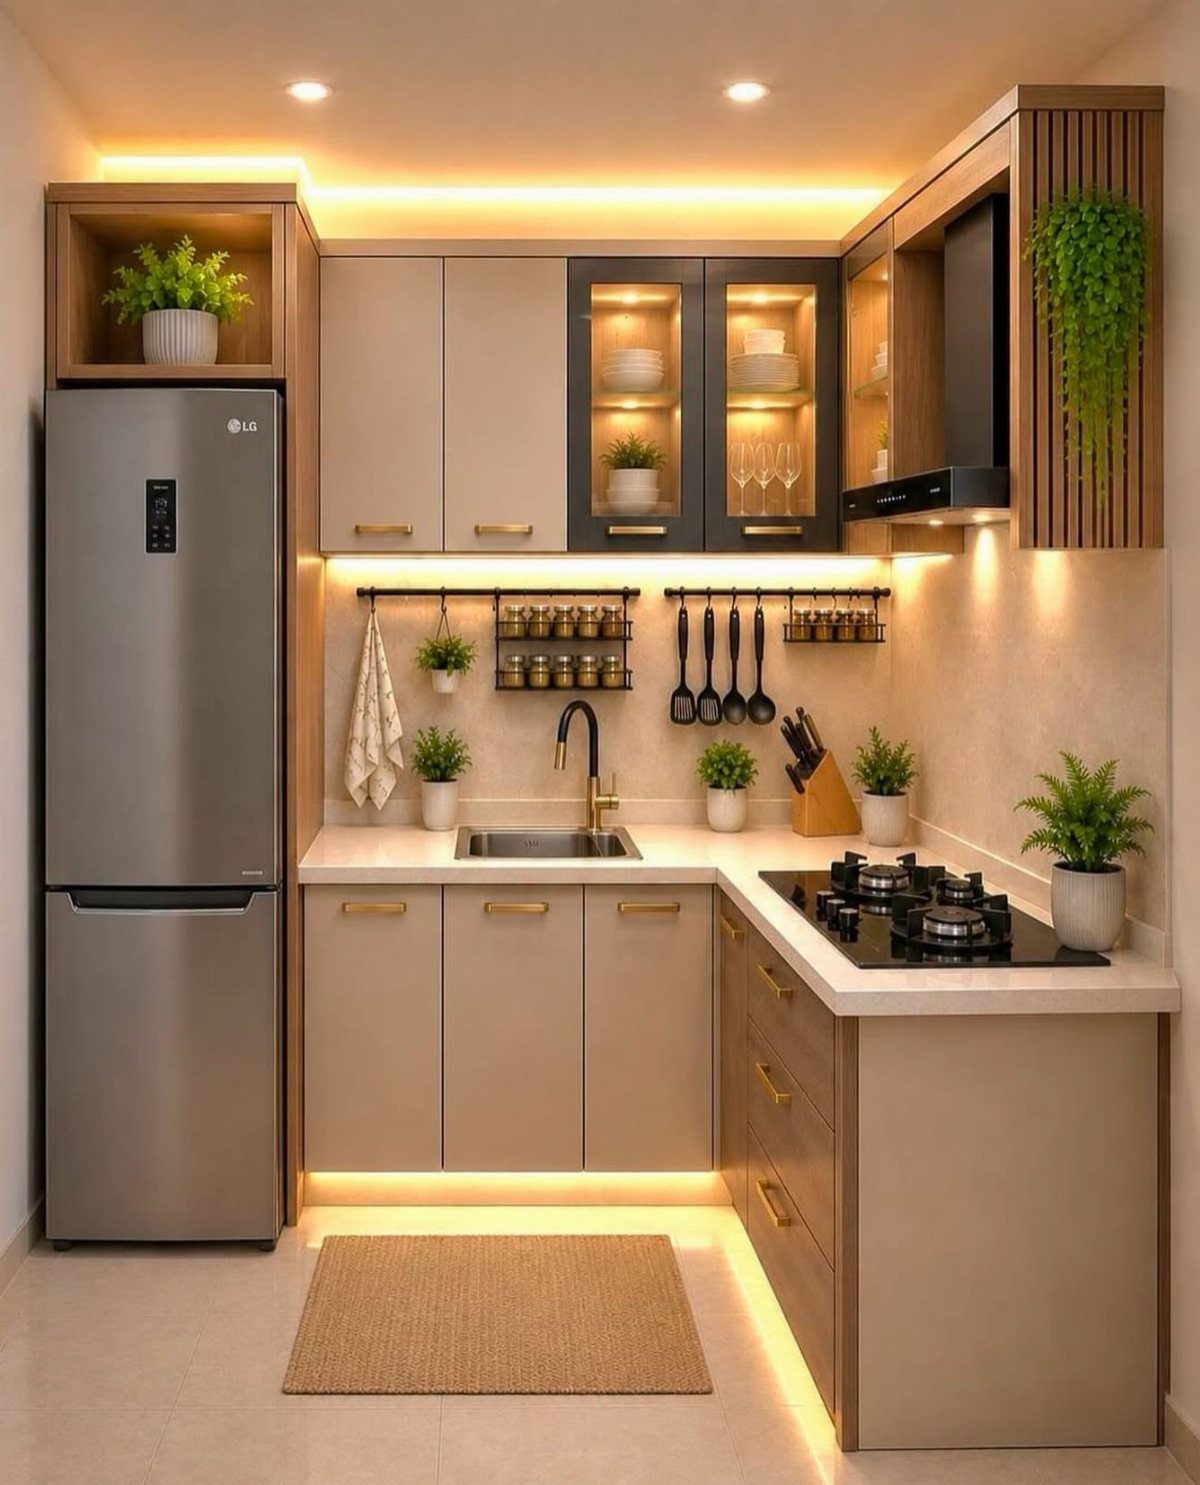
Small kitchens darken fast, and beige reads warmer than white without the glare that hits north-facing rooms.
The integrated LED strip under the uppers is the detail that lifts this from builder-grade to intentional, and it costs less than replacing cabinets to fake the change.
Keep the wood tone to one element, the floor or the cabinet trim, not both; choosing one keeps the small space from feeling chopped up.
Plants on the counter are easy to overdo, one or two is the number, placed where they do not block the single prep stretch.
10. Wall-mounted Storage Organizer
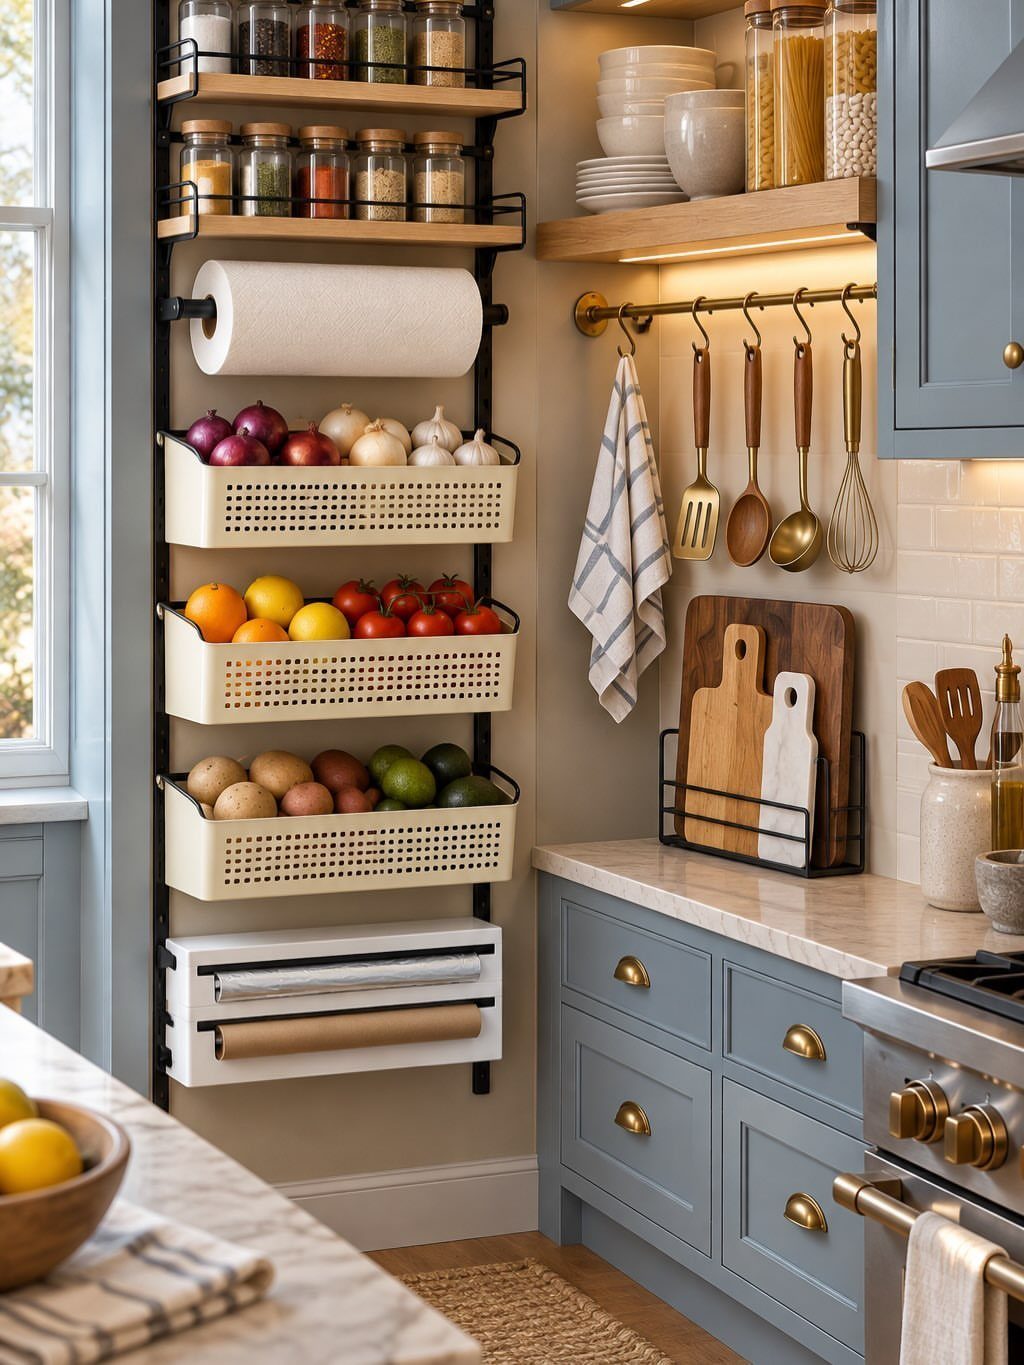
A wall rack buys back counter depth that cabinets never give you, and in a narrow kitchen that recovered foot of workspace matters.
Black metal with wood shelves is a pairing that does not fight most cabinet colors; I would check the bracket spacing against stud locations before ordering, since these loads run heavy once the baskets fill.
Produce in open bins speaks to how a kitchen actually lives. Potatoes and onions want darkness, not refrigerator cold, and keeping them visible means they get used before they soften.
11. Cream Cabinets with Pantry Storage
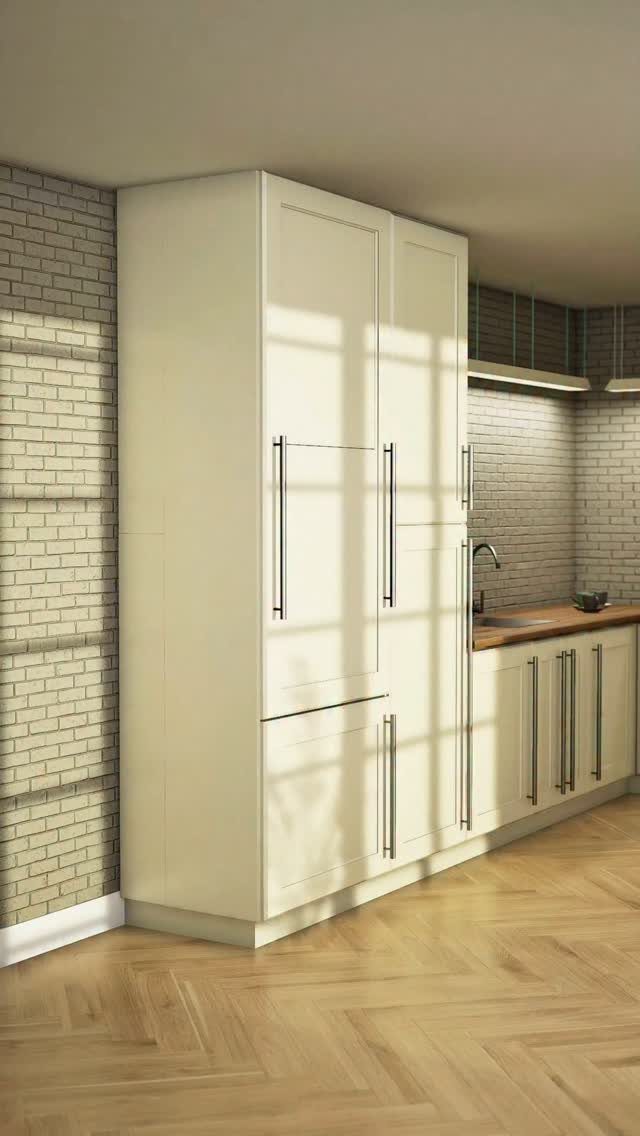
Floor-to-ceiling pantries swallow the Costco run and the small-appliance collection that otherwise colonizes every horizontal surface.
Long vertical handles make tall doors easier to pull without leaning; I prefer this to the fingertip edge pulls that look clean but hurt after the third bag of flour.
The exposed brick and herringbone floor are character the room came with, not additions. If your own space lacks either, cream cabinetry still works against painted drywall or vinyl plank; the color is doing the calm, not the texture.
12. Dark Grey Flat-panel Cabinets
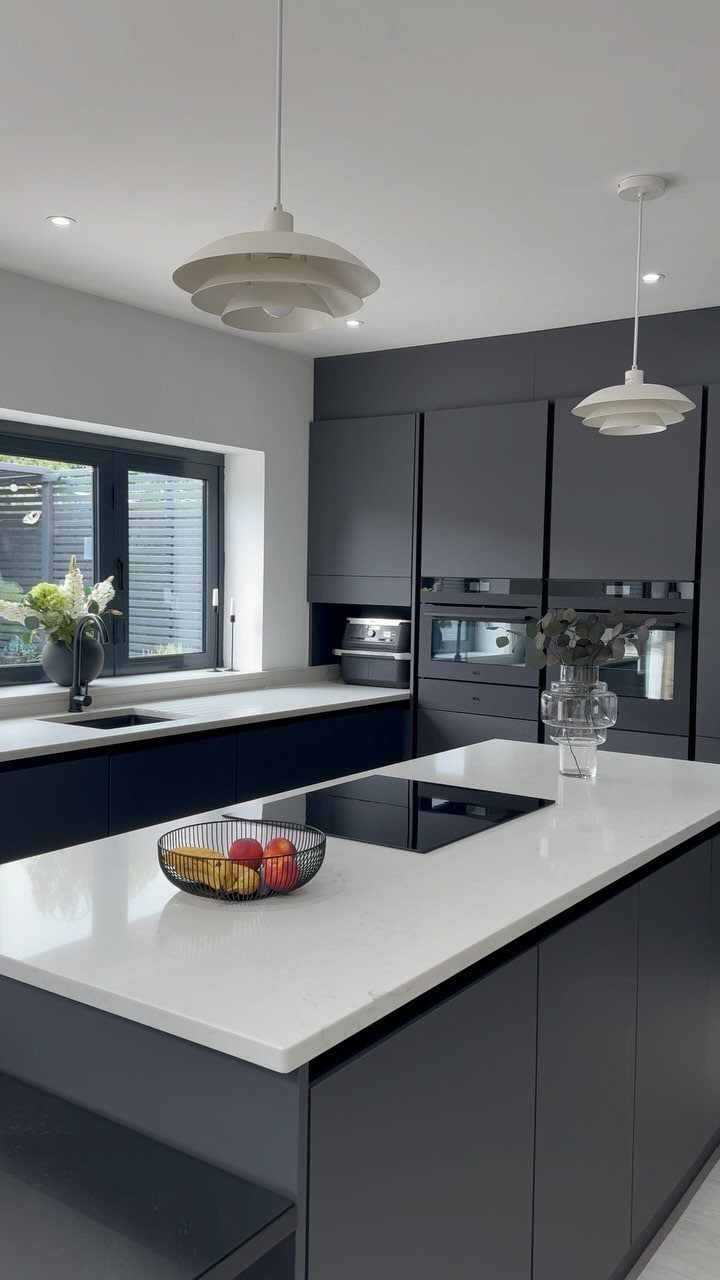
Flat-panel doors in matte grey handle the modern look without the wipe marks that show on every glossy white surface.
The white island top creates a deliberate contrast, not a mismatch; it gives the eye a landing point in a run of dark that could otherwise read as a wall.
Induction built into the island keeps cooking social and central.
Pendant lights over that island need to hang low enough that seated guests look under, not into, the bulb; I would set them closer to seated eye level rather than higher, especially in a kitchen that doubles as dining.
Frequently Asked Questions
What is the most popular kitchen style right now?
A kitchen island with seating is still the center of most plans, and open layouts that let the cook stay part of the living room conversation keep winning.
Clean finishes in light oak or soft neutral cabinets warm the look without dating it. Two-level islands work harder than single slabs because they separate prep from quick meals without needing a wall.
What kitchen trends will be outdated in 2026?
The blue wave that dominated backsplashes for years is already tiring; green in a softer tone carries the same calm without the overexposure.
Glossy white cabinets show every wipe mark and fingerprint, which is why matte grey and flat-panel doors are replacing them in new work.
What makes a kitchen look cheap?
Glossy surfaces that show every streak, hardware with no visual weight, and scatter instead of discipline on open shelves.
A single matte paint color on cabinets and one interesting countertop material do more than mixed finishes that fight each other. Swapping hardware while keeping the existing holes avoids the slapped-together look of misaligned pulls.
What is considered a normal kitchen size?
Most kitchens fall between 100 and 200 square feet, enough for the basics and a workable triangle.
That fits the work triangle of stove, sink, and fridge with enough counter to prep and land a plate. Galley and L-shaped layouts make that space work harder than U-shapes, which eat floor area on the turn.
What are the best materials for a normal kitchen?
Plywood beneath laminate gives you flat-panel cabinets that resist warping in humid kitchens for less than solid stock; seal the edges well because one chip lets moisture in.
Stainless steel sinks and quartz or laminate counters handle daily wear without the maintenance of marble or butcher block that needs regular oiling.
For the backsplash, standard ceramic tile in a vertical running bond hits the look of pricier handmade tile at a cost most budgets tolerate.
Which kitchen layout is most efficient?
L-shaped and straight-galley layouts keep the triangle tight without eating floor space. Open shelves at the end of an upper run break the cabinet line and hold daily gear without a door to swing into your shoulder.
How can I make a normal kitchen look modern?
Soft sage or grey cabinets read as tinted neutrals rather than color statements, and they shift with the light without going yellow or flat.
Flat-panel doors in matte finishes hide daily marks better than gloss, and long vertical handles on tall pantry doors pull easier than fingertip edge grips that hurt by the third bag of flour.
Under-cabinet LED strips cost less than replacing cabinets and lift builder-grade to intentional.
Can I upgrade my normal kitchen over time?
Yes.
Paint and hardware come first because they change the read of the room for a weekend and a modest spend. Floors stay last because everything else stacks on them.





