
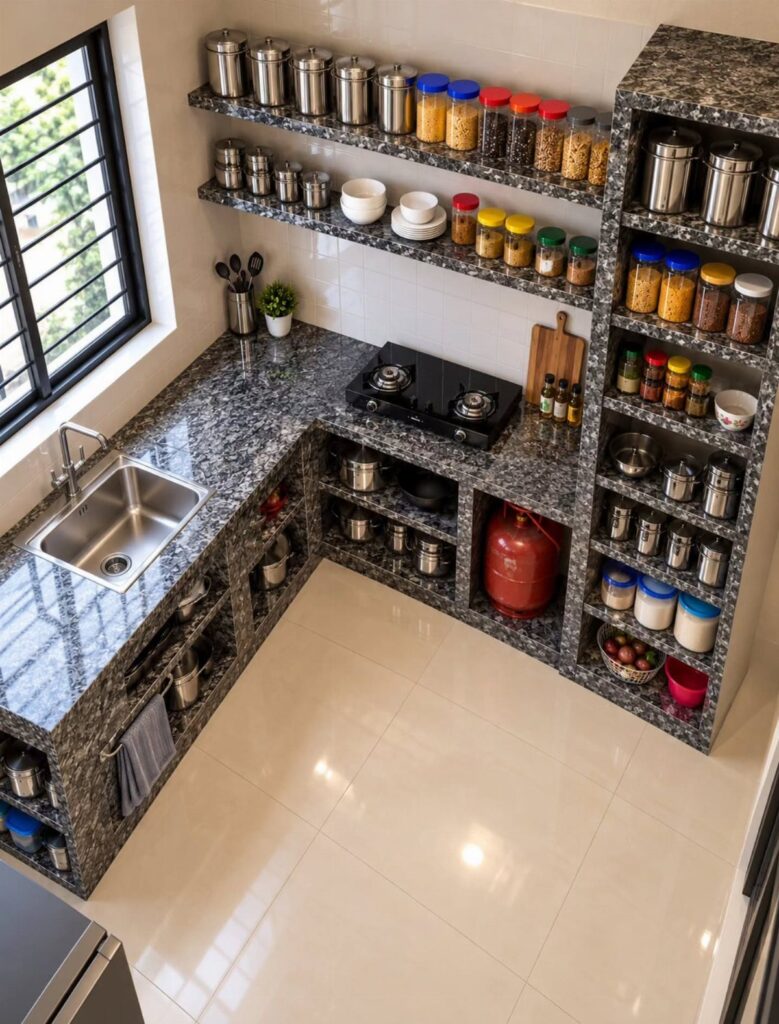
Ideas that range from a quart of paint to a full island rough-in that can match the cabinet budget.
The one that belongs in your kitchen depends on whether you are adding open shelving or gutting the heart of the house.
I put the wiring run for pendant lights and the 2700K under-cabinet strip on the same page because both are the kind of detail that decides whether the result reads designed or decorated.
[link-whisper-related-posts]1. Pendant Lights
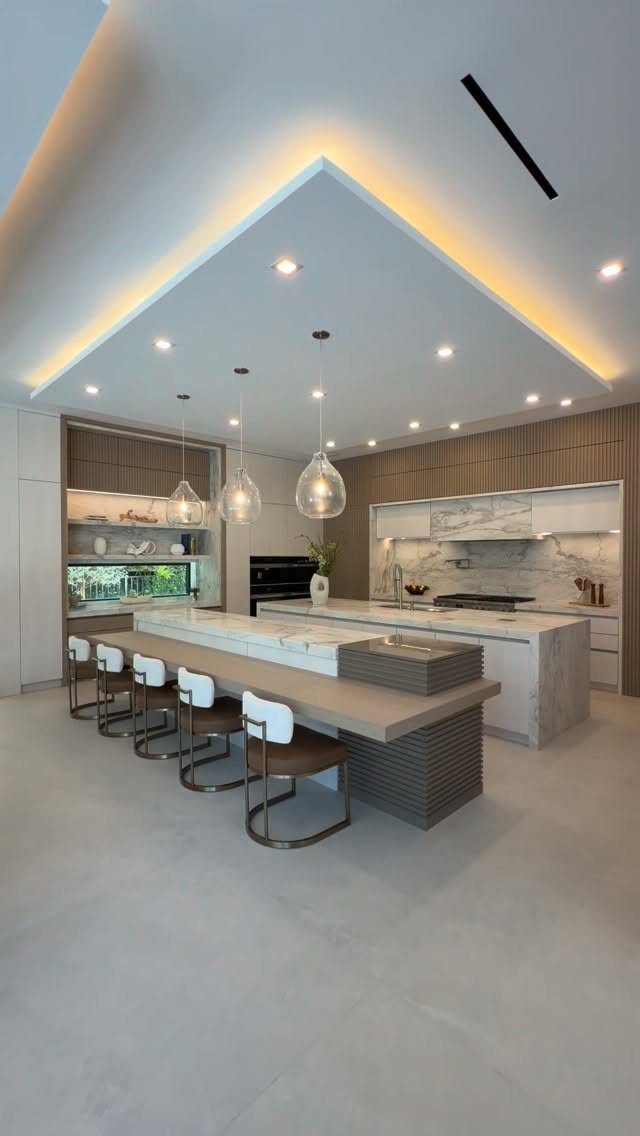
3 pendants over an island give you task light where you chop and ambient light where you sit, without fighting for ceiling space.
I hang mine closer for smaller fixtures, higher if someone tall cooks here, leaving enough room to work and to see across the counter.
Glass teardrop shapes like these spread light down and out, so one bulb fills more of the surface below.
Skip an even grid unless your island is square.
An odd number, spaced so each pool of light just touches the next, centers better and looks less calculated. The fixture itself is rarely the big cost; the wiring run is, if your ceiling has no box there.
2. Contrast in Materials
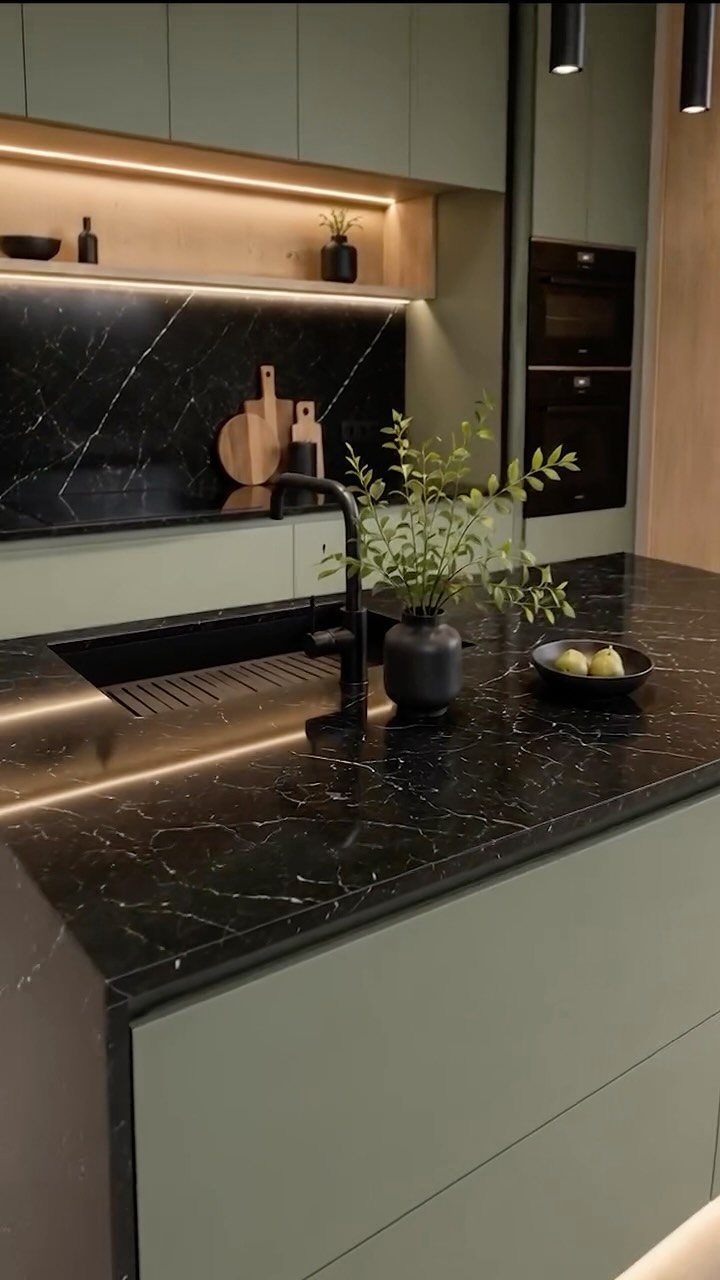
Dark stone against matte sage green works because neither tries to be the hero. I like pairing one refined material with one quieter finish so the kitchen feels designed, not decorated.
Start with your dominant surface, usually cabinets, then choose the counter or backsplash as its opposite in tone and texture.
Here the stone’s gloss and movement read against flat, still color. Warm brass or black hardware bridges the two without adding a third voice.
Budget tip: porcelain slabs with marble veining cost half or less the installed price of real stone, and they do not etch with lemon or wine.
3. Open Shelving
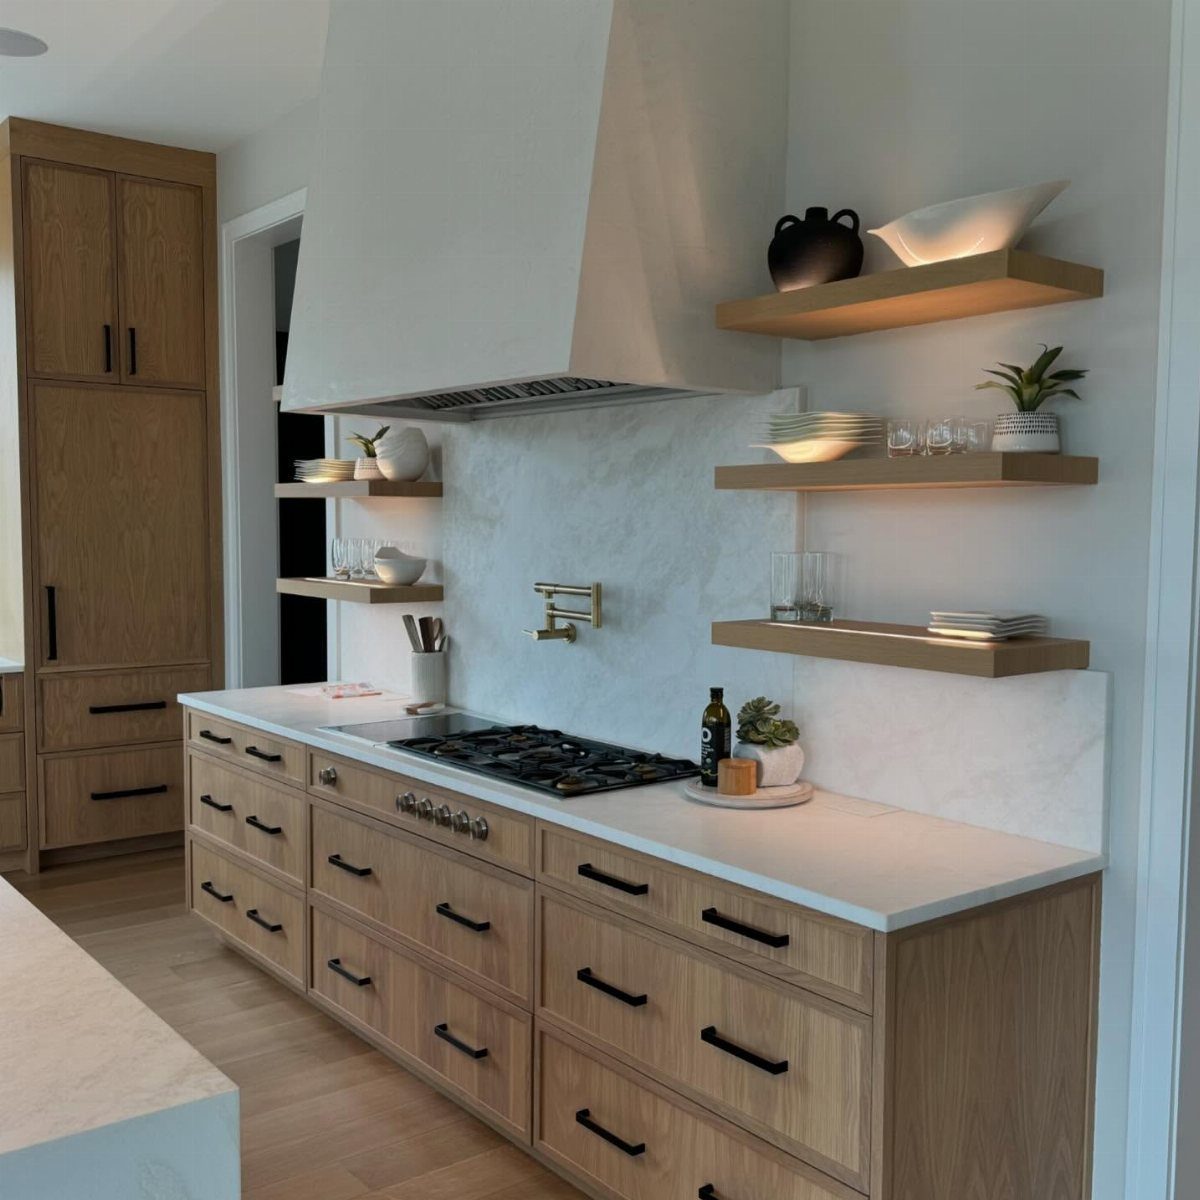
Floating shelves in the same wood as your cabinets keep the kitchen from feeling like a showroom. I add under-shelf LED strips, wired to the same switch as overhead cans, so dishes get light without a separate action at night.
This suits cooks who reach for plates daily; it punishes anyone who buys matching sets and leaves them dusty.
Stacked white dishes read as calm texture against marble counters, and the space feels taller with no cabinet doors breaking the wall plane.
Installation runs on hidden brackets lagged into studs; failed shelves are almost always failed hardware, not failed wood.
4. Customizing Kitchen Colors
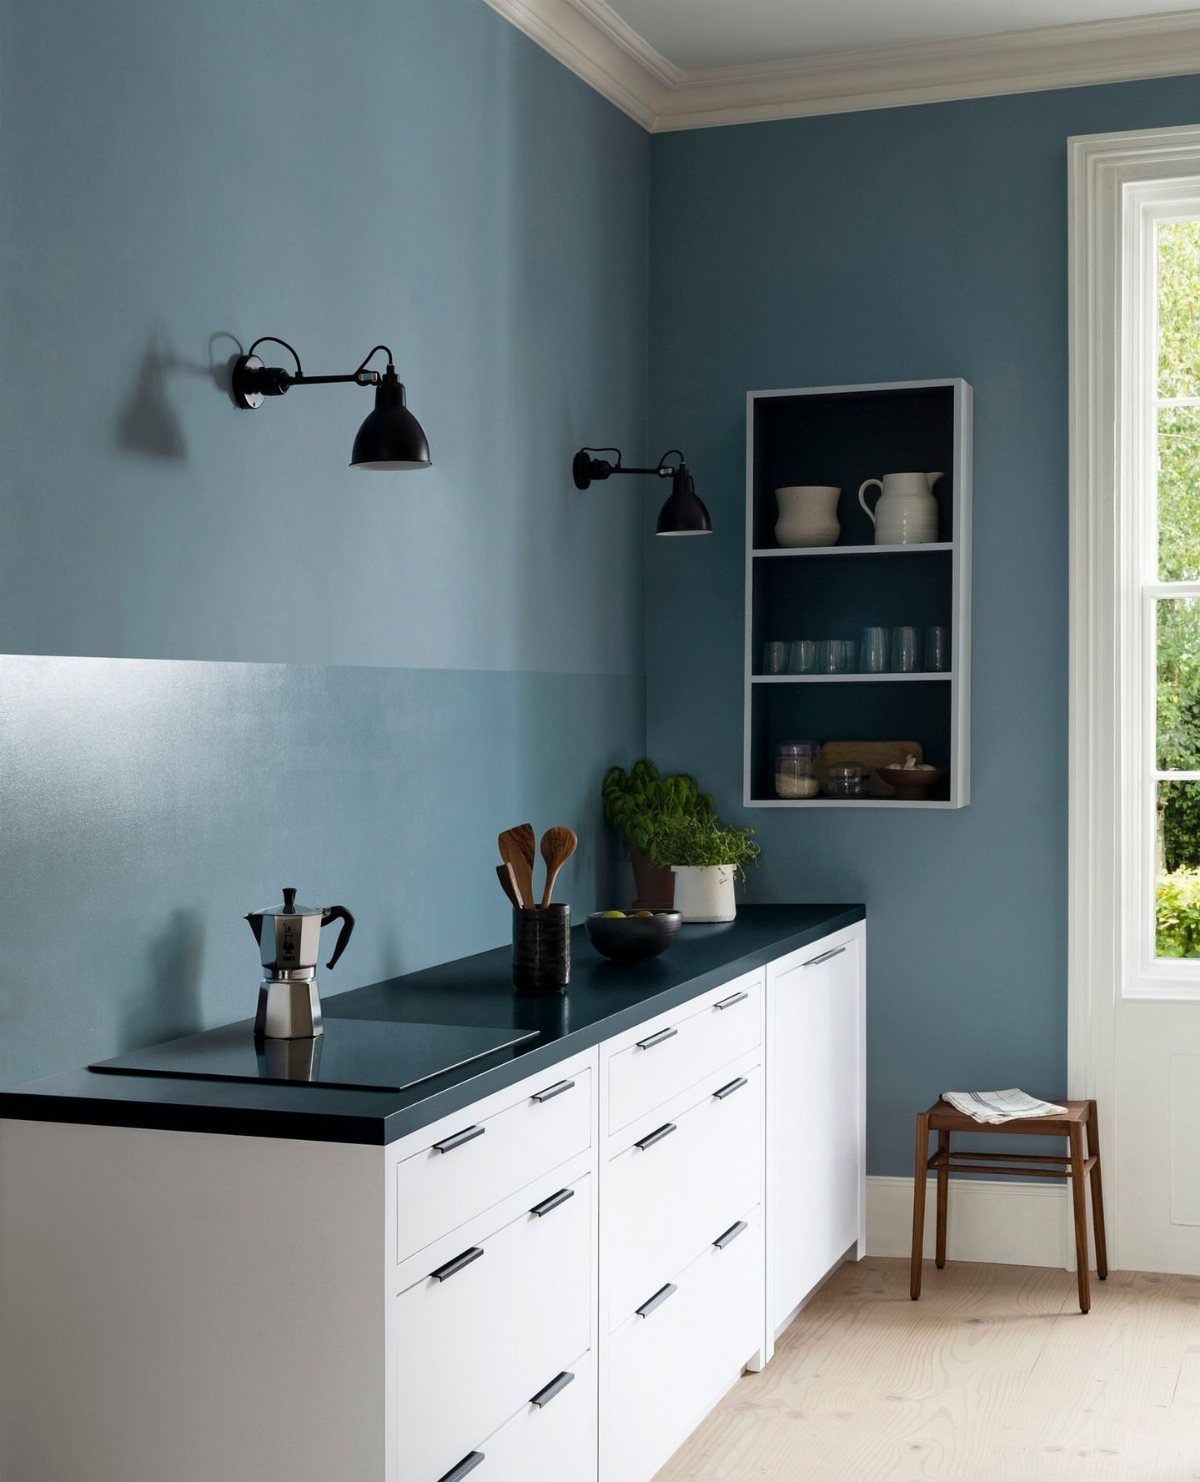
Blue walls with white cabinets and black counters take the same three-color rule that governs most rooms, but here the blue is doing the work of a backsplash or art.
I prefer wall color to cabinet color when the architecture is plain; paint is cheaper to change than refronting.
Spend on the sample quart, not the chip. Kitchen light shifts from morning task to evening warm, and a blue that reads navy at noon can flatten to charcoal by lamplight.
One limit: strong wall color narrows your backsplash choice to quiet stone or nothing.
5. Kitchen Islands
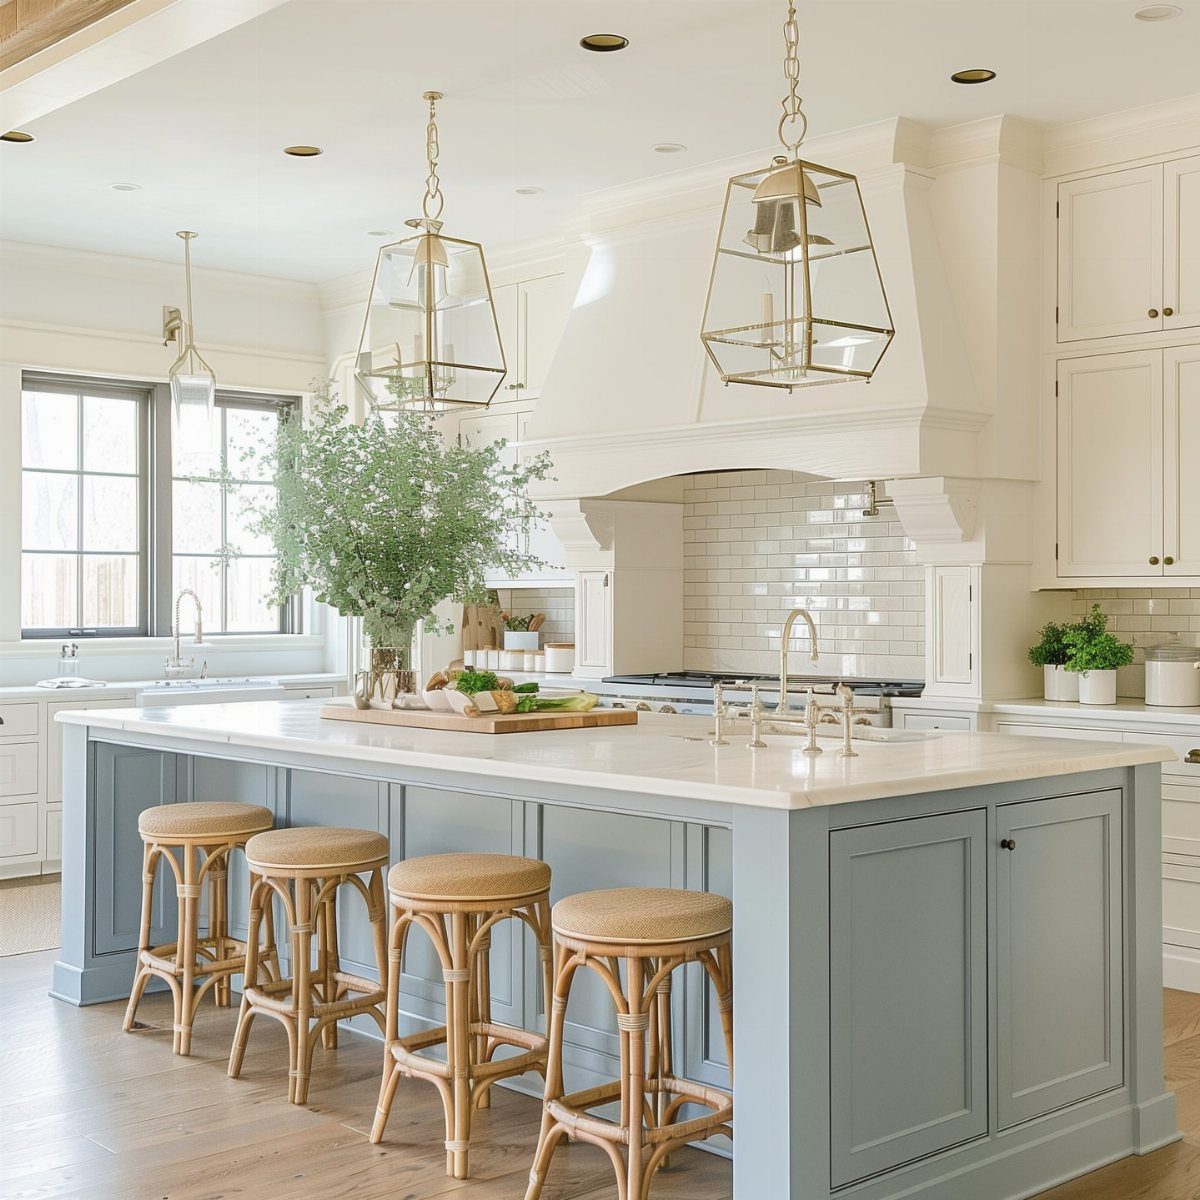
A prep sink in the island means two work triangles, not one, which matters when someone else is at the stove and you need the main sink free.
I size the island for the room, not the dream; open walkway on all sides is the minimum, and fewer stools fit better than too many.
Rattan seats and a painted base lighten the mass against white perimeter cabinets.
Lantern pendants with brass inside reflect warmth downward. Running electrical and plumbing to the center of a slab floor is the cost surprise; the rough-in alone often matches the price of the cabinets.
6. Full Wall Backsplash
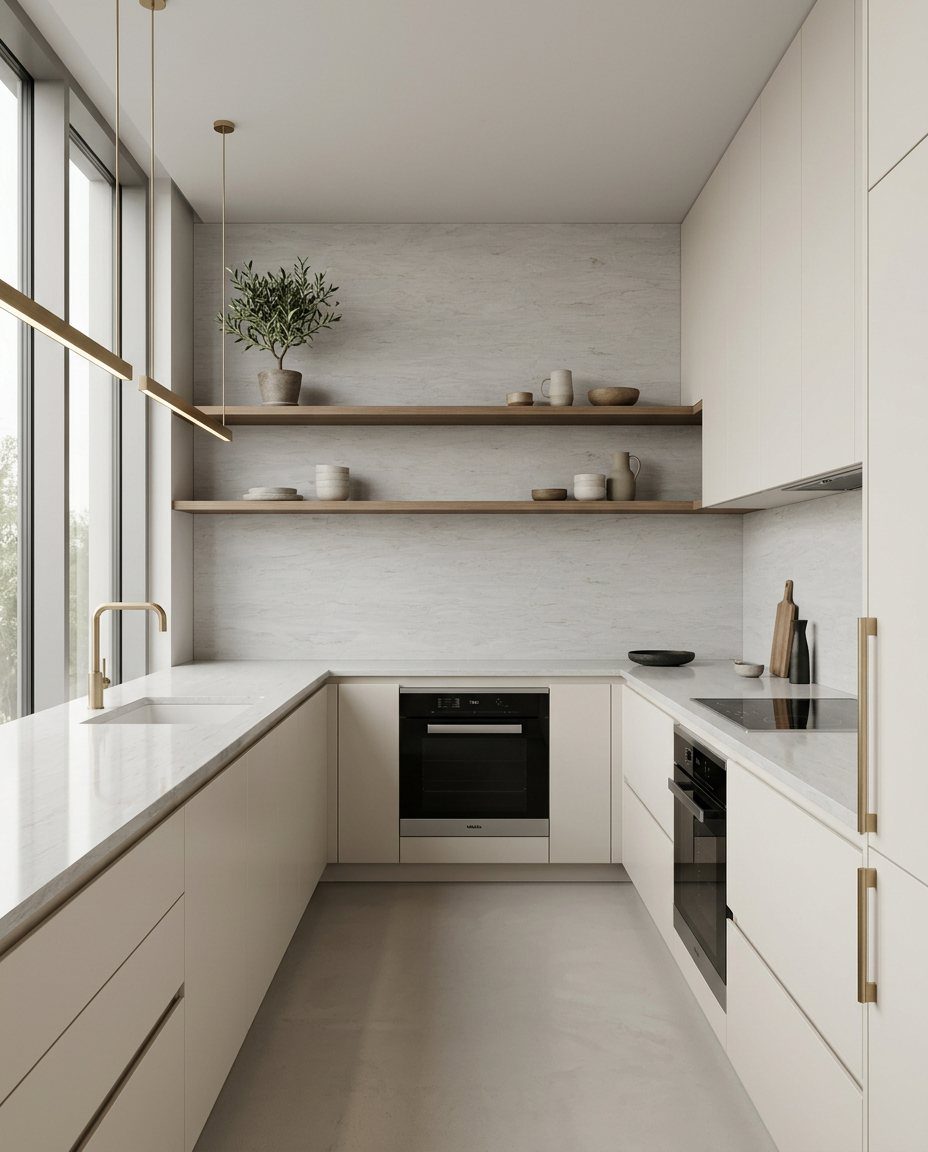
Running stone or tile to the ceiling behind open shelves or a range hood removes the decision of where to stop. It also removes the painted drywall where grease settles and is hardest to scrub clean.
I like this behind shelves, where the pattern shows; large-format tile with minimal grout reads almost the same for less. Full subway tile to the crown is too busy for my taste, though it suits cottages.
This choice costs more material and more labor, since every cut at cabinet or shelf height must be exact. Brass hardware against pale stone warms the result and keeps it from feeling like a clinic.
7. Reclaimed Wood
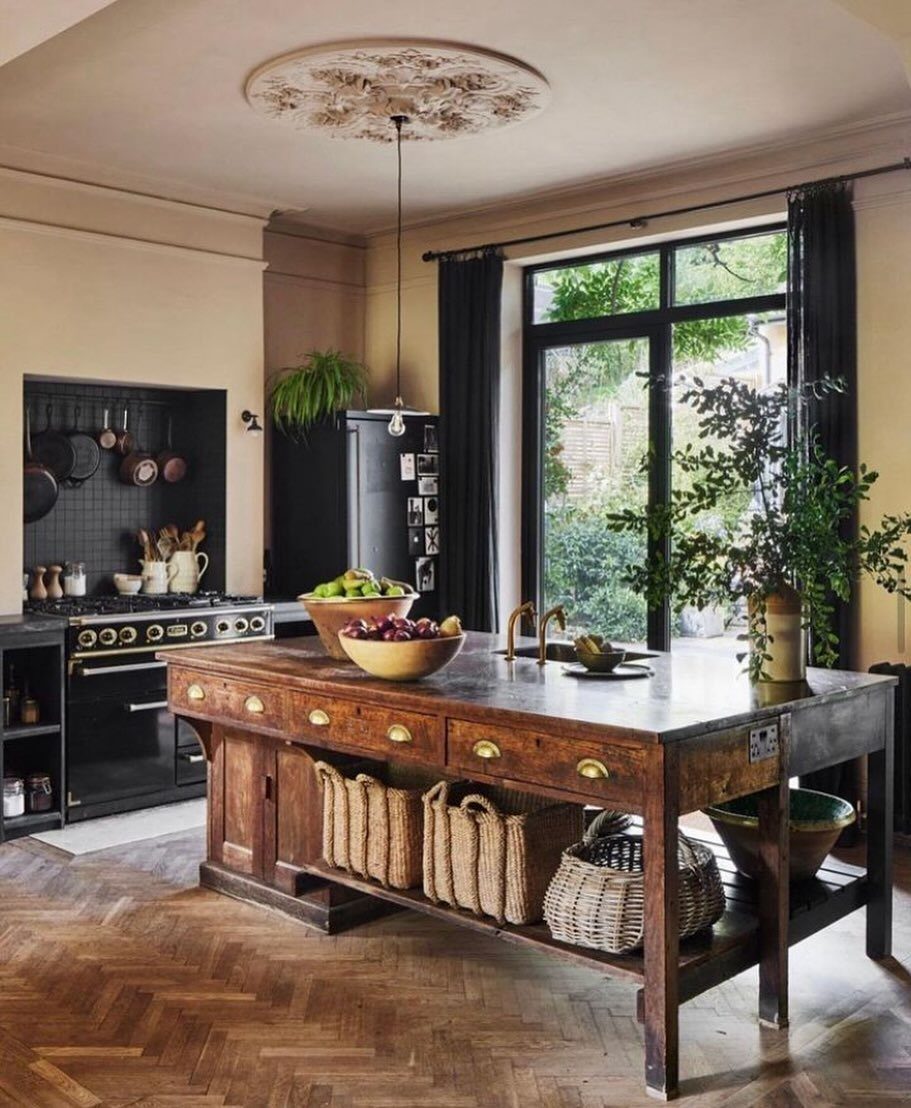
Old growth timber, already moved once and settled, carries marks no new stain replicates. I like reclaimed wood for islands because the wear shows where people stand and set things down, and the soft spots are already gone.
Pair it with simpler surroundings so the grain and notching stay the story. A wax or hard wax oil finish keeps the surface workable and repairs easy, unlike film-building polyurethane that chips and shows seams.
Cost runs above standard lumber for the material, often below after you account for the milling and character you are not buying separately.
8. Engineered Stone Countertops
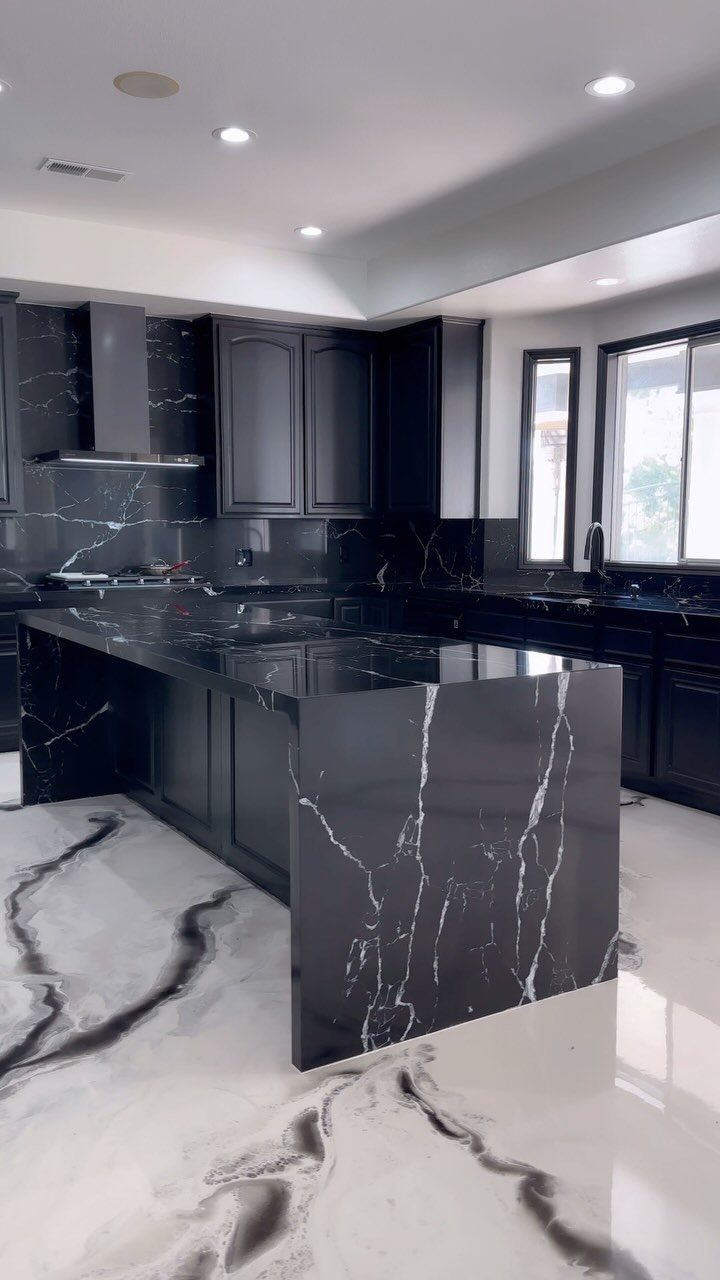
Engineered stone carries quartz bound with resin, so it does not need the sealing marble demands and shrugs off most acids.
I specify it for busy kitchens where the counter is also the desk, the bar, and the place someone sets down coffee, kids’ homework, and the occasional grocery bag still dripping with something.
A waterfall edge with stone continuing down both sides of an island costs more material and more fabrication time than a standard eased edge.
I think it earns its keep when the island faces the room and the short sides show.
Dark veining on dark ground hides crumbs and water spots, a practical side of moody kitchens few people mention.
9. Unique Tile Designs
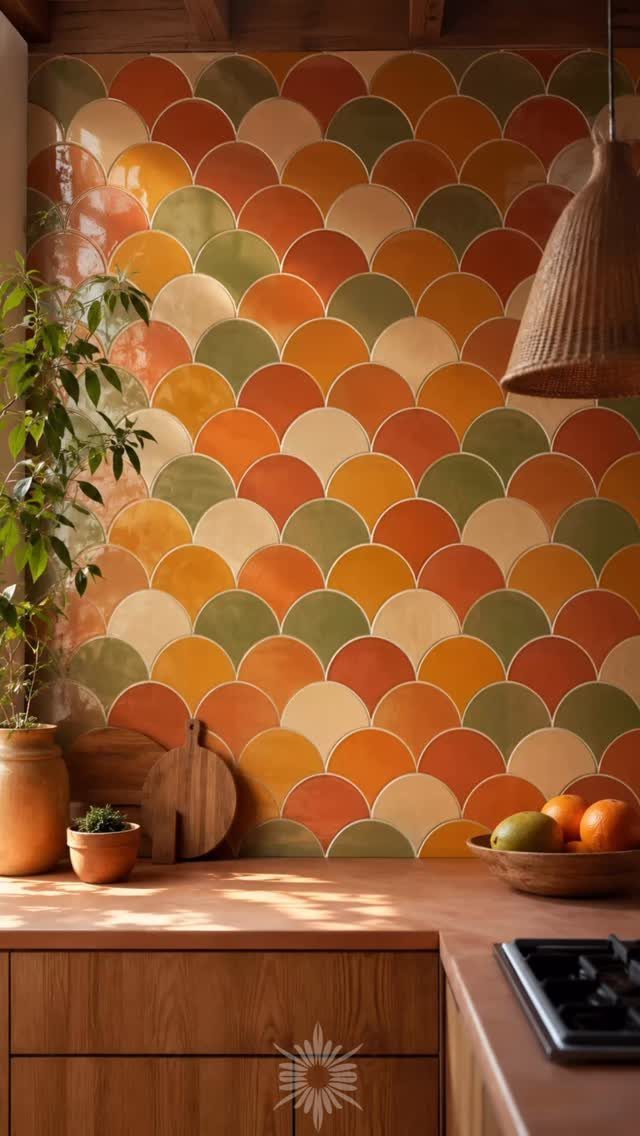
Fish-scale or scalloped tile turns a backsplash into something hand-shaped and alive against all the straight lines in a kitchen.
I order extra from the start; a crack years later rarely matches the glaze batch, and folding a few under the sink cabinet saves the hunt.
Layout matters most here. Start at the center of the run and work outward so the pattern stays true, or the eye catches one scale offset and the whole wall feels wrong.
Small tiles mean more grout lines. I use a stain-resistant epoxy grout in kitchens, sanded for wider joints, and I accept the slight sheen against the matte clay.
10. Vintage Decor
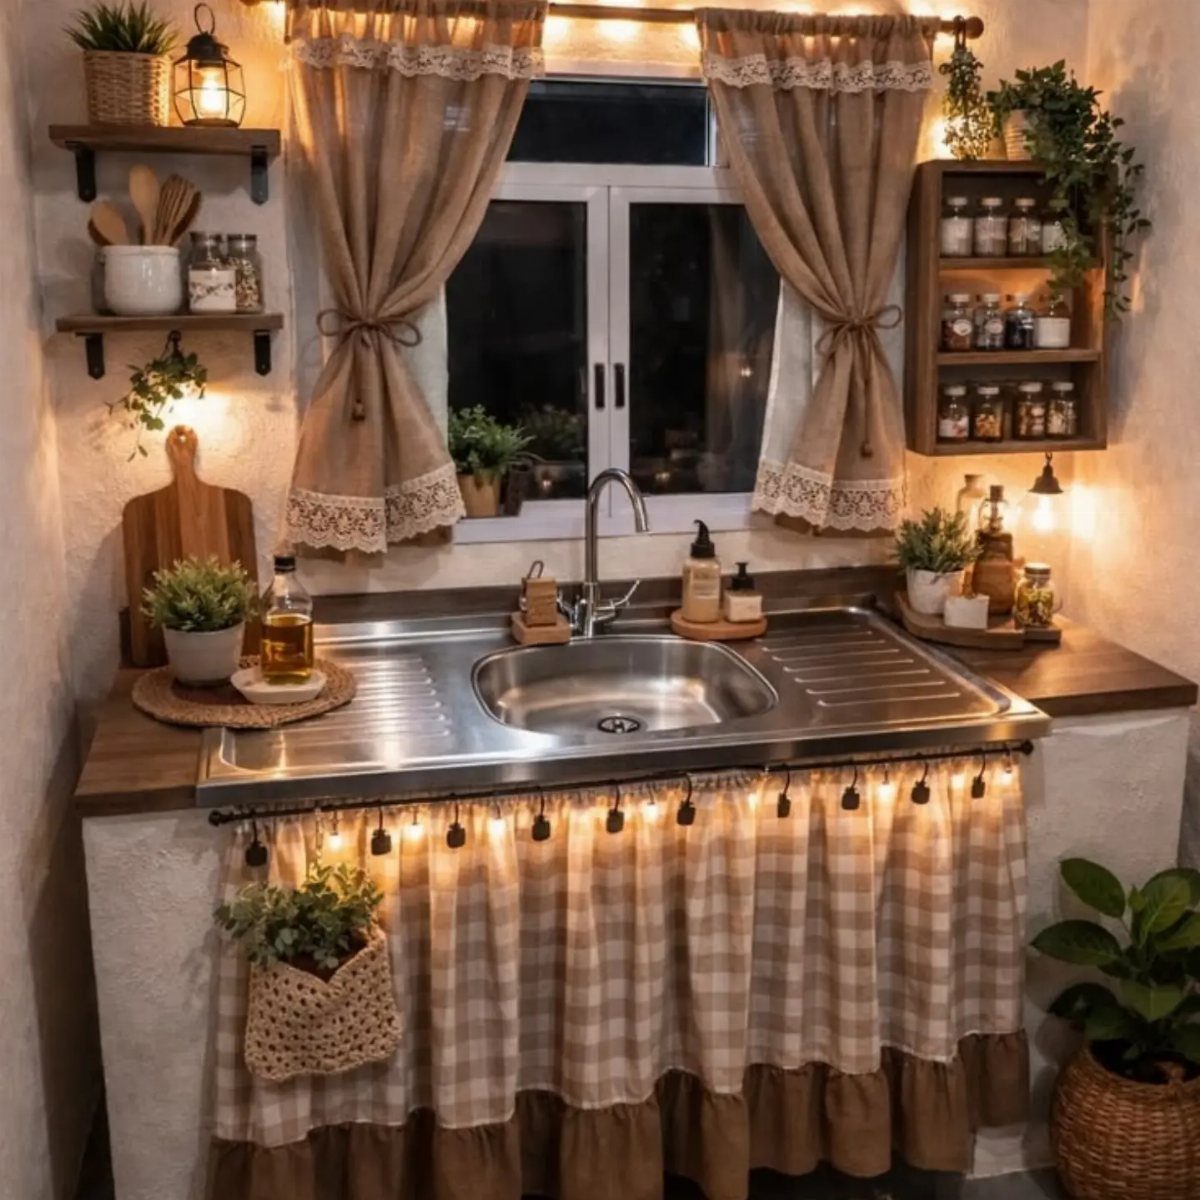
Gingham and string light warmth read as vintage because they borrow from kitchens that had less built-in storage and more improvisation. I add one ruffled or gathered element, not five; the look turns costume faster than most.
Under-sink curtains hide plumbing without a cabinet box, which suits rentals and salvage sinks with odd dimensions. Mount a rod inside the frame or on the face; inside looks tidier, outside is easier to change out.
The trade is access.
You lift a skirt to find the disposal wrench, and the fabric collects splash. I use cotton I can wash, not something precious.
11. Smart Appliances
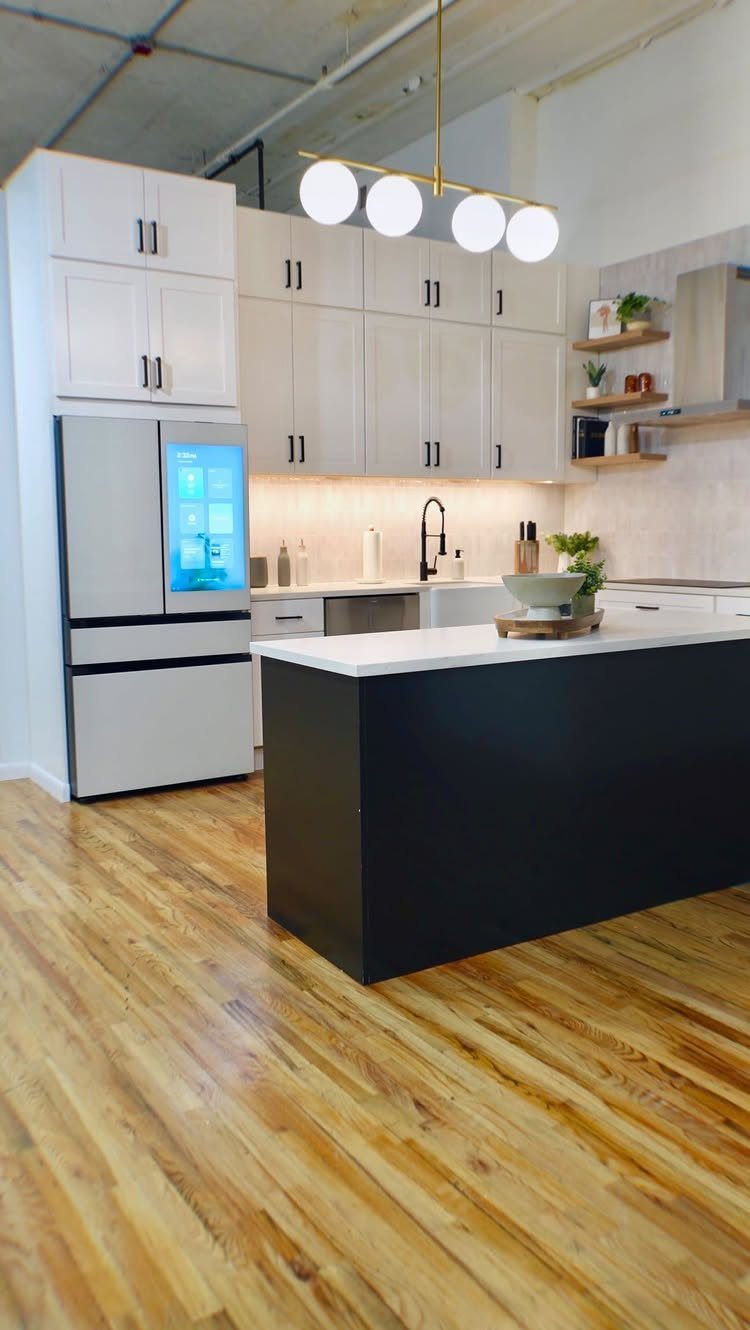
A screen on the refrigerator door replaces the magnet collage and the notepad with something that actually updates. I find the grocery list and the inside-cam view most useful, less so the weather or the photos it also runs.
The premium above a standard stainless door is significant, and the lifespan of a refrigerator outlasts most software support cycles by a wide margin. I buy smart appliances for the hardware, not the app; the app will change or vanish.
Wiring needs a dedicated outlet, not a switched circuit, and the display draws standby power you will notice on a kitchen subpanel if you have one.
12. Coastal Style
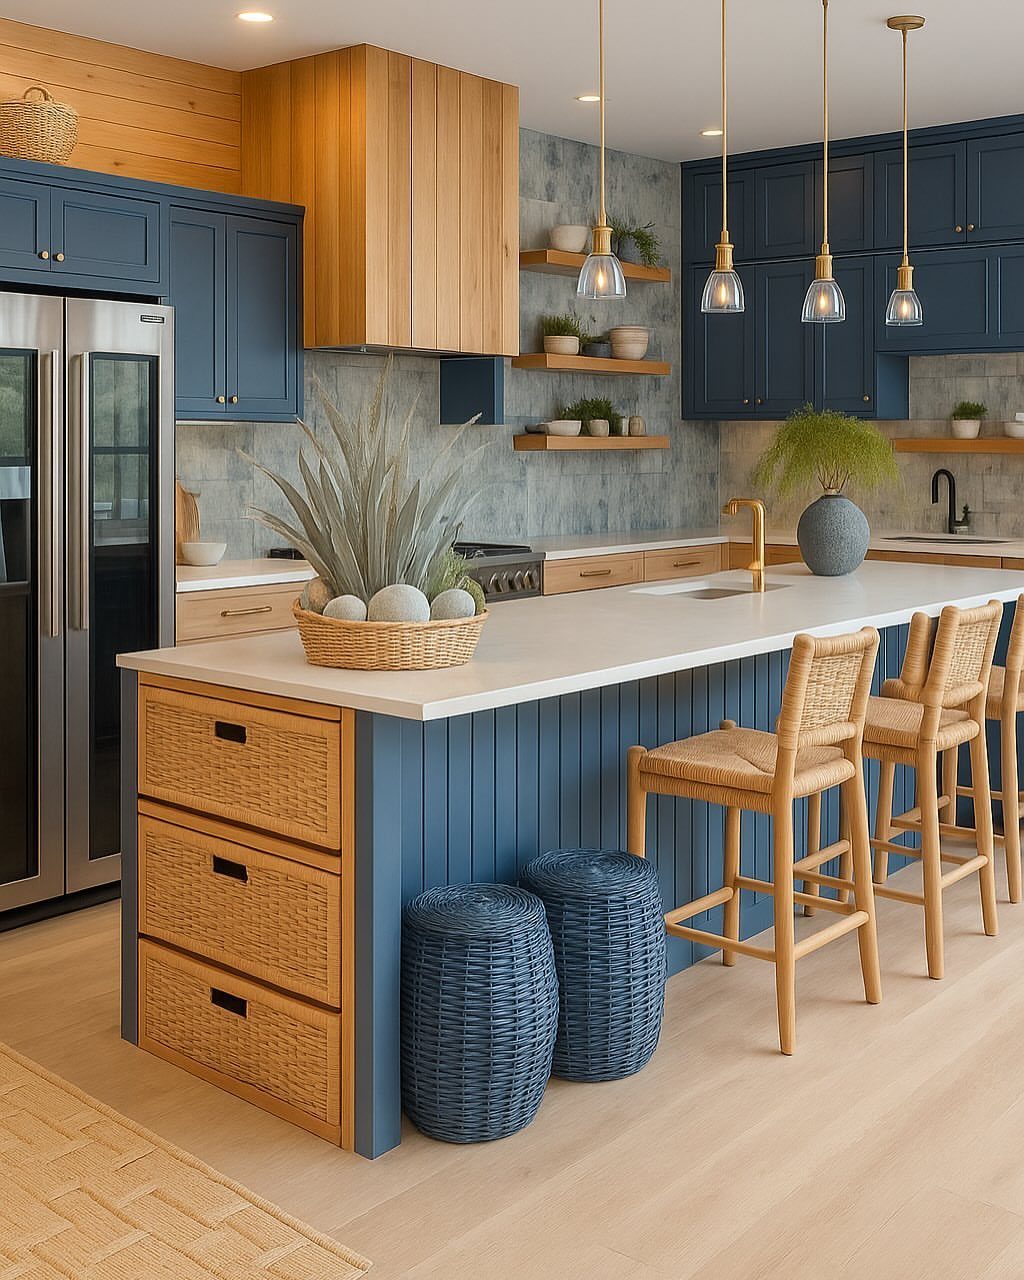
Slate blue reads as coastal because it carries the gray of overcast water, not the turquoise of postcards. I use it on cabinets when the floors are light and the room faces south; north light turns it muddy by afternoon.
Rattan or woven seagrass stools nail the reference without kitsch.
They are less comfortable for long sitting than upholstered seats, and they do not tolerate standing on them to reach a high cabinet. Thelook asks for relaxed use.
Brass or unlacquered hardware against blue finishes the thought. Chrome would read kitchen; brass reads harbor, and the small detail is where the style lives or dies.
13. High-end Finishes
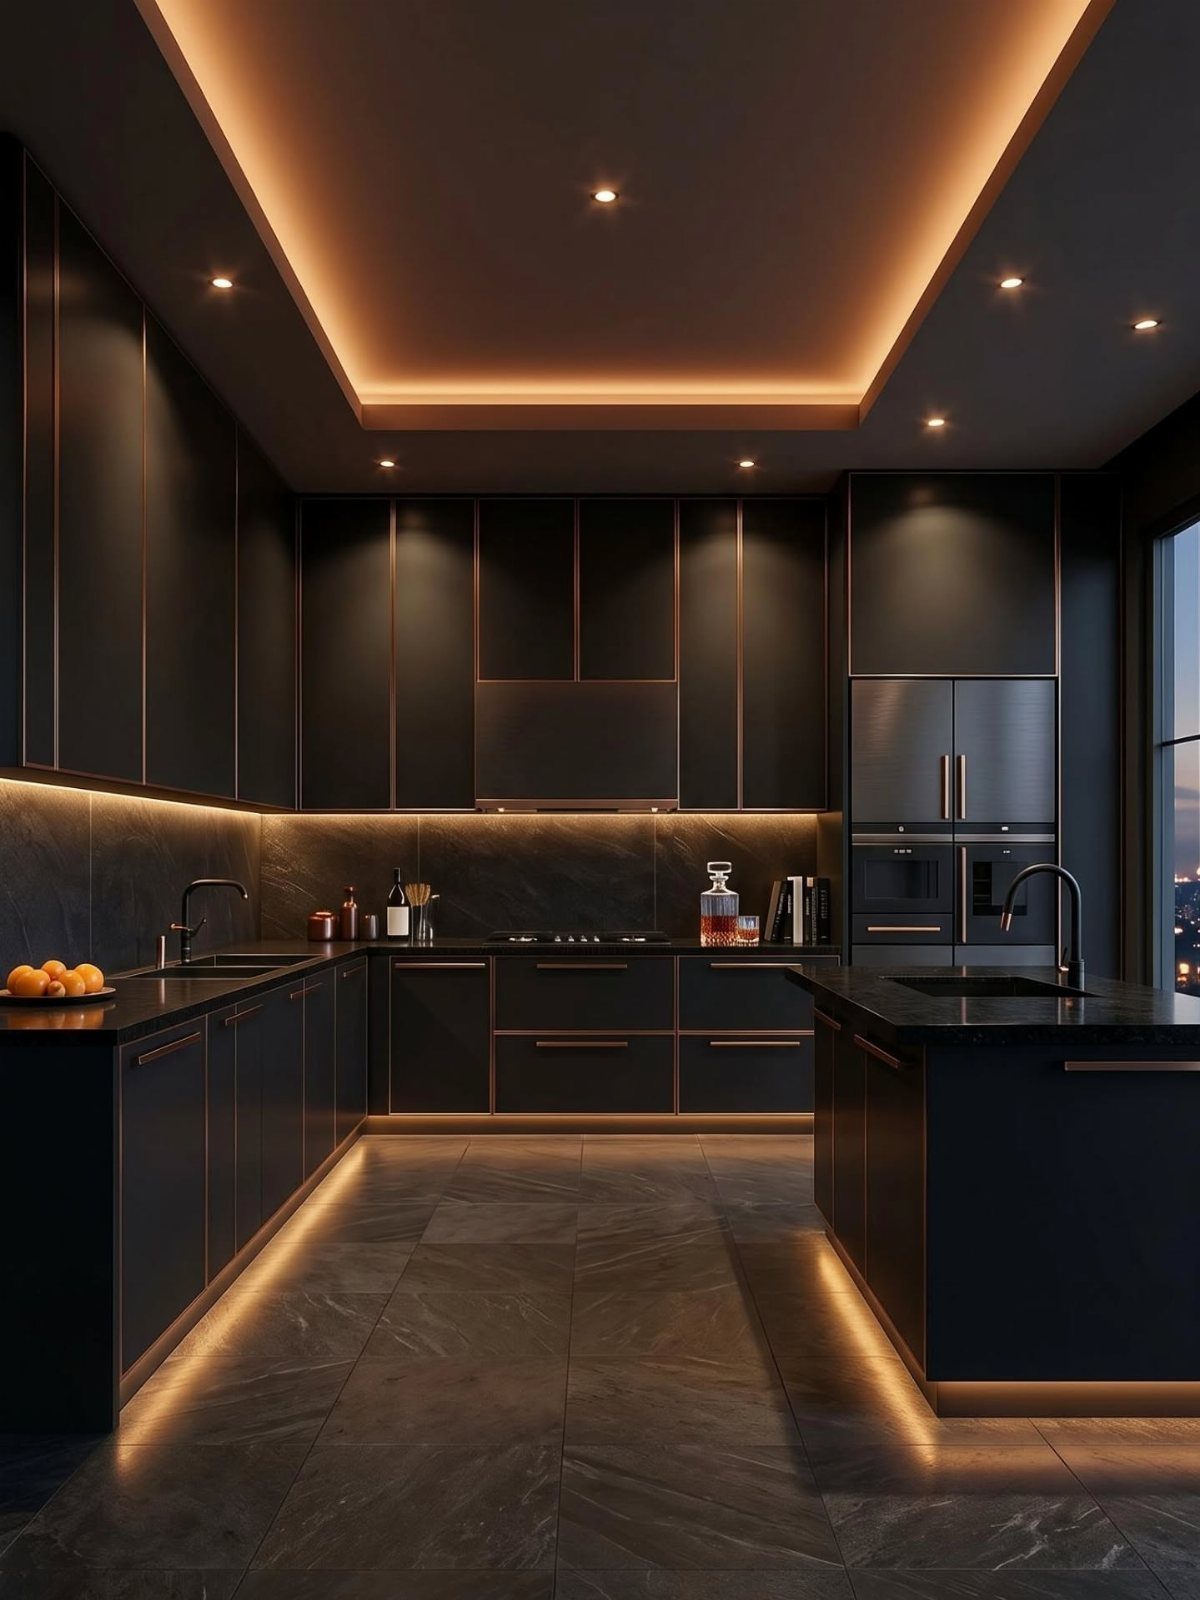
Matte black cabinets swallow light instead of reflecting it, which is why copper or brass accents matter more here than in lighter kitchens.
I use integrated appliances for this look; the handle-free face reads as millwork, not a lineup of boxes.
Cove lighting above cabinets warms the ceiling plane so the room does not feel like a cave. LED strip cost is modest, but the crown detail to hide it adds labor.
This look asks for discipline. One mismatched finish, one visible dishwasher badge, and the quiet money spent disappears.
14. All-White Kitchen
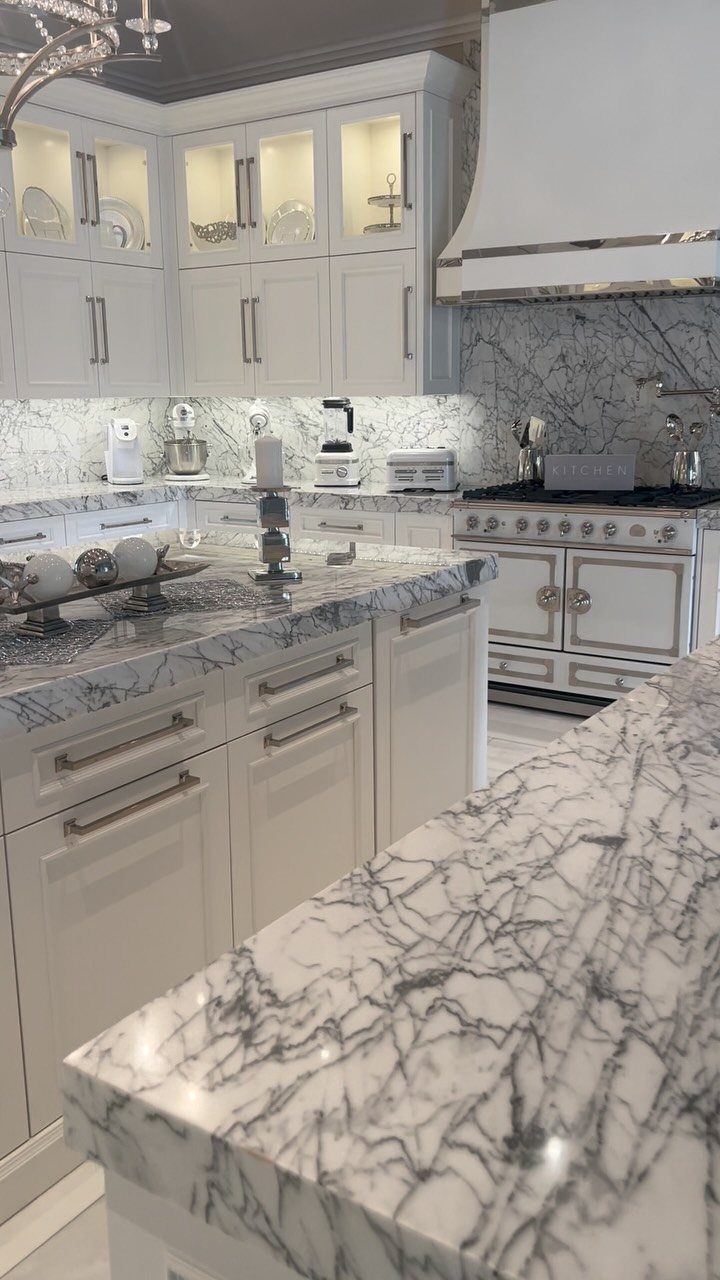
White marble with heavy gray veining carries movement enough that the room does not flatline. I like this when the architecture itself is interesting; in a plain box it can feel like a stage set waiting for props.
The maker of this kitchen called it a statement in white, finished with marble.
That finish is the detail that keeps it from reading sterile. Board and batten on the range hood, or a shelf with brackets, breaks up the run of sameness.
White appliances have improved; the enamel reads warmer than the clinical cool of a decade ago. Still, I would test a sample door against my old refrigerator before committing the suite.
15. Make Use of Stools
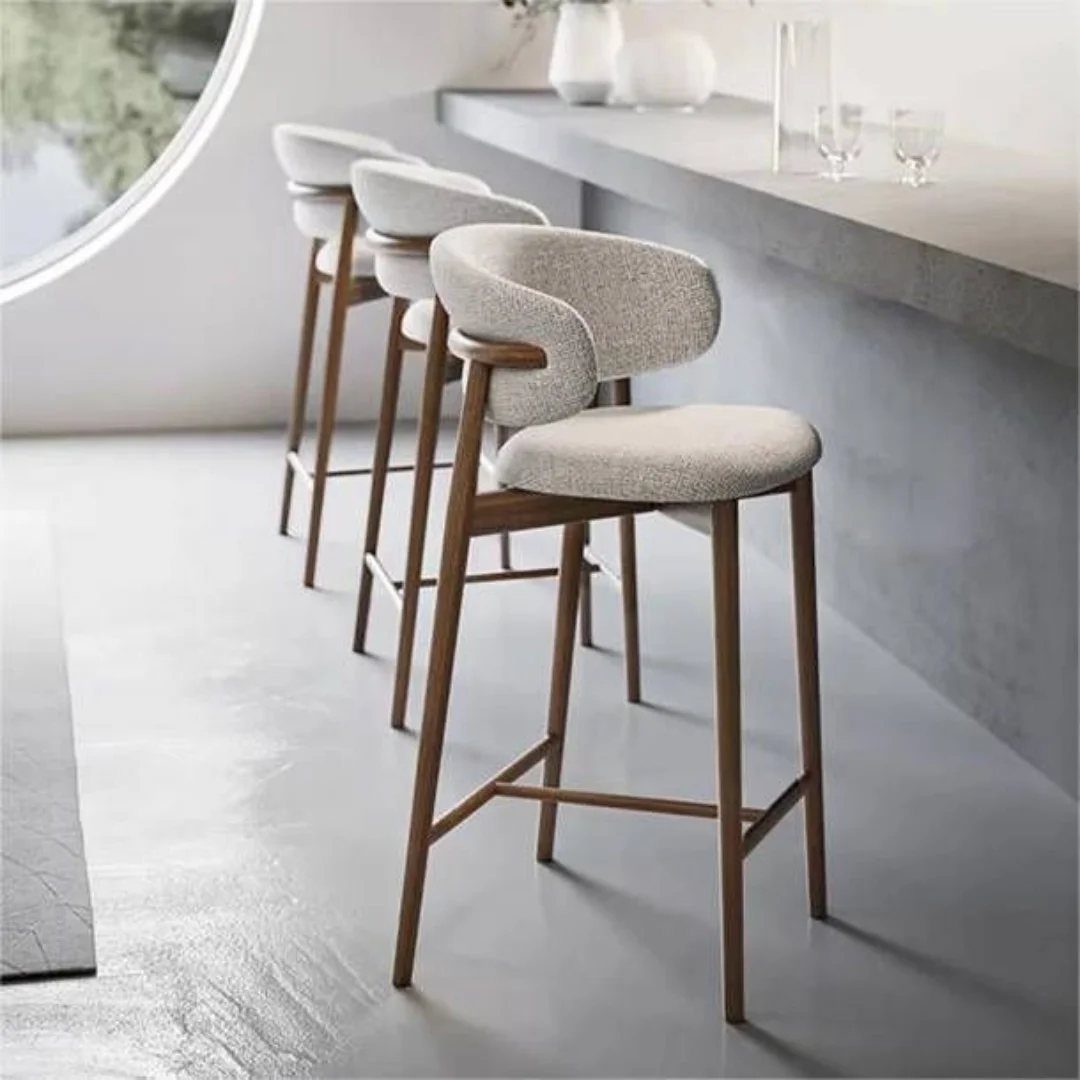
A curved backrest lets someone lean without perching, which matters for islands where people stay longer than a breakfast bar allows. Wood legs against concrete soften the industrial note without losing the contrast.
I buy counter-height, not bar-height, unless the island is extra-tall; the mismatch leaves knees trapped or shoulders hunched. Upholstery in a flat weave wears better than tufting, where crumbs collect and vacuuming distorts the shape.
3 stools is the practical maximum for a standard island; adding more means someone sits at the corner, and the social geometry fails.
16. Clean Lines
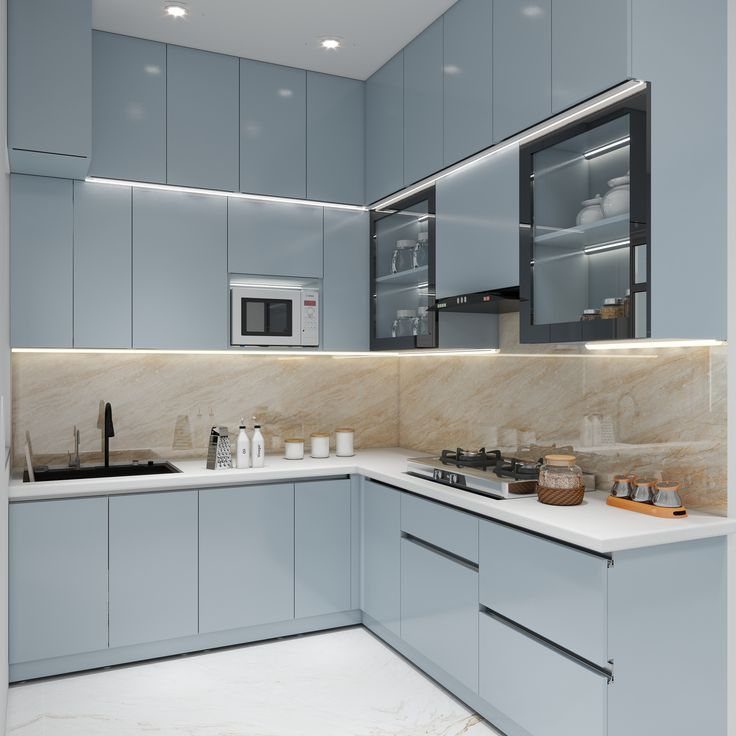
Flat-panel cabinets in a quiet blue-gray keep the eye on the material, not the frame.
I specify integrated lighting at the cabinet base and the underside of uppers; the glow floats the boxes and erases shadow lines that would break the plane.
A marble backsplash with directional veining, run horizontally, widens the room visually. Vertical would read as a stack of stripes, which fights the calm.
Built-in appliances need exact cabinet dimensions; even a small gap around a microwave reads as mistake, not minimalism. Measure twice, and demand the appliance before the cabinet order goes in.
17. Natural Elements
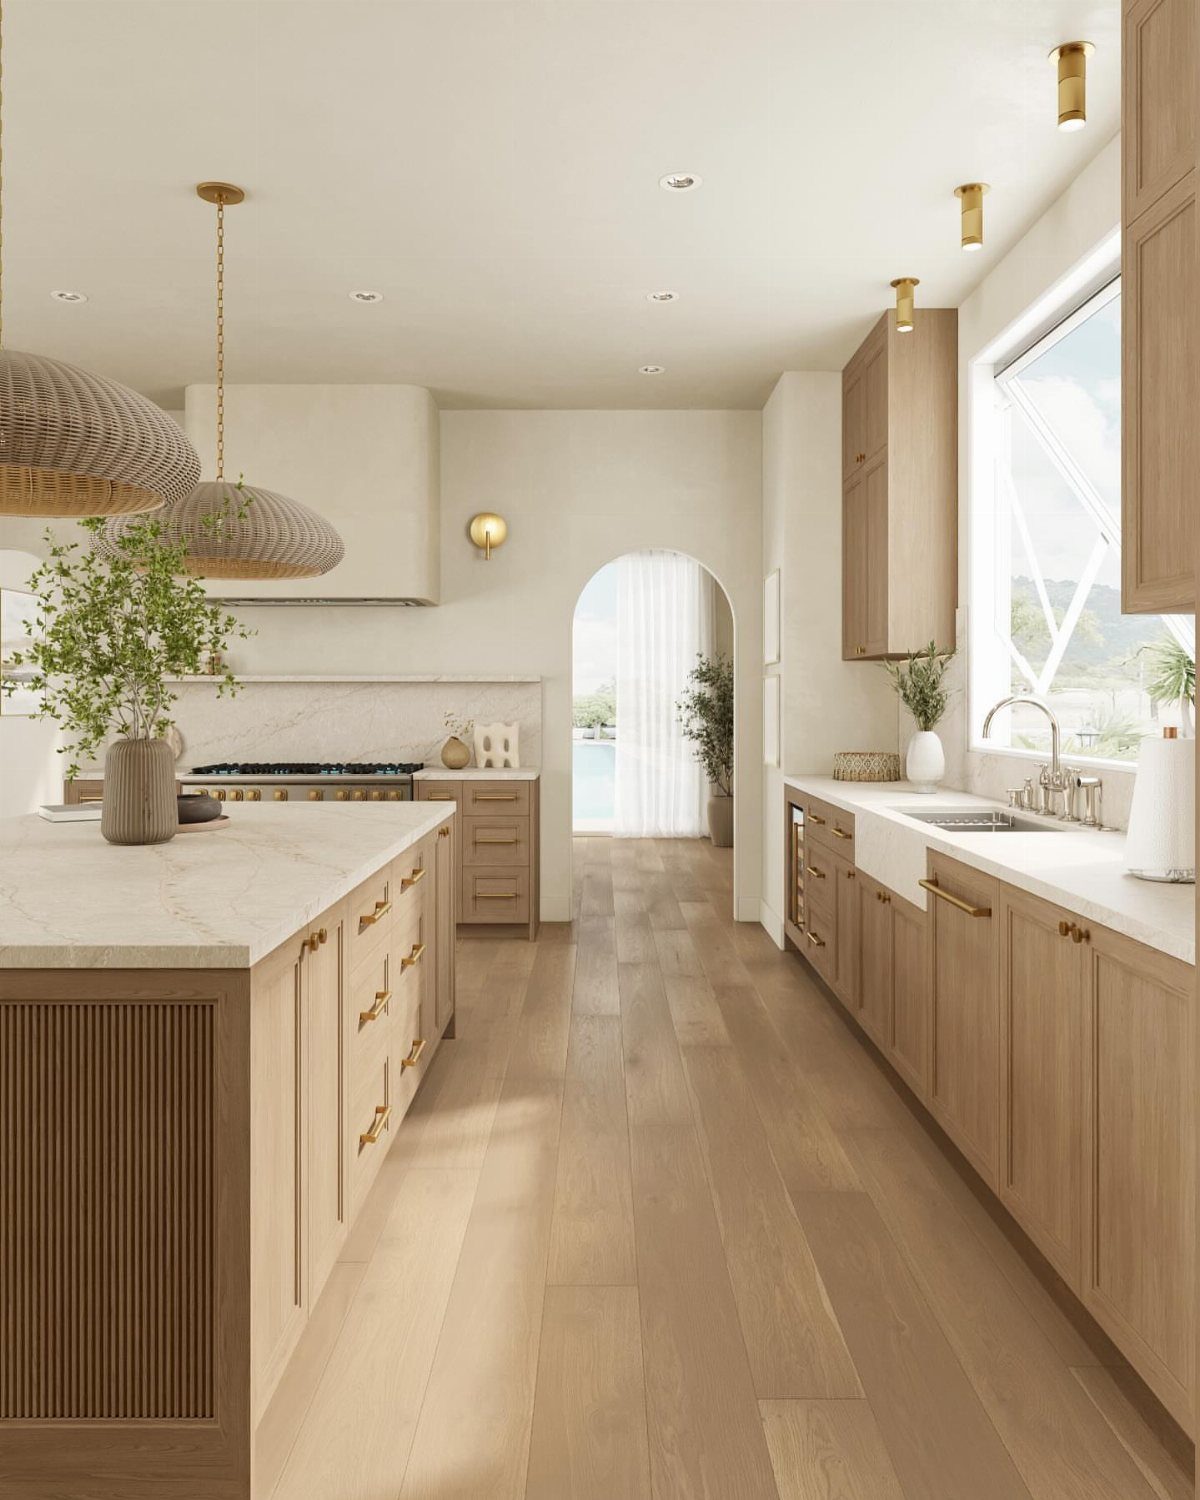
Light wood cabinets with visible grain carry warmth that paint cannot fake. I pair them with woven pendants; the fiber diffuses light and shadows the ceiling in patterns that change through the day.
Plants in a kitchen need the humidity tolerance of a bathroom fern and the light hunger of a succulent, or they become a rotation of guilt. One reliable pothos on a shelf beats a windowsill of strugglers.
The arched doorway in this kitchen borrows from the architecture rather than adding trim. If your opening is standard, a rounded drywall corner at the top is simpler than a full rebuild and nods at the same idea.
18. Farmhouse Sinks
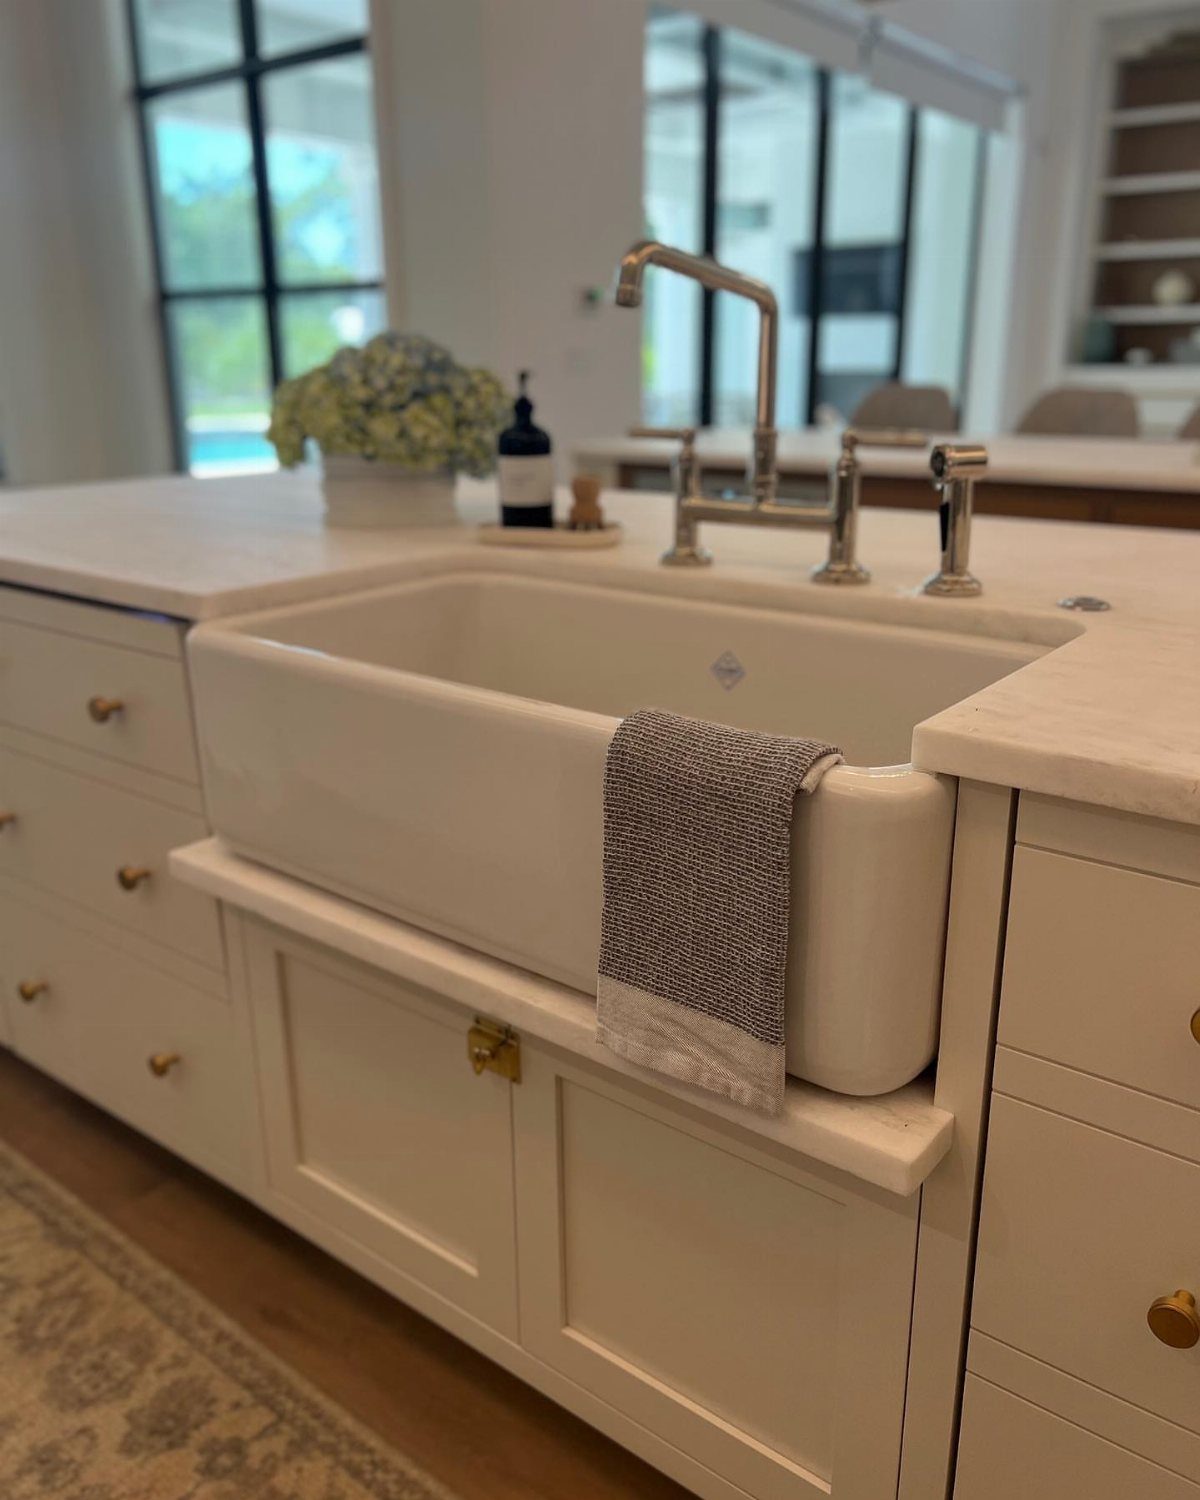
An apron front takes cabinet depth from the front, not the interior, so the basin sits forward where the user stands. I like this for islands facing a room; the sink becomes furniture, not a hole in a counter.
The bridge faucet suits the traditional form without requiring a separate sprayer hose through the deck. A dish towel draped on the split stays handy and softens the porcelain edge against the stone.
Brass hardware with a living finish ages; polished nickel stays constant. I choose based on whether I want the kitchen to settle in or stay dressed for company.
19. Colorful Appliances
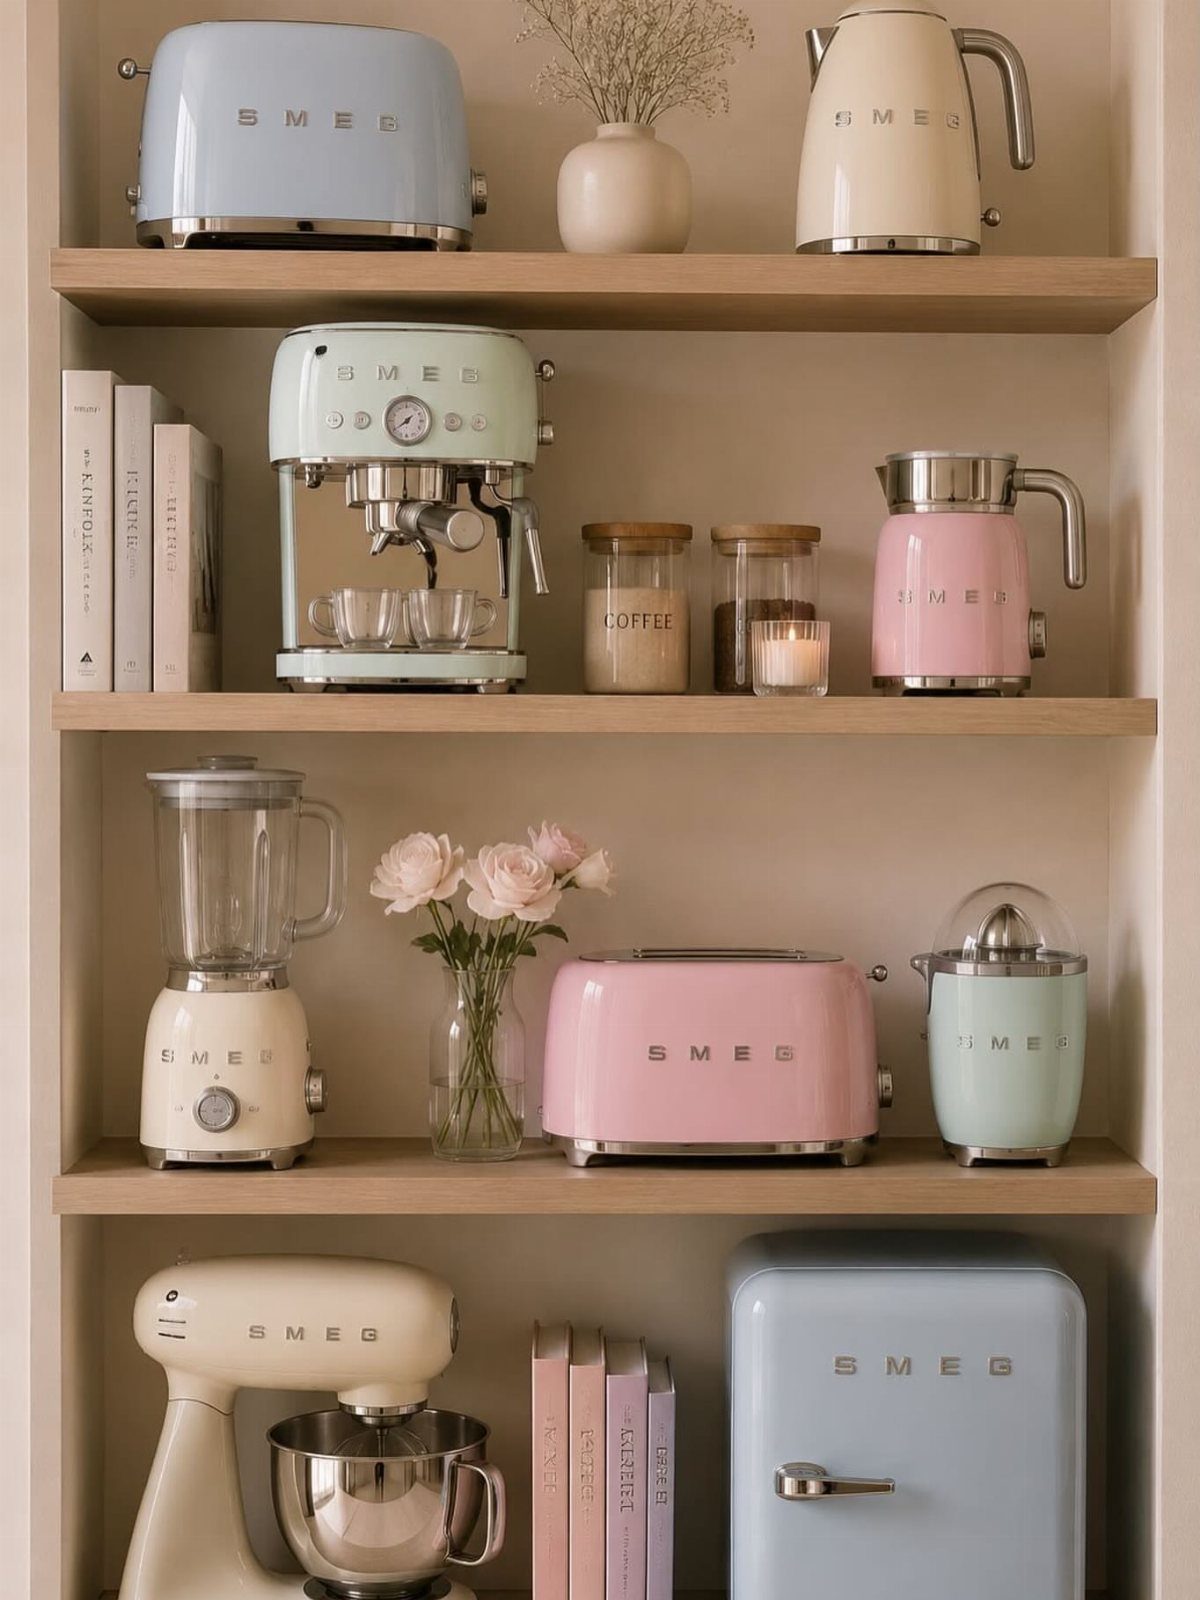
Pastel appliances, kept in one family of tone, read as collection rather than accident. I would stick to a single brand line; the curves and proportions match, and the counter stays calm even when the color does not.
Smeg’s 50s-refrigerator proportions work at this scale: the espresso machine, toaster, and mixer share one silhouette, so the eye moves across them as a unit. Displayed on open shelves, they become the art the wall would otherwise need.
The cost trade is real; these run two to three times the plain stainless equivalent. I buy one, the one I use most, and build around it over time.
Interior designer Darlene Molnar is a huge fan of colorful appliances, too, even noting them as her “favorite kitchen trend” of the moment. “They’re a great way to get a pop of color in an otherwise subdued kitchen,” she says.
20. Textured Surfaces
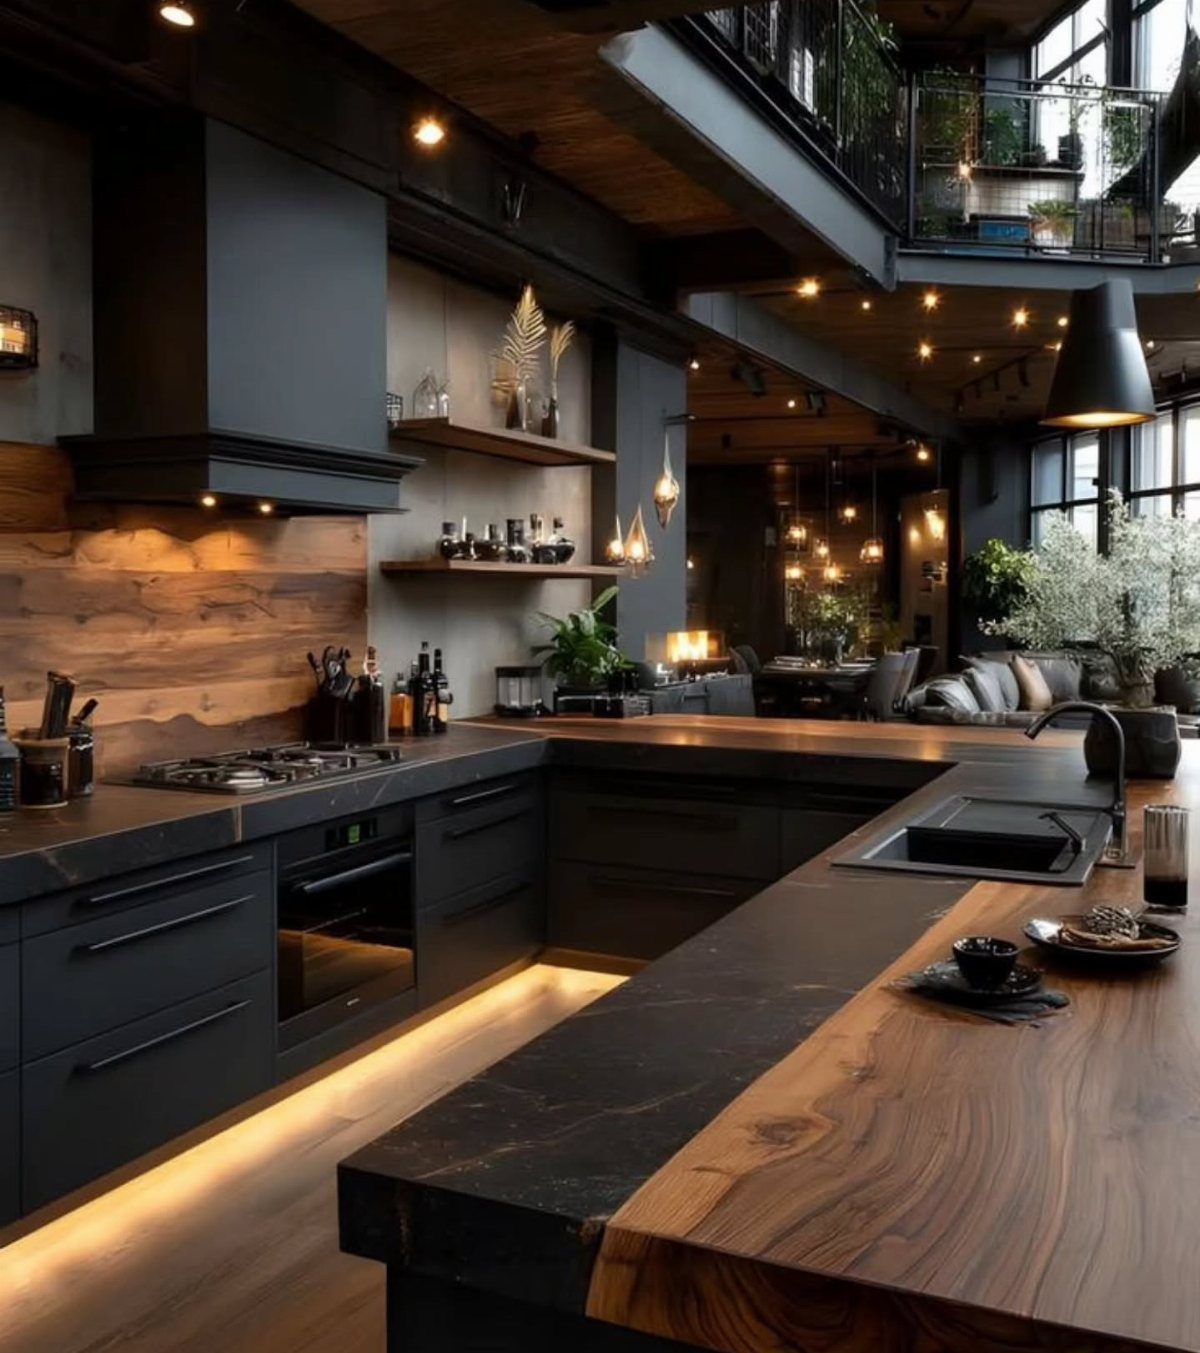
Dark cabinets alone read flat; a wood plank backsplash behind them carries grain and shadow the color would otherwise swallow. Live-edge wood on the island, set against the machined stone, softens the geometry without loosening it.
I keep the palette to 3 materials maximum here, or the layering becomes clutter. Dark stone, warm wood, and the matte black of hardware; each gets room to be itself.
Under-cabinet lighting matters most in a moody kitchen. Without it, the textures disappear after dusk and the room becomes a cave.
21. Multifunctional Spaces
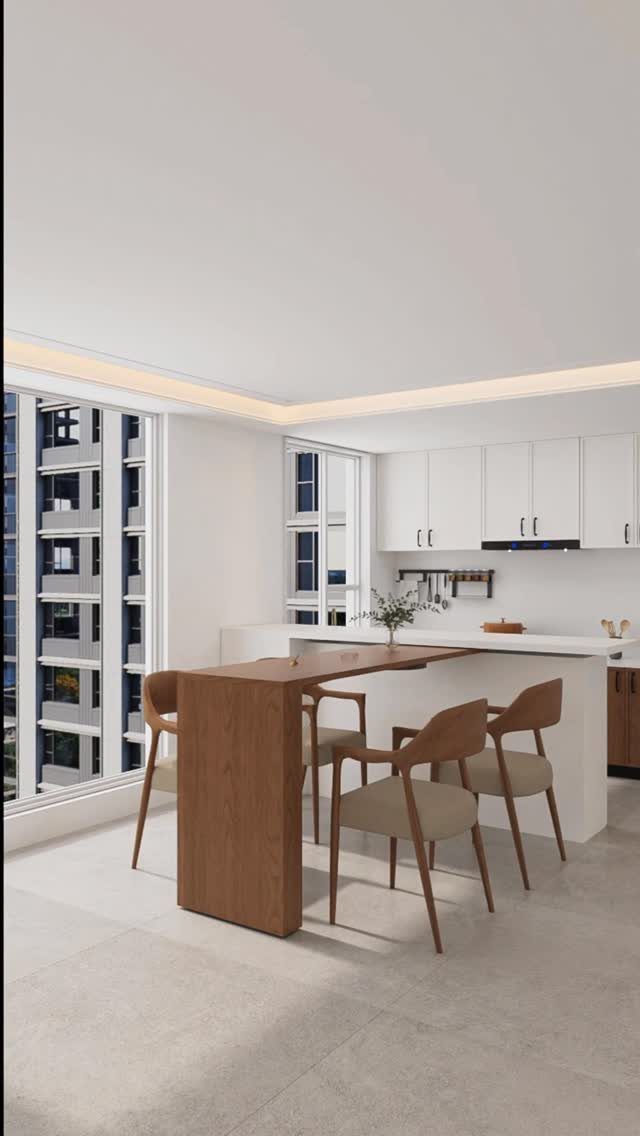
A two-level island, wood dining lower than stone working surface, separates prep from eating without building a wall.
I like this for the kitchen that also serves as the home’s only gathering space; someone rolls dough while someone else sets a laptop at the table, and neither crowds the other.
The step down contains spills and crumbs to the working side. The trade is storage; the dining portion gives up cabinets for leg room, so I plan the kitchen’s full storage elsewhere.
Chairs in warm wood, not metal, keep the transition gentle and the room from reading as restaurant.
22. Wood Herringbone Flooring
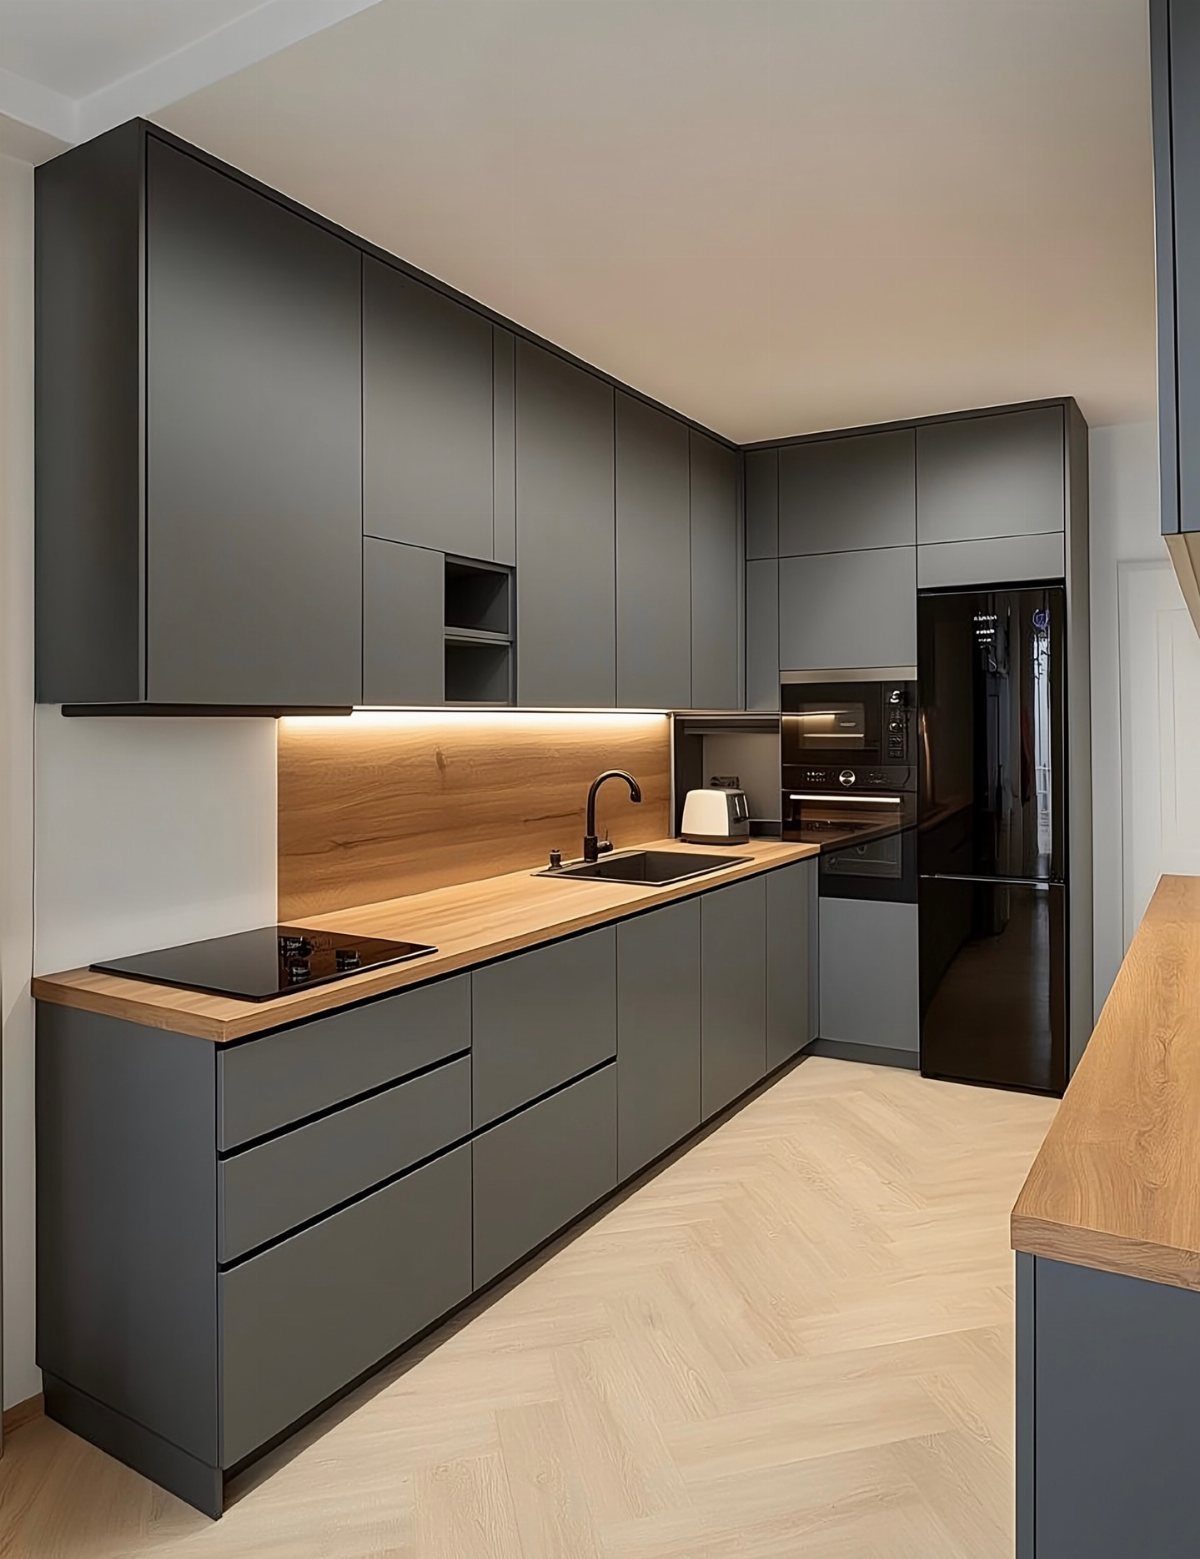
Herringbone carries the eye diagonally across a room, which stretches a narrow kitchen and breaks the box of standard plank.
I use it when the floor is visible from an adjoining space; the pattern reads as intentional from a distance and rewards closer looking.
Light wood against dark cabinets, as here, inverts the usual expectation and keeps the room from bottom-heavy. The direction matters: point the V toward the main entry, or the geometry competes with traffic flow.
Installation costs more than straight plank; the cuts multiply and the subfloor must be truer. I account for extra waste, more than the standard layout requires.
23. Mood Lighting
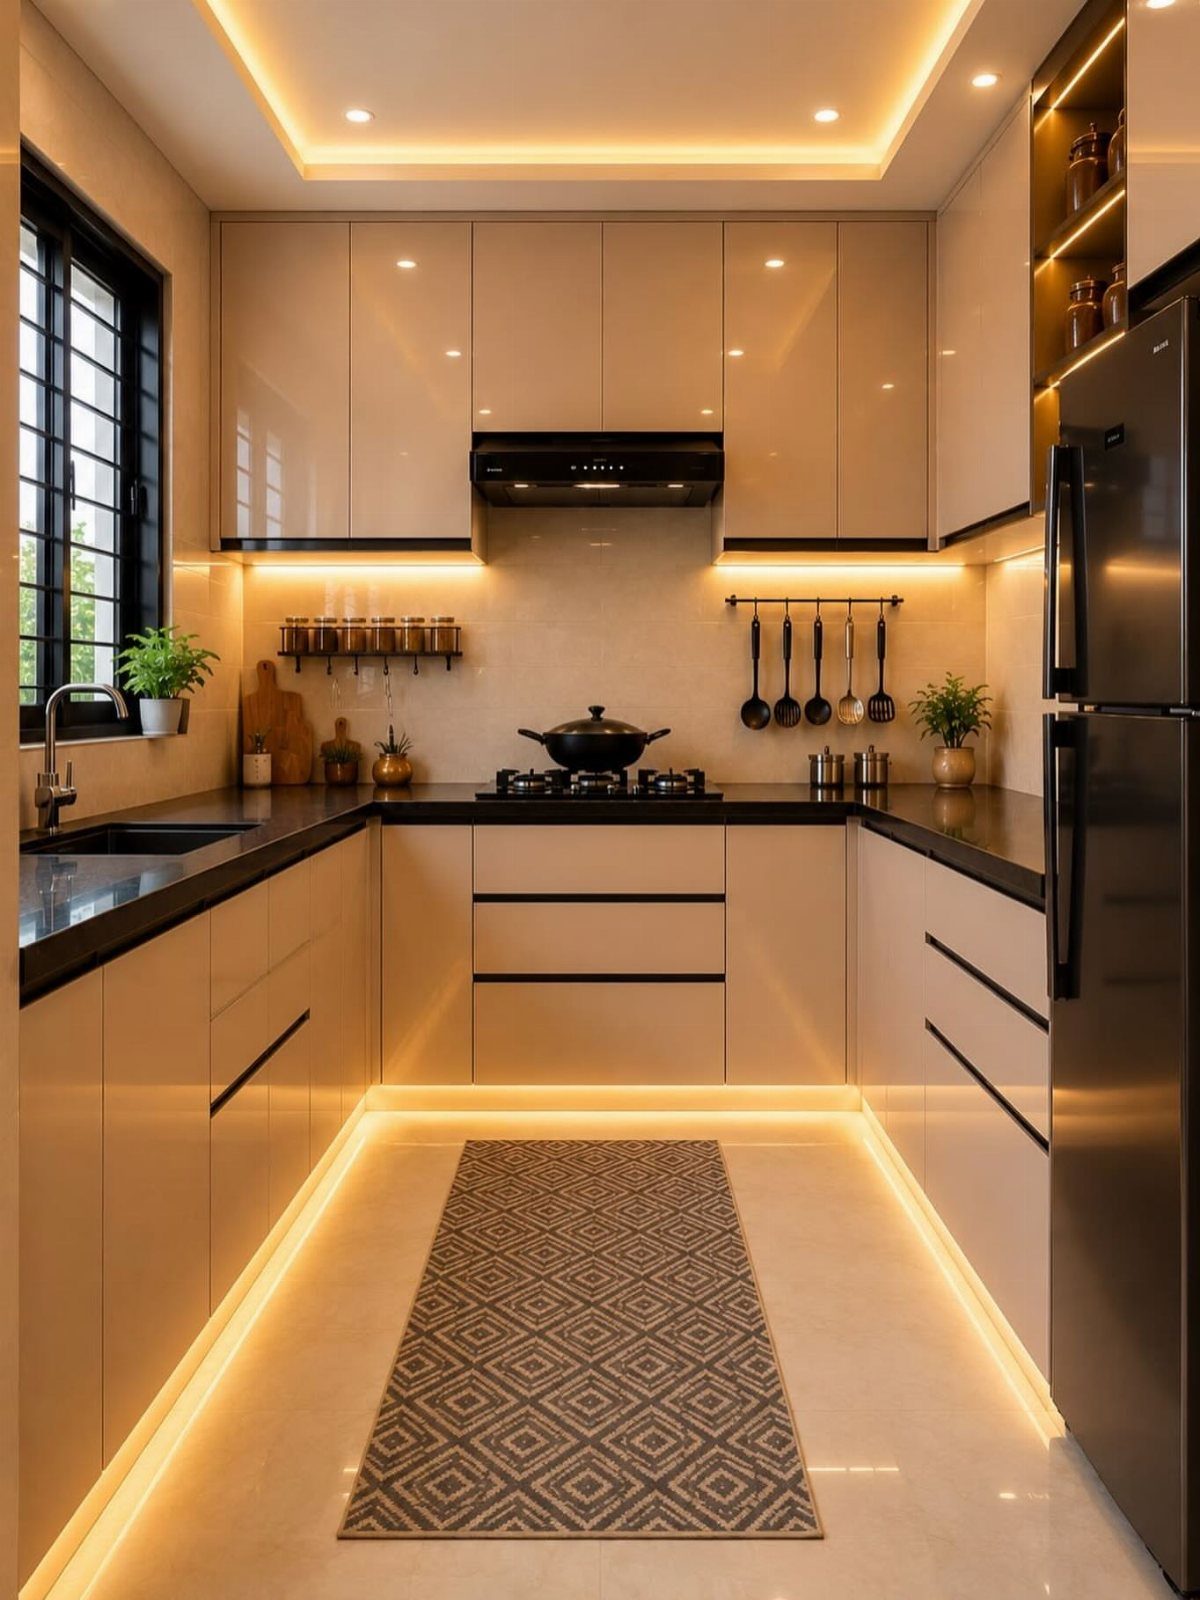
Warm LED strips at the baseboard and cabinet toe-kick, run on a separate dimmer from overheads, let the kitchen function as evening space without the cafeteria glare of full task lighting.
I install this on its own circuit; the lowest dimmer setting is enough to navigate by, and the power draw stays modest.
Color temperature matters. Anything above 2700K reads clinical at low brightness; I specify 2200K for the toe-kick and 2700K for under-cabinet work light.
The runner and the pattern it carries show only when the overheads are up. At mood levels, it disappears and the floor becomes a dark stage for the light.
24. Wood Beams
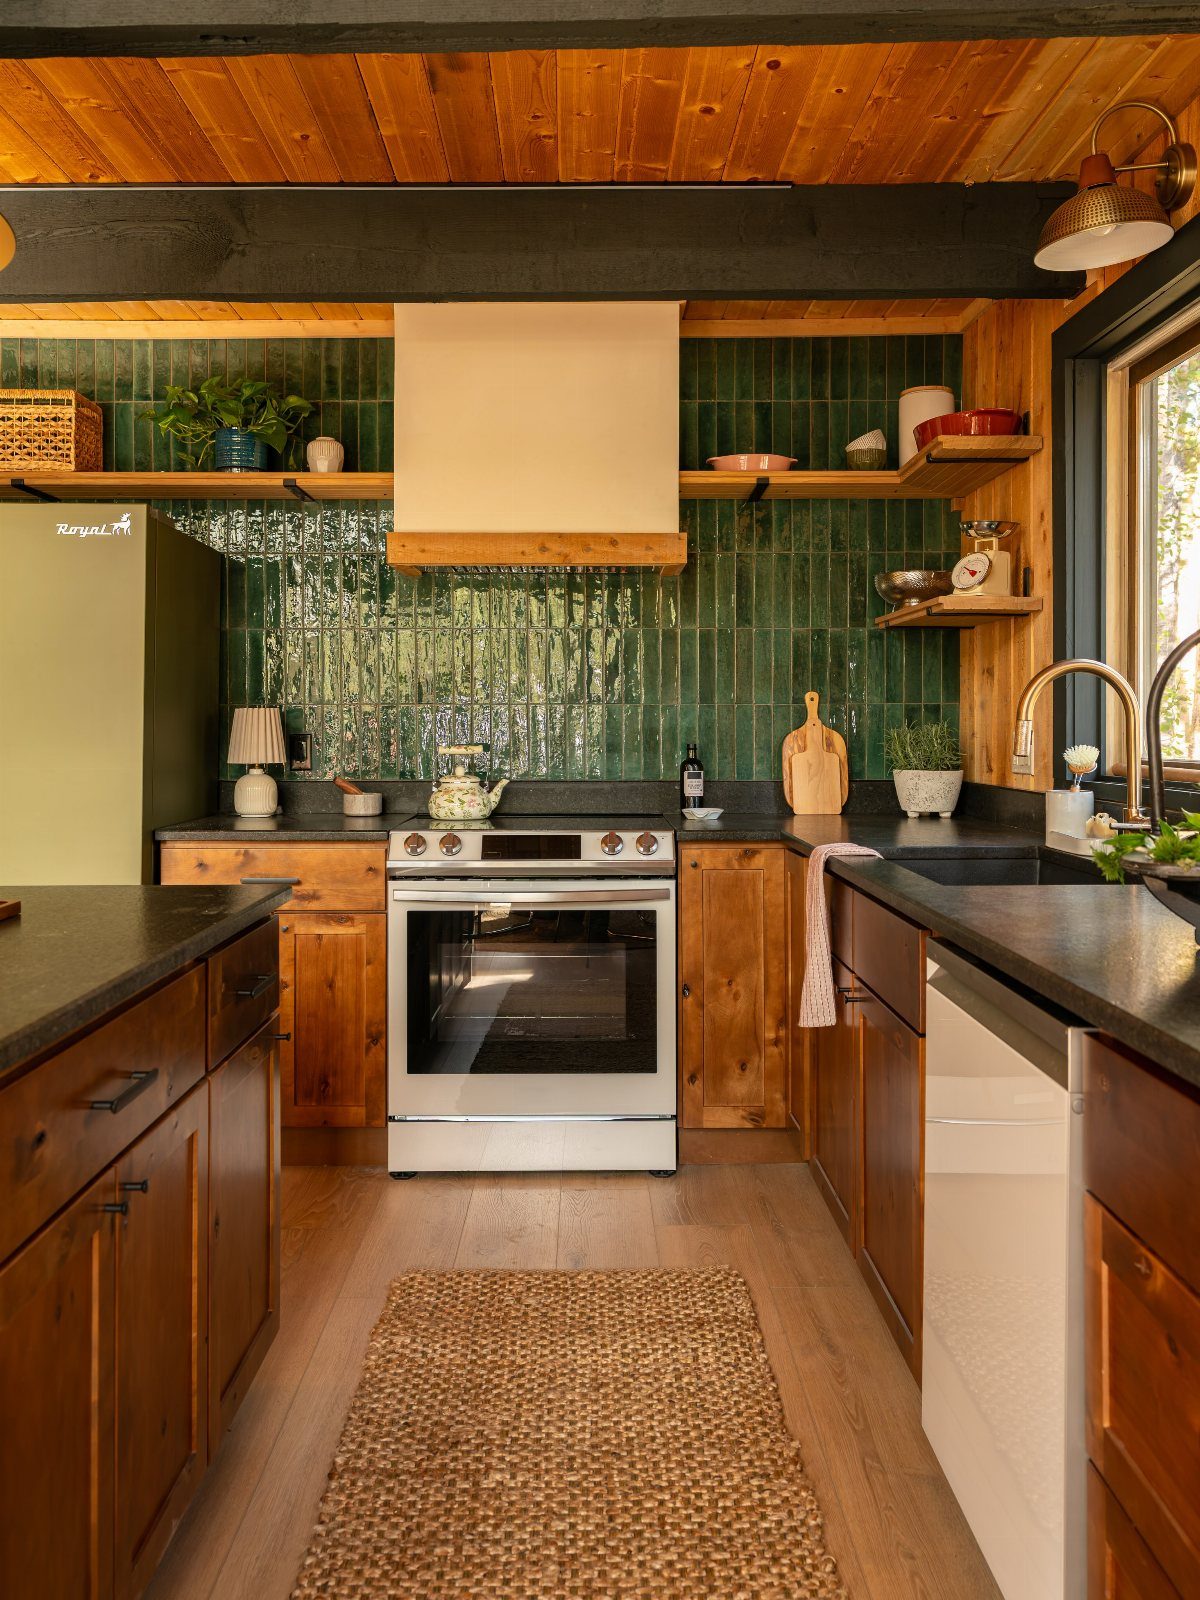
A single dark beam across a wood ceiling, not faux-painted but actual timber, gives the eye something to weigh against the gloss tiles below.
I keep the beam simpler than the cabinets; too much carving and the room becomes theme park.
Green gloss backsplash against matte wood and natural grain is the tension that keeps rustic from sliding into cabin.
The woven runner echoes the ceiling texture and repeats it at foot level, so the room has top and bottom in conversation.
Ceiling beams need structural honesty or they read as costume. If your ceiling is flat, a box beam built around a steel rod is simpler than hollowing to insert solid timber.
25. Smart Organization
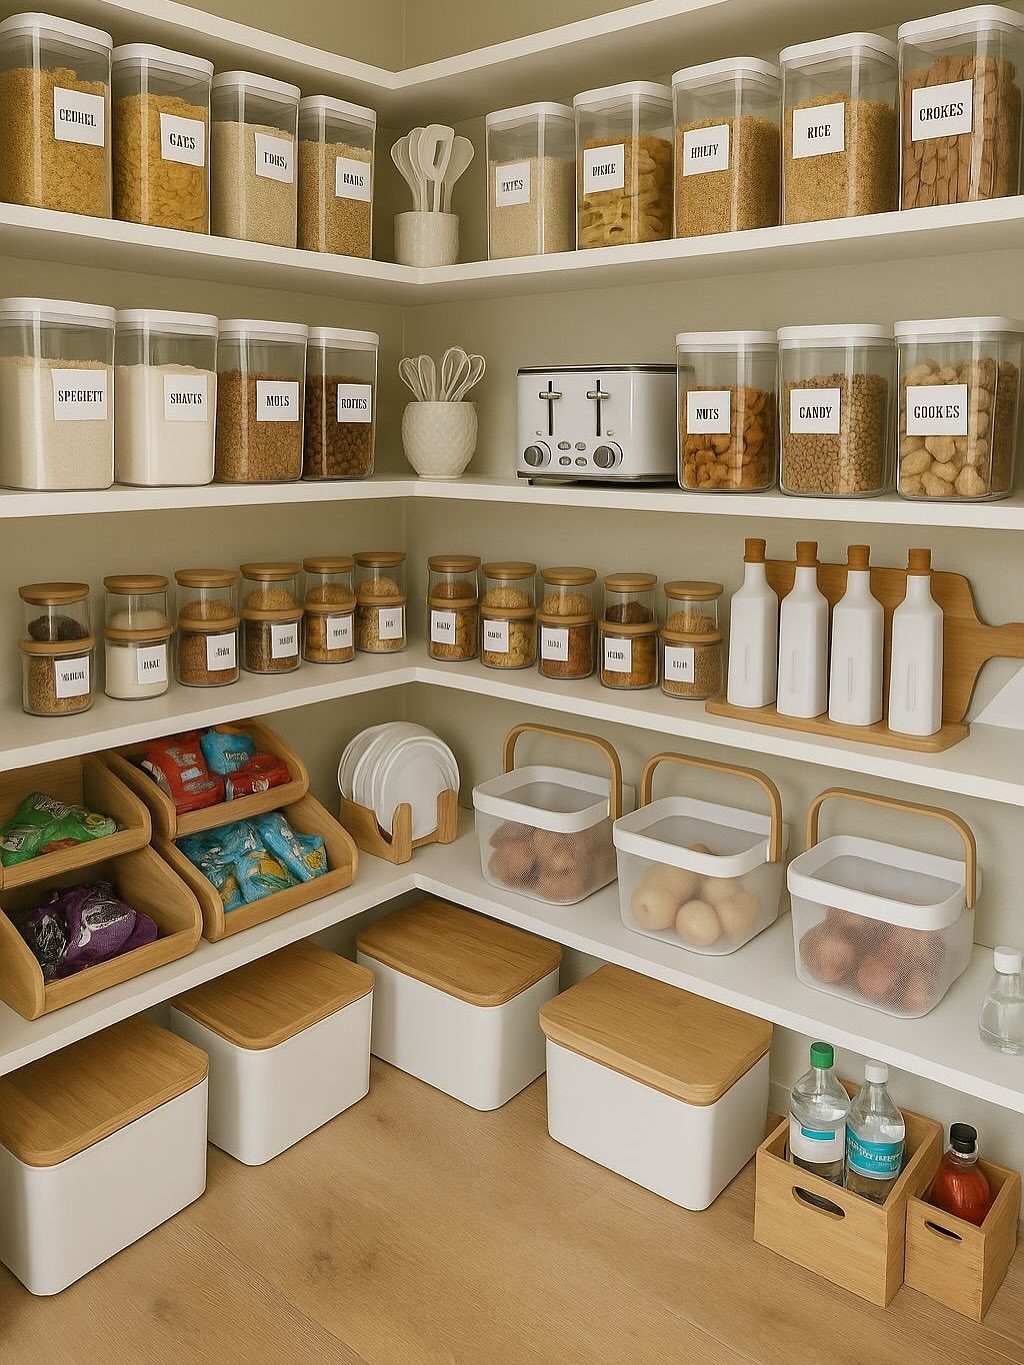
I label the fronts, not the lids; lids swap during refills and the label stays true.
Clear sides show levels without opening.
Wooden bins corral bulky bags that refuse to stack. I keep the toaster here, too; counter space is too valuable for something that sees so little daily use.
The trade is time spent upfront. An afternoon measuring shelves and transferring contents pays back every morning you find the oats on the first reach.
26. Pet-friendly Design
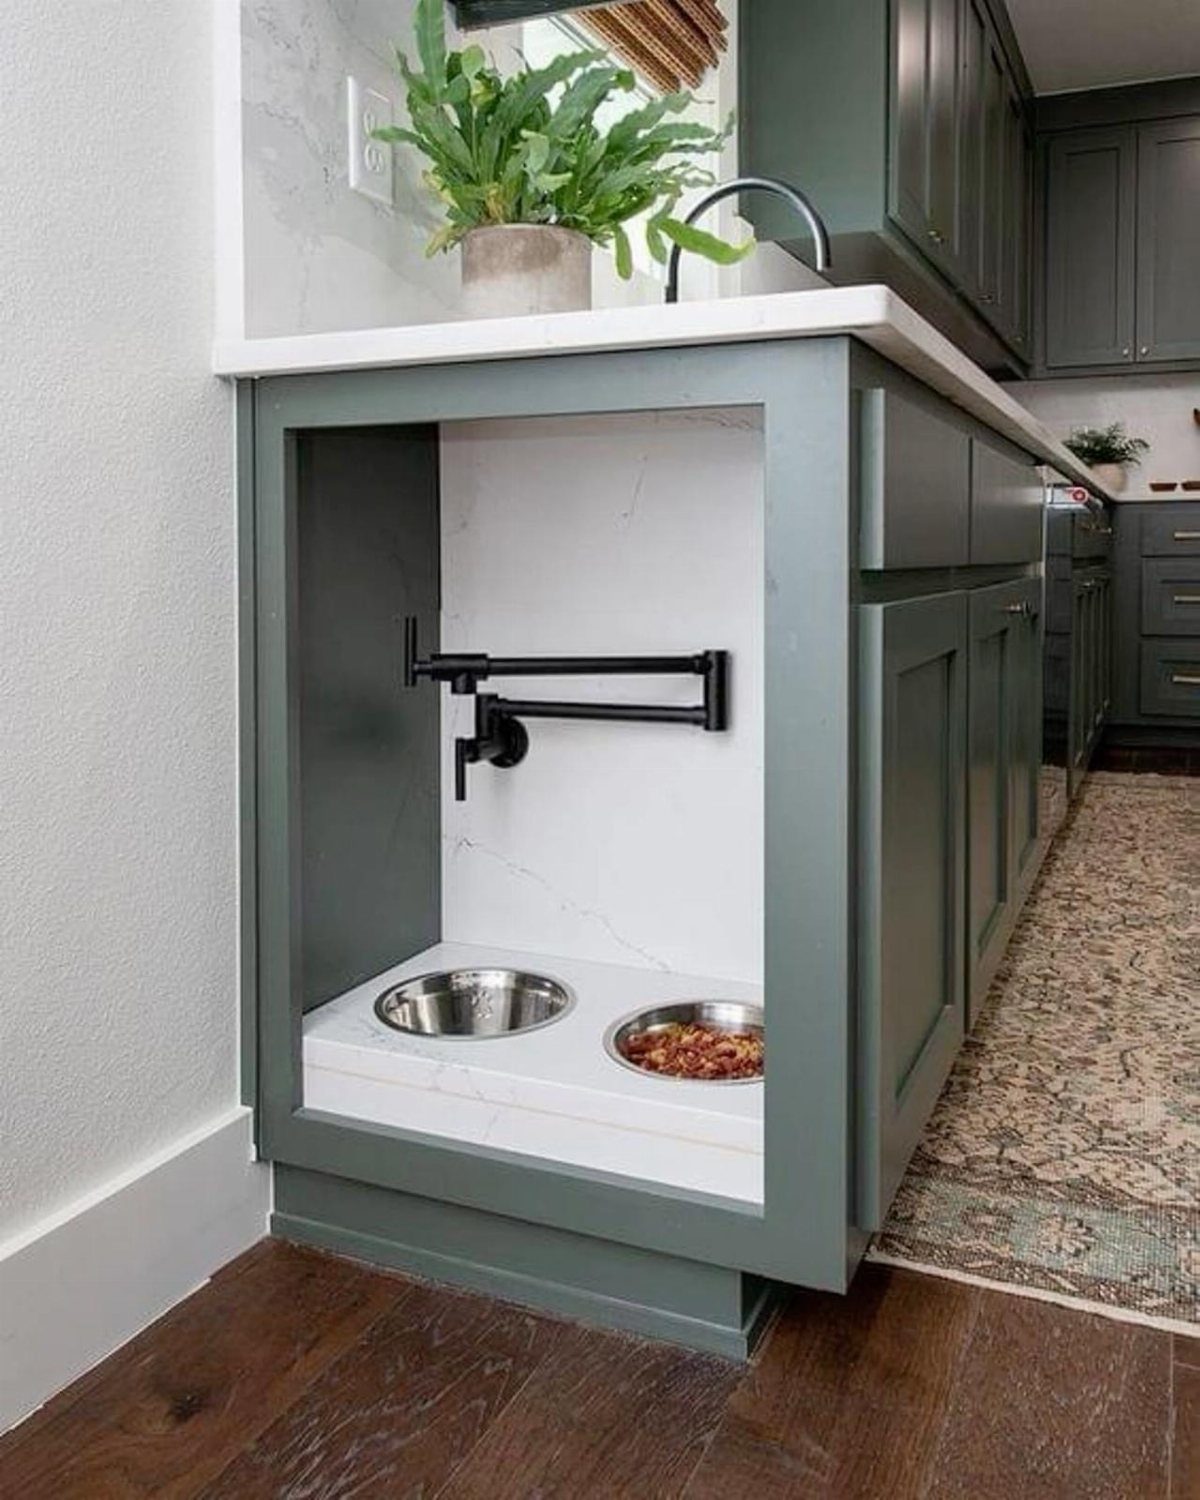
A feeding station built into the cabinet end keeps bowls off the traffic path and the floor. Marble lining contains splashes and wipes clean; standard grout would stain in a week.
The wall-mounted faucet above it means refilling without hauling bowls to the sink. I would run the supply on its own small shutoff, behind the toekick, in case the valve drips.
Dark green cabinet surrounding it shows the dog zone as deliberate, not afterthought. The dog does not care about the color, but the cohesive look keeps the kitchen from reading as kennel.
One warning: stainless bowls slide and clatter. A recessed ring or a silicone mat beneath them fixes that.
Kitchen Remodeling Cost Factors
Materials eat the budget before labor gets involved. Stone, veneer, and solid wood each multiply the square foot cost by a different factor, and the island width or backsplash height changes how much you buy.
Labor rises with design complexity. Precision cuts where cabinets or shelves meet a full wall backsplash take time, and installers bill for that time, not just square footage.
Importance of Lighting
Light in a kitchen works in layers, and the mistake is stopping at one.
Mixing fixture types costs less than replacing cabinets and changes the room’s feel more than paint.
Dimmers on dining area fixtures let the same bulbs shift from task to evening, and the switch is cheaper than a second set of lights.
LED ceiling lights save on electricity bills against older sources, and the savings accumulate where lights stay on for hours.
Plan the box location before you plan the fixture, or the beautiful shade hangs where the stud and joist allow, not where the light belongs.
Choosing the Right Materials
Durability in kitchen materials is measured against water, acid, and the heat of a pan set down without thinking.
What you pay for with real stone is the texture under your hand, and most people running a palm across the counter cannot tell the difference.
The grout choice outlasts the tile choice in daily use.
Frequently Asked Questions
What are the trends in kitchen design for 2026?
Bold colors, layered lighting, and mixed materials are driving kitchen design this year.
I like that this matches what I have been doing with contrasting surfaces and multiple light sources on separate dimmers. Warm wood finishes are coming back too, which pairs well with the visible grain I prefer on cabinets.
In what order should a kitchen remodel be done?
Start with the layout and any structural changes, then rough in plumbing and electrical before cabinets go in.
Appliances must be on site before cabinet ordering; built-in units need exact dimensions, and even small gaps read as mistakes. Finish surfaces last, after the dust settles and you have tested paint colors in the actual light.
What are some good color combinations for kitchen cabinets?
Dark lower cabinets with white uppers make the room feel grounded and light at once, which is a pairing I like for small kitchens that would flatten with all dark.
Keep it to 3 colors total, and spend on the sample quart, not the chip, because kitchen light shifts from morning to evening.
How do I design a small kitchen layout?
A mini island with two stools adds function without eating floor space if you keep 36 to 48 inches of walkway on all sides.
In tight quarters, open shelving keeps walls from feeling heavy, and a fold-down ledge can stand in for a full table.
Plan storage vertically when footprint is limited; the wall above the door and the backs of cabinet doors are fair game.





