
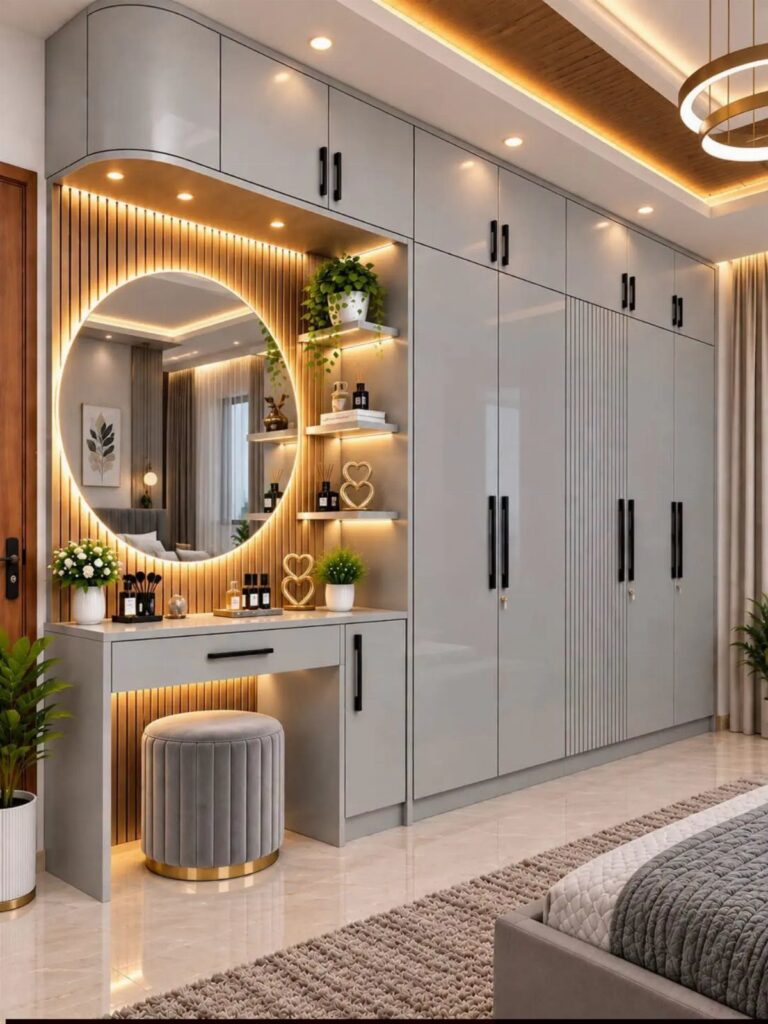
The ideas below run from rolling racks you keep, to professional vanities and floor-to-ceiling built-ins that need a contractor’s bid.
The board height in that first freestanding unit is one clue; it is tall enough for dresses, yet low enough to clear standard ceilings with room to bolt the uprights.
[link-whisper-related-posts]1. Shelving, Racks and Drawers
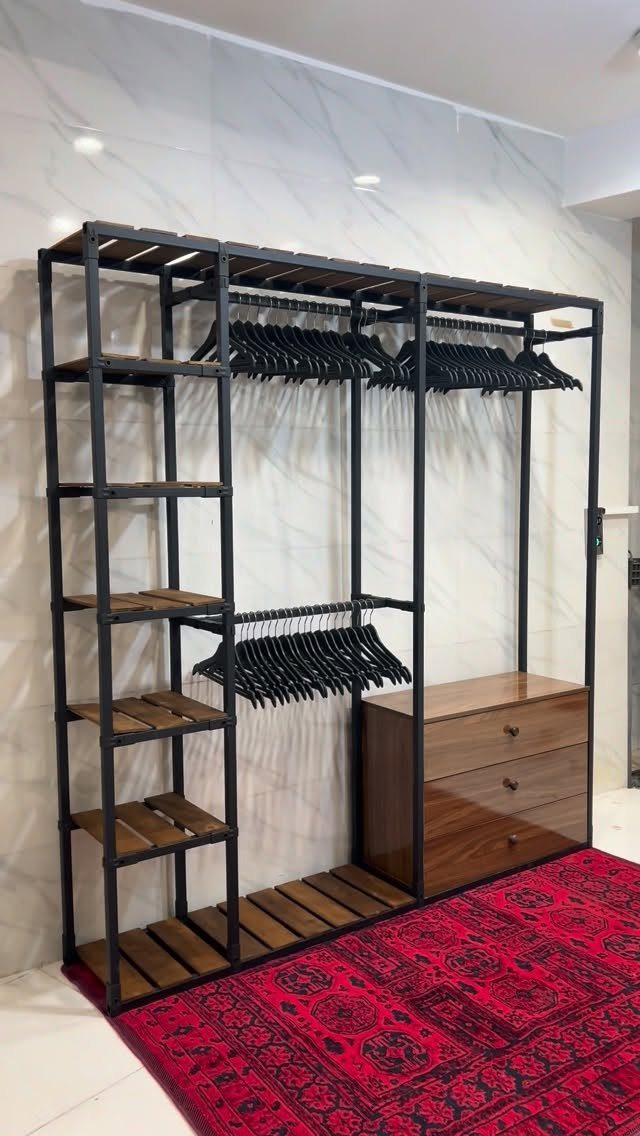
Freestanding units on wheels or legs let you build a closet without touching the walls. I like that you can pack the whole thing up when you need the room back for guests.
Black metal frames with wood shelves and drawers vary a lot by height, so shop around.
Measure your ceiling first; taller units wobble unless you bolt them. The dresser base here sits under hanging rails, so shirts stay within reach and folded items hide below.
Leave a few inches between the unit and wall for baseboards, or buy short-leg versions made for renters.
2. Custom Closet Systems
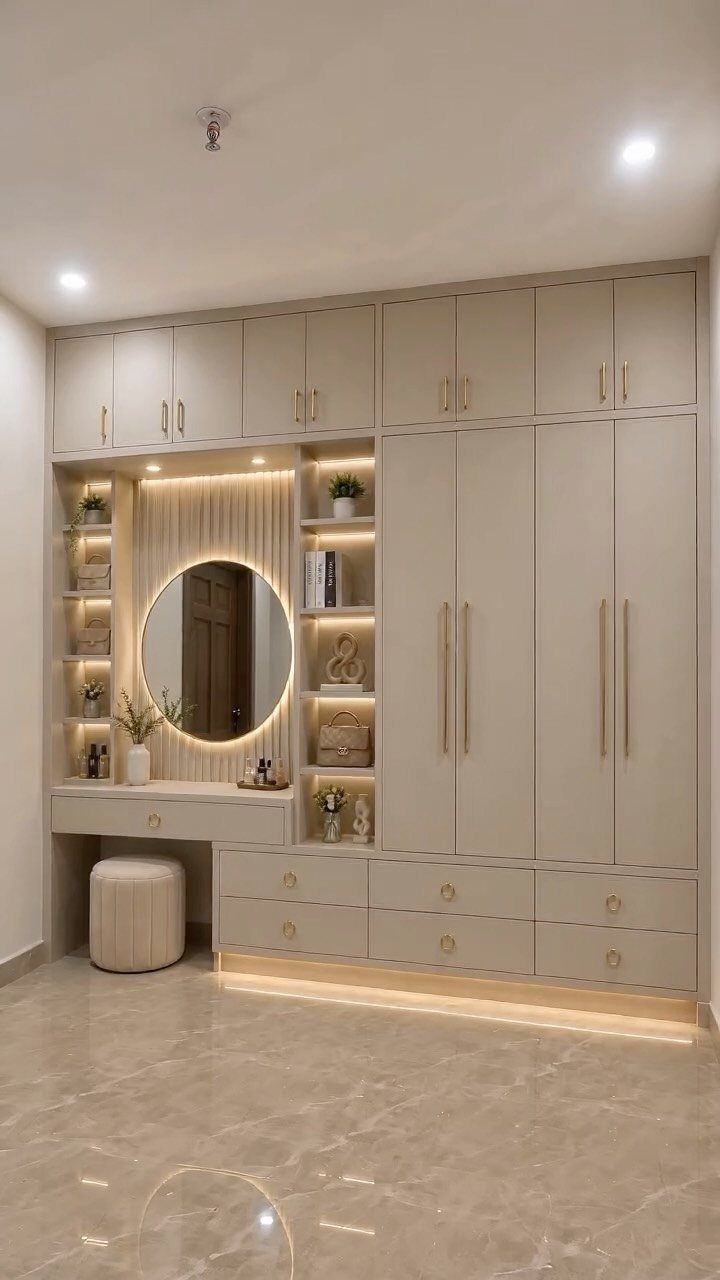
Running cabinetry wall to wall with a vanity tucked in the middle turns the bedroom into a proper dressing room.
The greige finish here reads as warm neutral, which hides scuffs better than white in a space you will walk through in shoes.
I would spring for the vanity light; task lighting at face height beats an overhead fixture for every morning you will stand there.
The round mirror and small ottoman in this setup need some depth, so leave enough clear floor in front.
Order the mirror after the cabinet install so you can center it exactly.
3. Glass-Front Wardrobe Display Cabinets
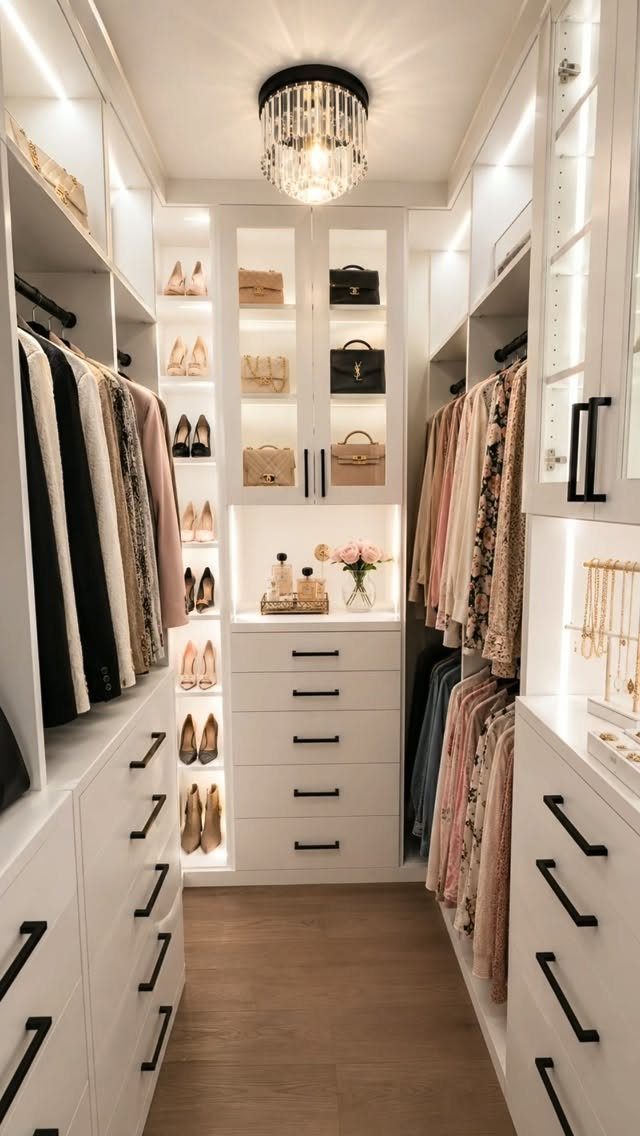
Lighting inside glass cabinets is what separates display from clutter.
The narrow walk-in here uses upper cabinets with interior LEDs to make handbags read as collection, not storage pile. I would rather see my shoes than hunt for them.
White melamine boxes with glass doors add to cabinet cost over solid doors; get a per-foot installed quote before you commit.
The crystal fixture overhead does the actual room lighting, so the cabinet lights stay dim, around 2700K, closer to candle than kitchen.
Keep the glass section above eye level for items you grab weekly, not daily. Daily shoes belong in open shelving at knee height.
4. Built-In Dressing Vanity Station
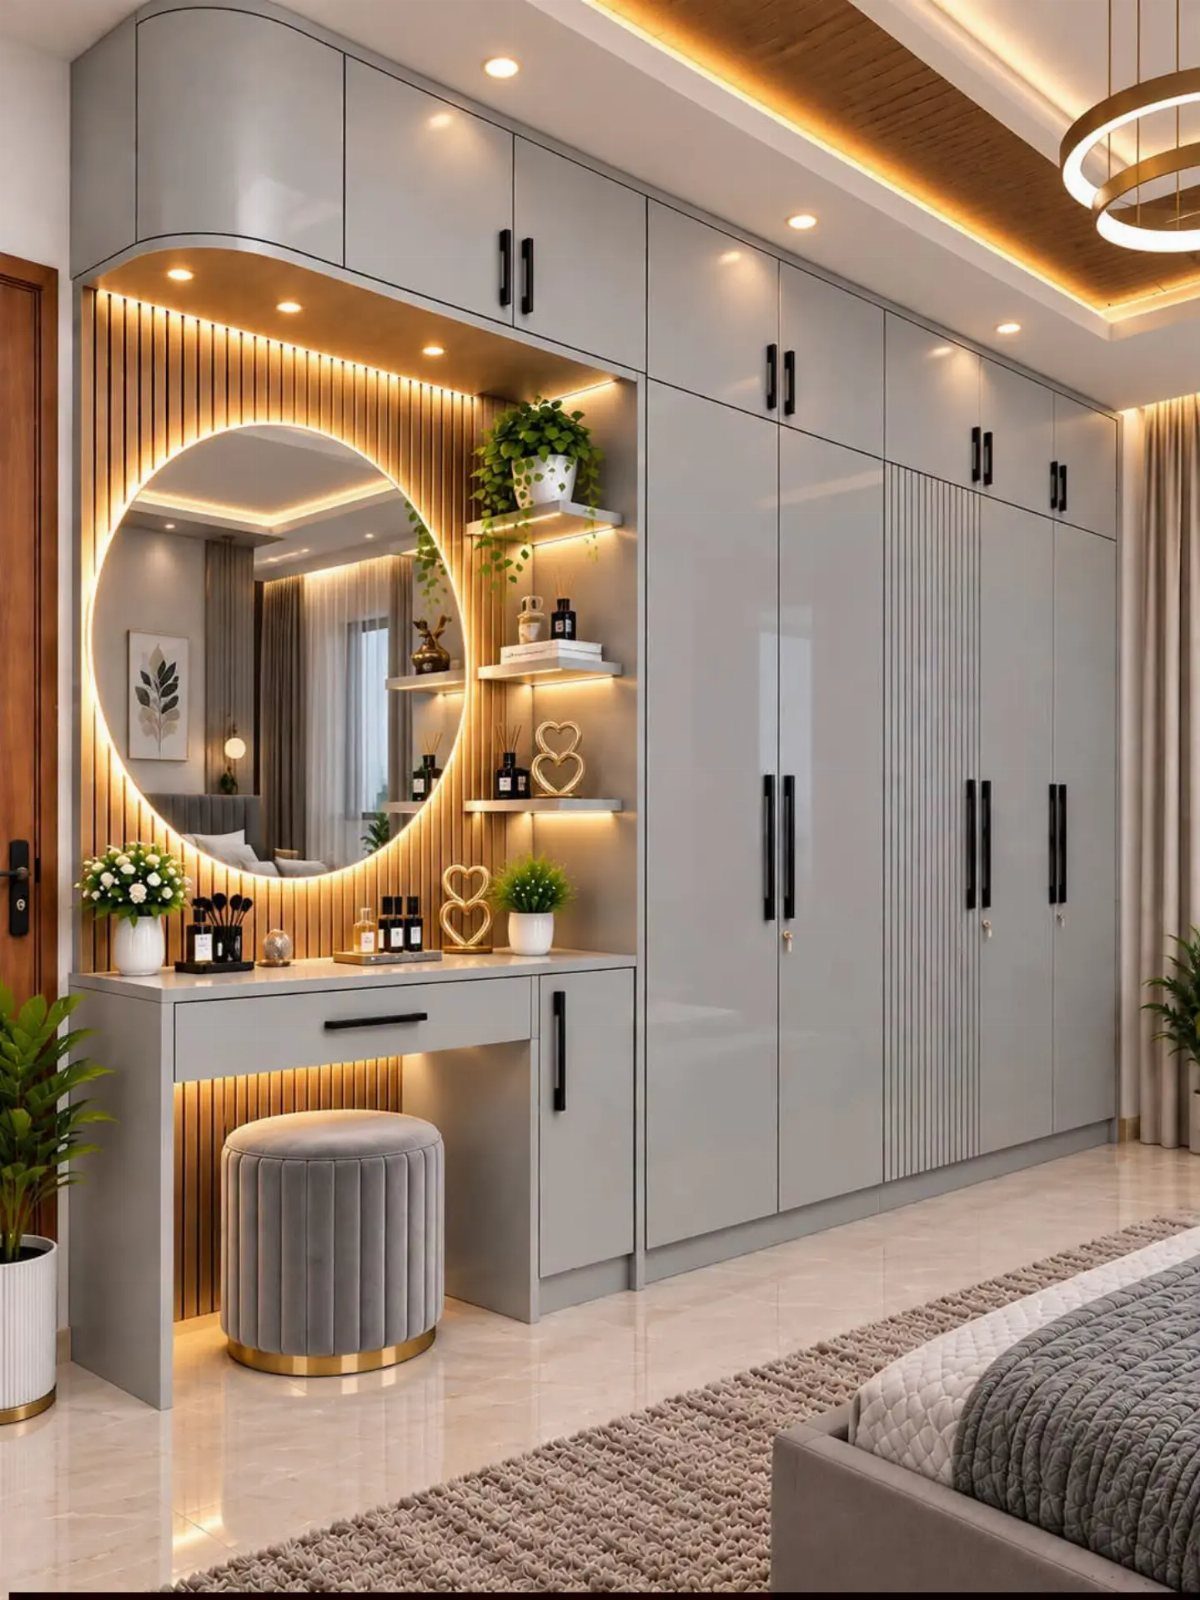
The fluted paneling behind this vanity does the heavy lifting; without it, the desk would read as a hole punched in storage.
I prefer the round backlit mirror here over a rectangular one because the curve softens all those hard cabinet lines.
Built-in vanities need room for the countertop and knee clearance below, so check your wall depth early.
The ottoman with no back keeps the footprint tight and slides under when you are done. I would wire the mirror light to a dimmer; full brightness on a winter morning is hostile.
Gray thermofoil on the cabinets matches most carpet you will be covering up in a spare bedroom conversion.
5. Central Closet Island Dresser
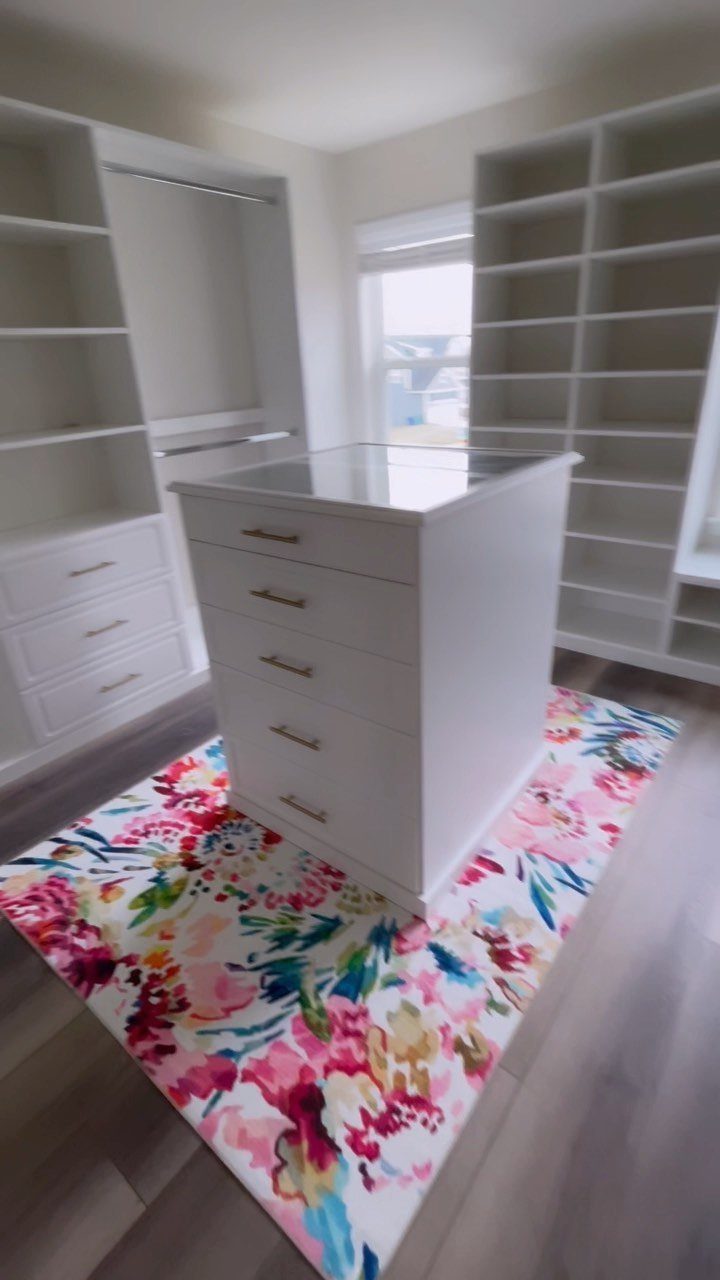
A dresser island in the middle of a closet only works if you can walk around it on all sides.
This one sits on a floral rug that cheats the space toward dressing room and away from leftover bedroom. The glass top keeps jewelry visible but dust-free.
I would build the island from 2 base cabinets back to back, then top it with tempered glass. The laminate flooring here is easier to clean under rolling drawers than carpet, though a rug on top warms the look.
Leave plenty of aisle on the door side; tight spaces mean drawers snag on passing clothes.
6. Floor-to-Ceiling Built-In Wardrobes
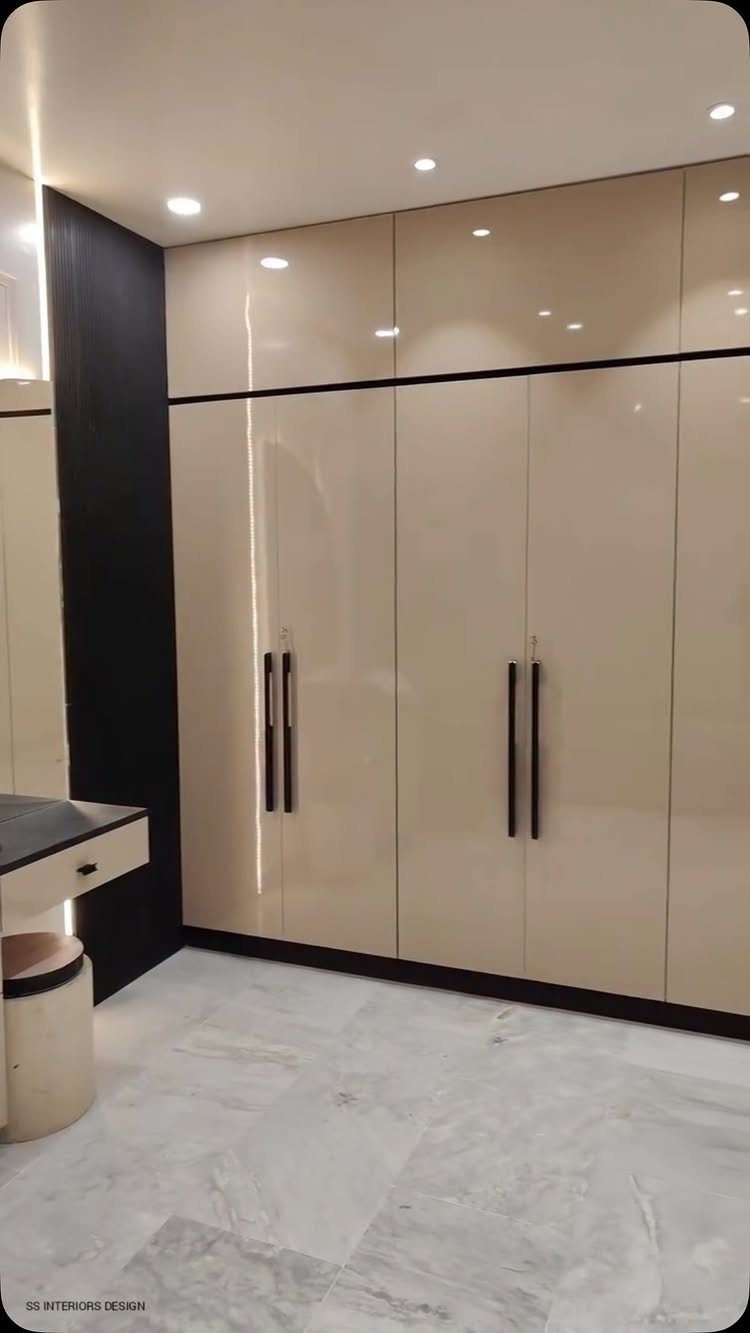
Glossy finish on floor-to-ceiling doors bounces light around a room with no windows left.
The long handles vertical here, not horizontal, which I prefer because they read as stretch rather than puncture. Beige high-gloss is a specific choice: it shows fingerprints less than white or black.
Wall-to-wall units need more depth for hanging clothes than for shelving only.
The upper cabinets in this run cover the soffit area that usually wastes space in a bedroom with standard ceilings. I would put out-of-season storage up there in labeled bins.
Marble floors are not required; vinyl plank in a light gray works the same visual trick for a lot less.
7. Sliding Mirrored Wardrobe Doors
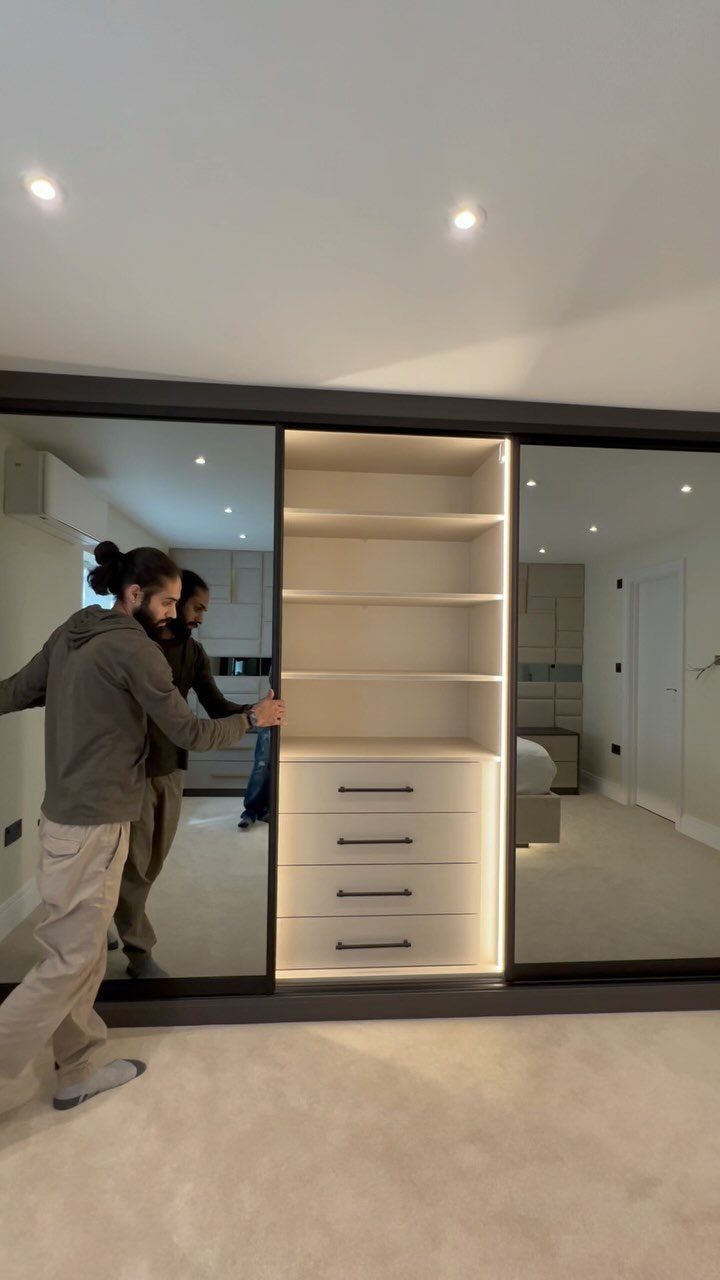
Sliding mirrored doors do what freestanding mirrors cannot: they save every inch of swing space a hinged door needs. In a spare bedroom conversion, that inch matters when you are fitting storage along every wall.
I would run the mirror across both doors, not one, so the reflection doubles what light the room gets.
The track header sits above the frame; plan crown molding to butt against it cleanly or skip it. Carpet still works with bottom-rolling hardware if the pile is low.
Warm-white LEDs inside, wired to a door switch, turn the open door into a dressing light you did not have to ceiling-mount.
Planning Considerations
Measure twice before you order anything.
I start with the room’s length, width, and ceiling height, then mark where the door swings and any window the space still has. That swing arc is dead space for tall units.
I zone by frequency, not category: daily clothes at eye level and within 2 steps of the door, occasional wear farther back, long storage highest.
A whole spare room tempts you to spread out, but wrapping the layout around your morning path beats a grand circuit.
Leave one wall flexible. Future buyers may want this as a bedroom again, and a system that comes apart as fast as it went in keeps your weekend project from becoming a permanent renovation.
Standard hanging depth takes about 2 feet front to back; anything shallower and shoulders wrinkle against the back panel.
Cost Considerations
A DIY closet organizer costs less, and you can customize the layout with your own hands. I would go this route if the room is small, the walls are straight, and you already own a level and a stud finder.
Professional work brings smooth finishes that show in a full dressing room with a vanity and crown molding. High-end changes need someone who can scribe cabinets to old plaster and seam glossy panels invisibly.
The real price jump is not materials. It is labor for electrical: vanity lights, cabinet LEDs, mirror dimmers.
Each circuit a pro touches adds to the bid. If your budget splits the difference, hire out the wiring and finish the boxes and hanging rails yourself.
Either way, built-ins add function but not always resale value in a bedroom count. Appraisers still see a closet, not an extra room.
Ventilation and Light
Natural light from an existing window helps you judge colors, but direct sun fades fabrics. I would keep UV-facing clothes in closed cabinets and leave the display shelving to the shaded wall.
Overheads alone flatten texture and cast shadows under shelves. LED strips at the top of each cabinet, spotlights on display items, and a mirror light at face height together do what a single fixture cannot.
Ventilation is the point no one plans for. Closets in converted bedrooms share the home’s HVAC, but they sit closed for hours.
A passive vent through the old door wall, or wiring a timer-controlled exhaust fan, keeps humidity from settling into leather and wool. Running a dehumidifier in season is cheaper than replacing moldy shoes.
2700K stays right for cabinet interiors; warmer gets muddy, cooler feels clinical. Test the bulb against your own skin before you commit to a whole run.
Frequently Asked Questions
Can a closet be used as a bedroom?
A closet cannot legally function as a bedroom in most municipalities. Bedrooms need a window large enough for egress, a door, and usually a minimum square footage and ceiling height that closets do not meet.
What you can do is reverse the idea: turn a spare bedroom into a closet, which many homeowners do when they already have enough sleeping spaces.
How much does it cost to add a closet to a bedroom?
Turning a whole bedroom into a walk-in closet usually lands between $3,000 and $15,000, though a small reach-in conversion can run far less.
The spread comes from size, materials, and whether you DIY or hire out. The real price jump is electrical: vanity lights, cabinet LEDs, and mirror dimmers each need a pro to touch the circuit, and that labor adds up fast.
Is it cheaper to build or buy a closet system?
Prefabricated systems cost less upfront. A custom build takes more cash but eats every inch of depth and height the room gives you, where off-the-shelf kits leave odd gaps.
I would go prefab in a small room with straight walls if I already owned a level and stud finder; I would hire custom for a full dressing room with crown molding and a vanity where smooth finishes show.





