
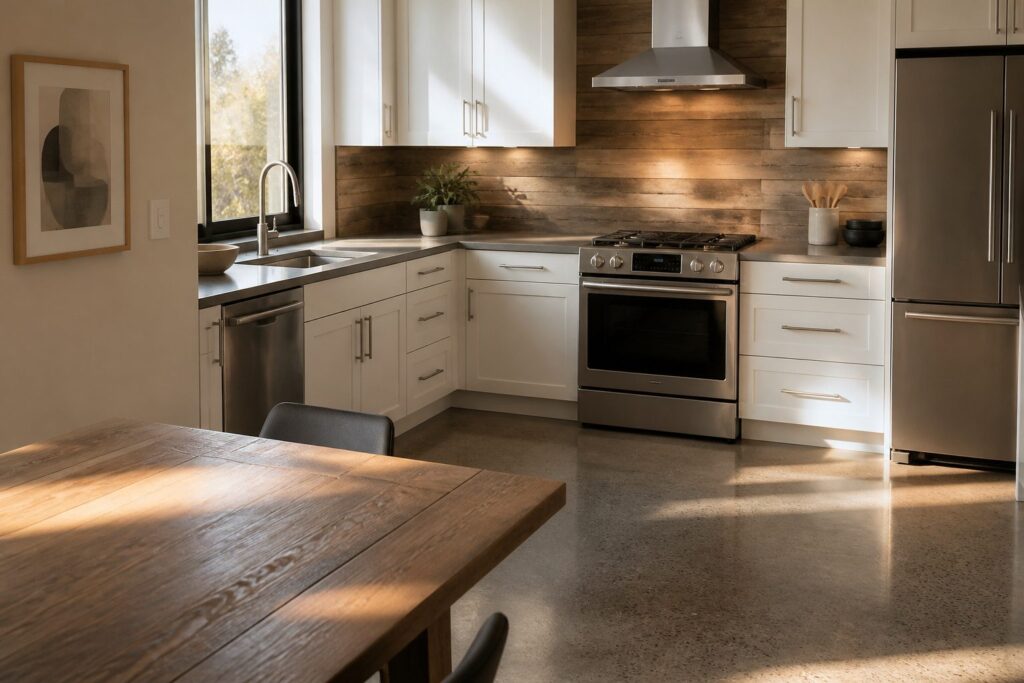
The right kitchen design plan depends on whether you cook alone or with someone crossing your path.
A galley kitchen needs 48 inches of floor width for two people to work without collision; below that, the layout becomes an obstacle course the first time a dishwasher door swings open.
Measure your room before you pick a single cabinet, because the position of doors and fixed elements determines where traffic cuts through and where the layout fails first.
[link-whisper-related-posts]1. Assess Your Space and Needs
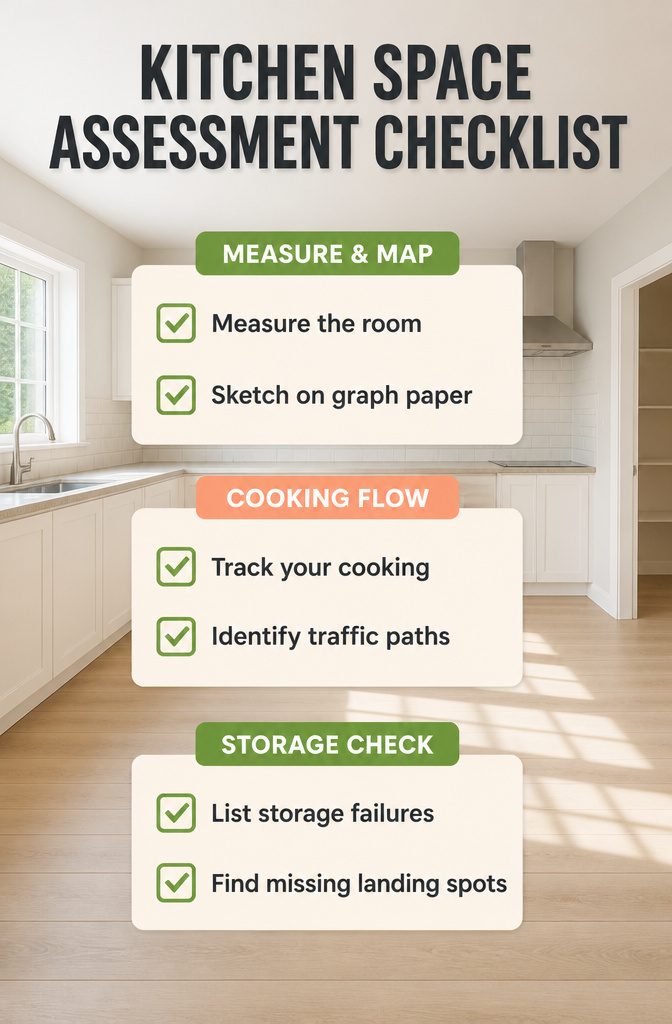
- Measure the room before you pick a single cabinet. I start with a rough sketch on graph paper, noting every door, window, and fixed element like a chimney or pantry. The position of these determines where counters can run and where traffic cuts through.
- Track how you actually cook. Daily meal prep needs more counter space near the stove than occasional weekend projects. If someone else shares the kitchen, note where your paths cross and when, because that collision point is where the layout will fail first.
- List what storage is already failing. Pots stacked too deep, spices lost in back corners, no landing spot near the fridge, these gaps tell you which layout can fix them and which will repeat the same mistake.
2. Choose a Layout That Fits Your Cooking Style
Six basic kitchen design plans cover almost every home: single wall, galley, L-shaped, U-shaped, G-shaped with peninsula, and open concept. The question is which one your cooking habits actually need.
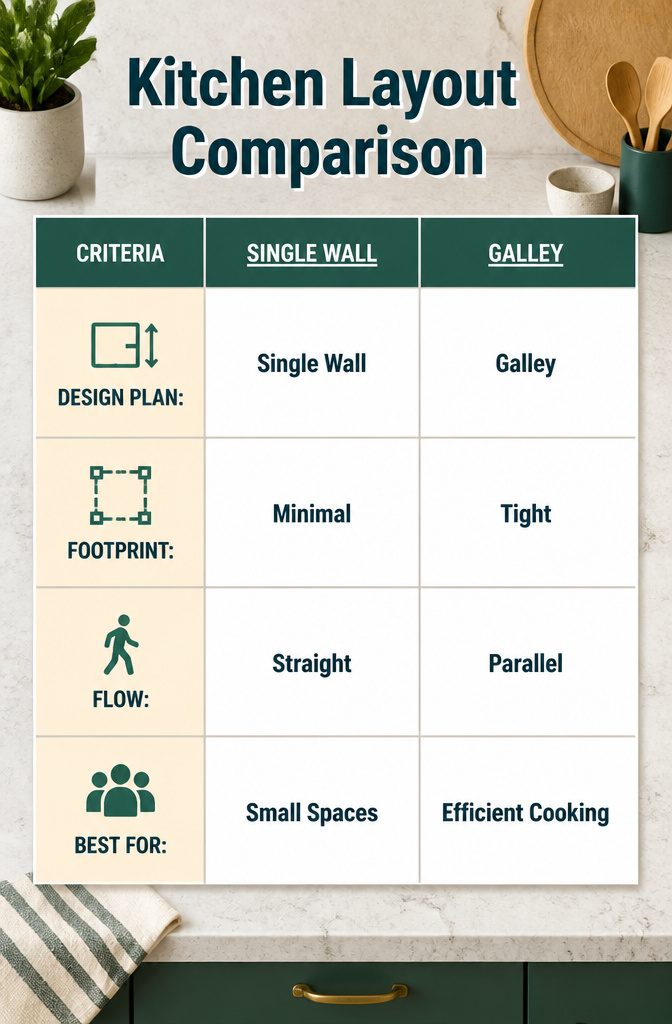
A single wall lines everything up along one side, which keeps the footprint minimal but puts every step between fridge and stove into the same lane.
Galley kitchens run two parallel counters, and that corridor layout can feel tight with two people but keeps every tool within a pivot.
L-shaped kitchens use two adjoining walls, open toward a dining area or island space; the corner demands a cabinet solution, but the traffic flow stays clean.
U-shaped wraps three walls, and that third side is what gives a cook who preps extensively the counter real estate to spread out without blocking the room.
G-shaped adds a peninsula to that U, creating a partial wall that separates cooking from living without full enclosure. Open concept removes walls entirely, which trades private workspace for sightlines and conversation.
The way you move matters as much as the square footage. Someone who bakes in batches wants the U-shape’s wraparound reach; someone who mostly reheats while chatting with family leans toward the peninsula or open plan.
If you are the only cook and the kitchen is a passage to somewhere else, galley or single wall keeps the path clear. No layout wins on footprint alone.
3. Single Wall Kitchen
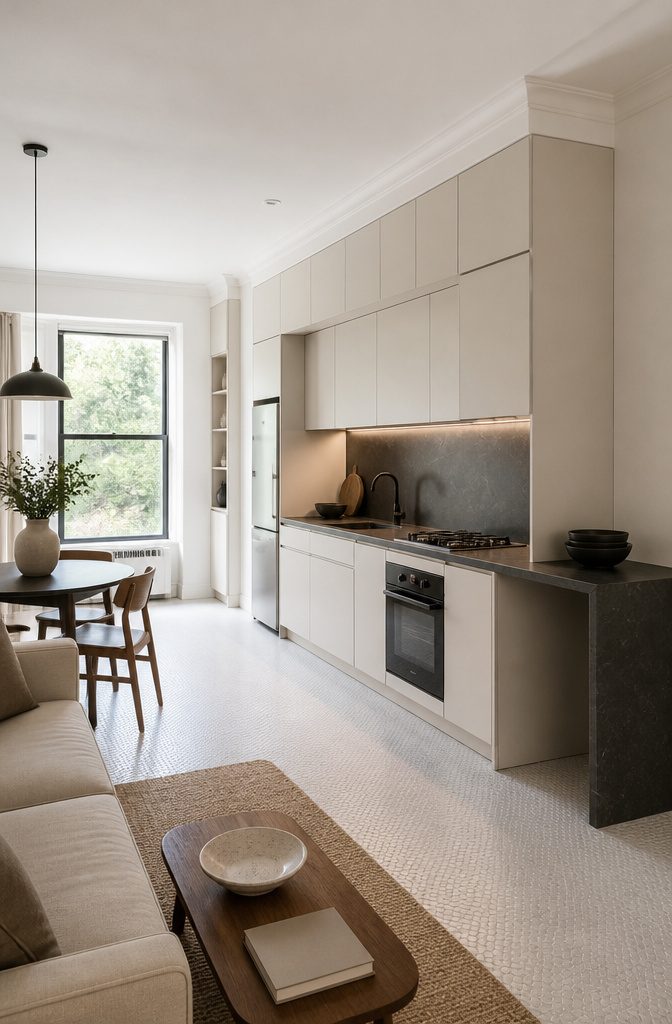
A single wall kitchen lines every cabinet, appliance, and counter along one wall, which makes it the layout that fits when square footage is the deciding factor.
Studios, secondary kitchens, and any space where one person cooks alone are where this plan earns its keep.
The work triangle collapses to a straight line, so the spacing between sink, cooktop, and refrigerator matters more than in larger kitchens; too tight and you bump elbows, too loose and you walk miles along six feet of floor.
Wall cabinets need 12 inches of depth minimum for usable storage.
Anything shallower leaves dishes, pots, and small appliances in awkward limbo. The real move for making this layout feel larger is vertical: stack cabinets to the ceiling and consider a refrigerator built flush into the wall rather than standing proud.
Where the floor plan allows even a foot of extension past the run, adding counter on one end creates a place to eat or a landing zone for groceries.
Recessed cabinets buy back a few inches of floor space that standard depths would swallow.
Two people working here get in each other’s way without negotiation, so this is a layout for solo cooks who value open floor space over company.
4. Galley Kitchen
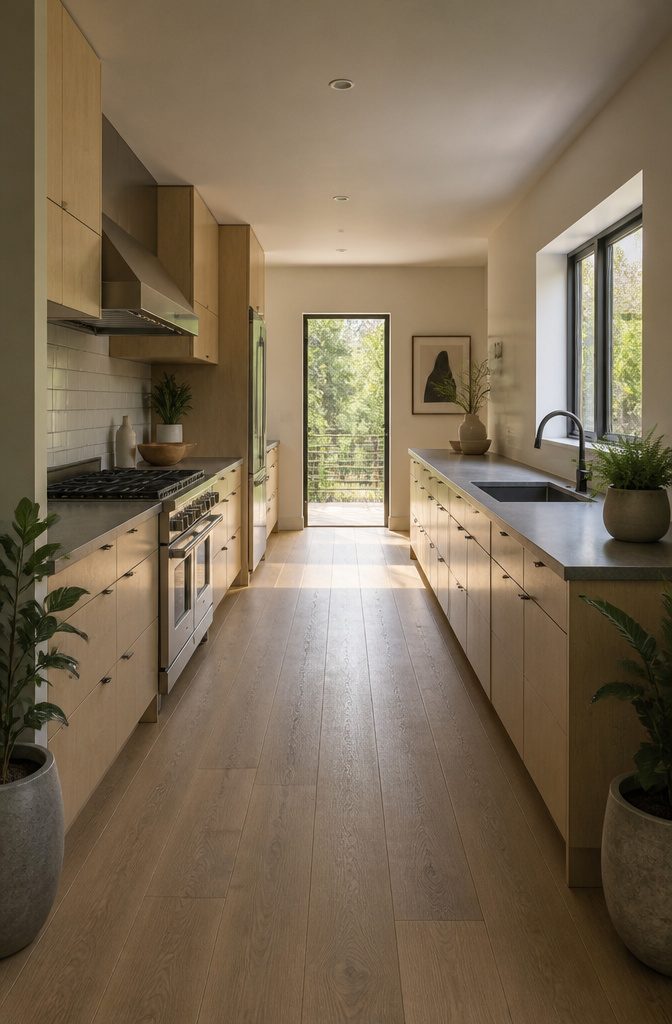
Two parallel counters with an aisle between them make the galley kitchen the most efficient layout by the work-triangle standard.
The stove, sink, and refrigerator sit on opposite walls, each leg of the triangle typically four to nine feet apart, so you pivot rather than pace.
The aisle is the problem. The floor width needs to hit about 48 inches for two people to work without collision, and the aisle itself cannot drop below 36 inches minimum.
Any tighter and door swings or an open dishwasher turn the corridor into an obstacle course. Appliances usually line one wall, which keeps the opposite counter clear for prep and keeps you from crossing the cook’s path.
This layout borrows from ship galleys for good reason: it concentrates every function into a streamlined workflow and wrings the most from narrow or small spaces.
You are working in a hallway. There is no island to gather around, no vista to open into.
For a renter or first-time owner with a few hundred dollars and a weekend, though, that efficiency is the point. You are not remodeling to entertain; you are remodeling to cook without wasted steps.
5. L-Shaped Kitchen
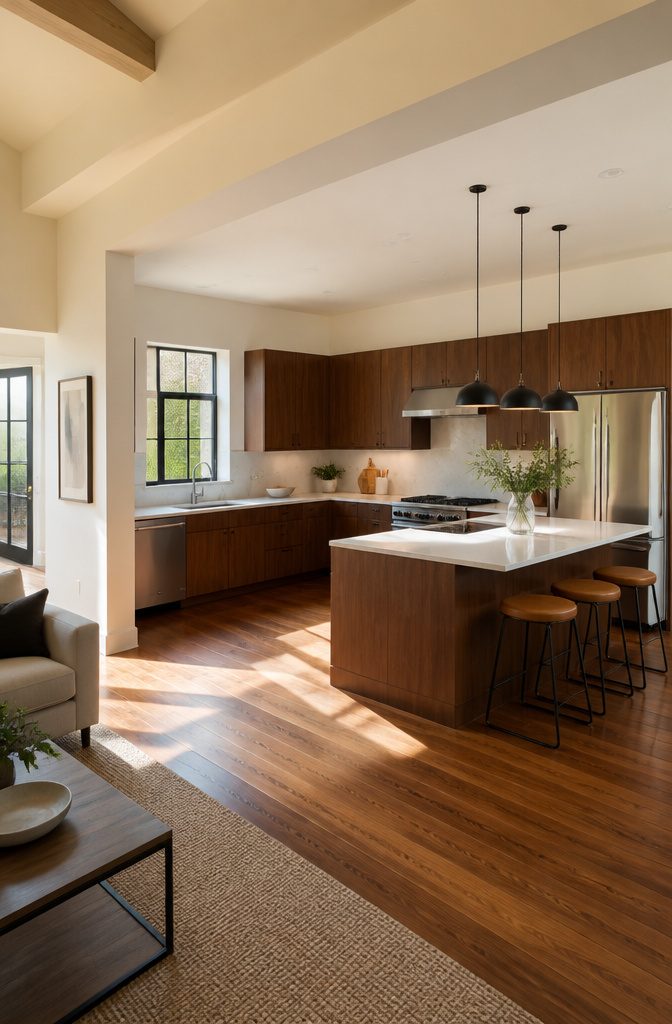
An L-shaped kitchen runs counters along two adjoining walls, leaving the rest of the room open for traffic or a table.
I like this layout for rentals and starter homes because it adapts to awkward footprints without eating the whole floor plan.
The open corner is where this plan lives or dies. That deep cabinet space becomes a black hole unless you outfit it with a lazy Susan or a blind-corner pullout.
I would skip the fixed shelves entirely; the hardware costs more upfront, but the storage you actually use pays it back within a year.
An island needs 100 square feet of floor space minimum to keep work aisles clear.
Below that threshold, the room turns into an obstacle course every time two people cook together. If you are under the limit, a peninsula off one leg of the L gives you most of the function without the footprint.
Counter runs should hit at least 2 by 4 feet at the minimum if you want any real prep surface. Below that, you are balancing a cutting board on a sliver and calling it a kitchen.
6. U-Shaped Kitchen
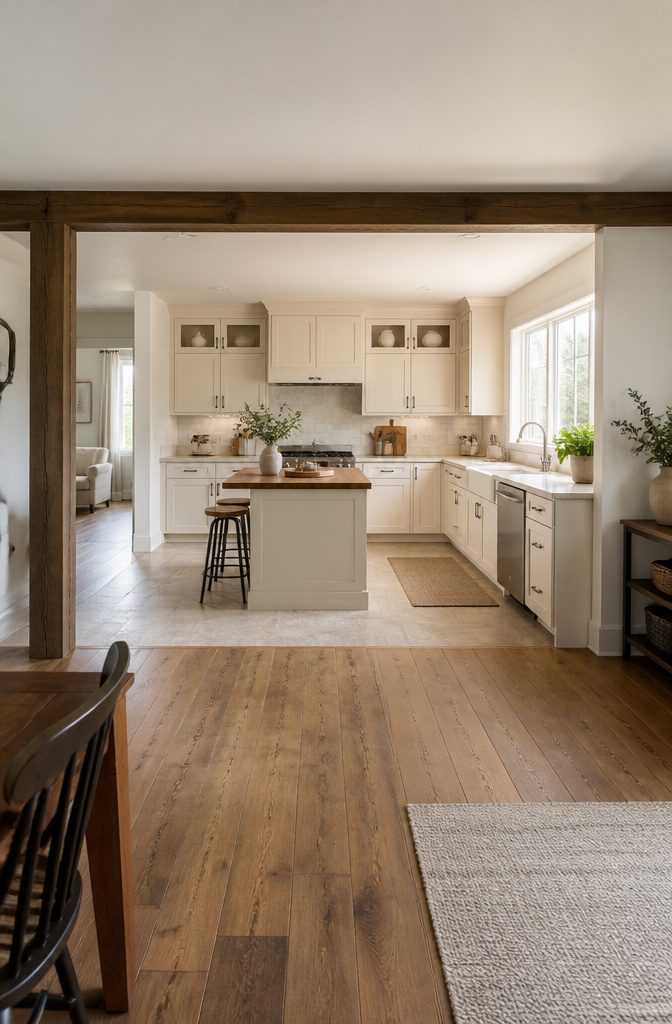
A U-shaped kitchen wraps counters and cabinets across three walls, leaving the fourth side open for entry and natural traffic flow.
It is the most enclosed of the standard layouts, and that enclosure is exactly why it works best in larger kitchens where the extra wall footage does not crowd the cook.
The layout delivers more counter space than most households actually use.
Two corners come with it, and those corners demand thought: carousels inside the base cabinets turn dead space into reachable storage, which I consider non-negotiable here. Without them, you are losing pots to geometry.
Some U-shaped kitchens add an island in the center for prep, dining, or a second cook.
I would only do this if the aisle between island and counter stays wide enough for two people to pass with a hot pan; otherwise the layout loses the flow that justifies choosing it.
Open shelving or a strong hood-and-backsplash moment on one wall keeps the box from feeling too shut in, especially in an open-plan home where the kitchen faces a living area.
The U-shape suits cooks who want everything within arm’s reach and do not mind working inside the frame. For renters, it is rarely an option; this is a layout you build or inherit, not one you rearrange.
7. G-Shaped Kitchen
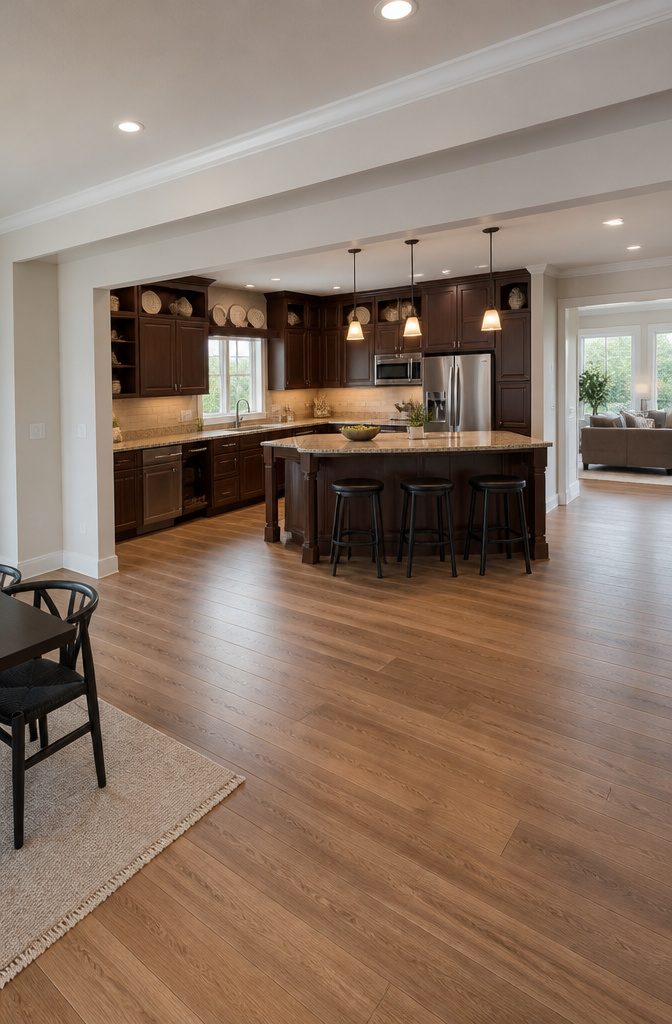
A G-shaped kitchen is really just a U with one arm extended into a peninsula, and that extension is what earns the name.
Three walls of cabinetry and counters wrap the cook, then the fourth side, instead of closing off with another wall, reaches out with a run of base cabinets and counter that faces the adjoining room.
The peninsula adds seating on the far side and defines the kitchen boundary without building anything up to the ceiling.
Most sources treat this as its own layout, though the bones are pure U-shape.
The peninsula borrows the island’s social function at a smaller footprint, since it shares one end with the main cabinetry and needs no clearance on four sides.
You get the extra counter, the casual dining spot, and a visual screen between the cook and the living area, which is exactly why this plan works when the kitchen opens into another room.
The peninsula narrows the entry into the kitchen space, and with cabinets on three sides already, the fourth partial wall can make traffic feel pinched.
Two cooks working the triangle at once is harder here than in a true U with an open fourth side.
I would choose this layout only if that seating-facing-the-room matters more to you than the widest possible floor space, or if a full island simply will not fit.
The peninsula needs about 24 inches of overhang for stools to tuck in without blocking the aisle, so measure your total width before committing.
8. Open Concept Kitchen
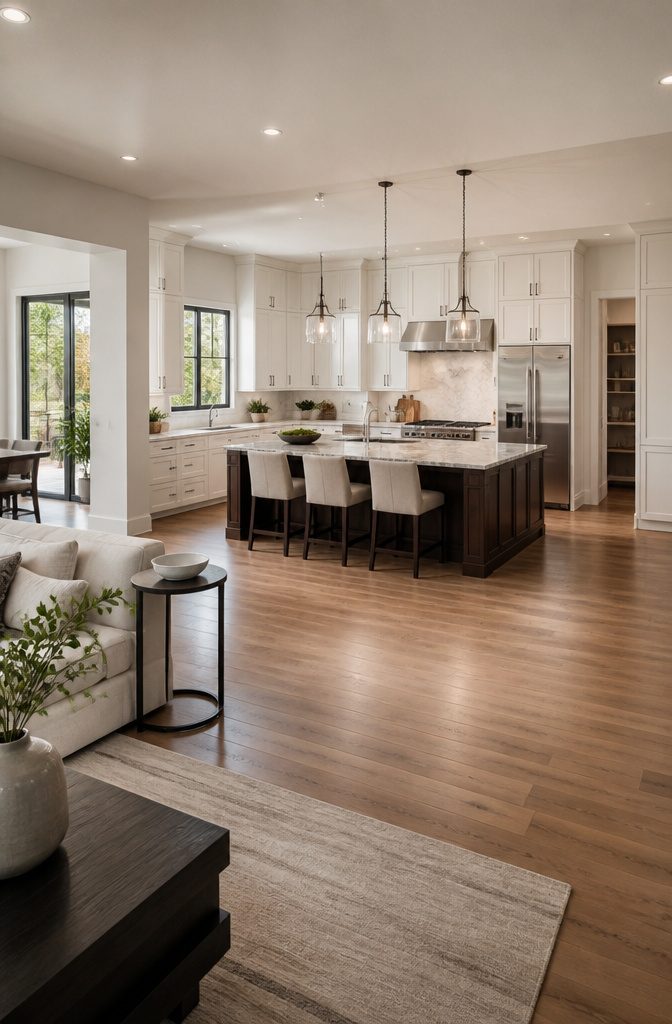
Open concept kitchens drop the walls that once boxed cooking off from living and dining areas, a move that newer builds and renovations make more often now.
The risk is a space that spreads too thin, so cabinets along one or two walls plus an island or peninsula keep the cooking zone from bleeding into everything else.
That island can hold a sink and appliances that would otherwise sit on the perimeter, and a peninsula works when floor space is tighter.
Before anyone swings a sledgehammer, a contractor needs to check whether the wall coming down is load-bearing; typically those run parallel to the front entrance, but not always.
"Open-space plans that fully integrate the kitchen with adjacent common living areas have become prevalent in recent years because they are prone to encourage gatherings and multiple dynamics happening simultaneously," says Simon Hamui, an interior designer for the Ritz-Carlton, Bachelor Gulch.
What that means for a weekend project: the social benefit is real, but only if the layout still lets you chop and sear without dodging someone reaching for a water glass.
9. Plan the Work Triangle
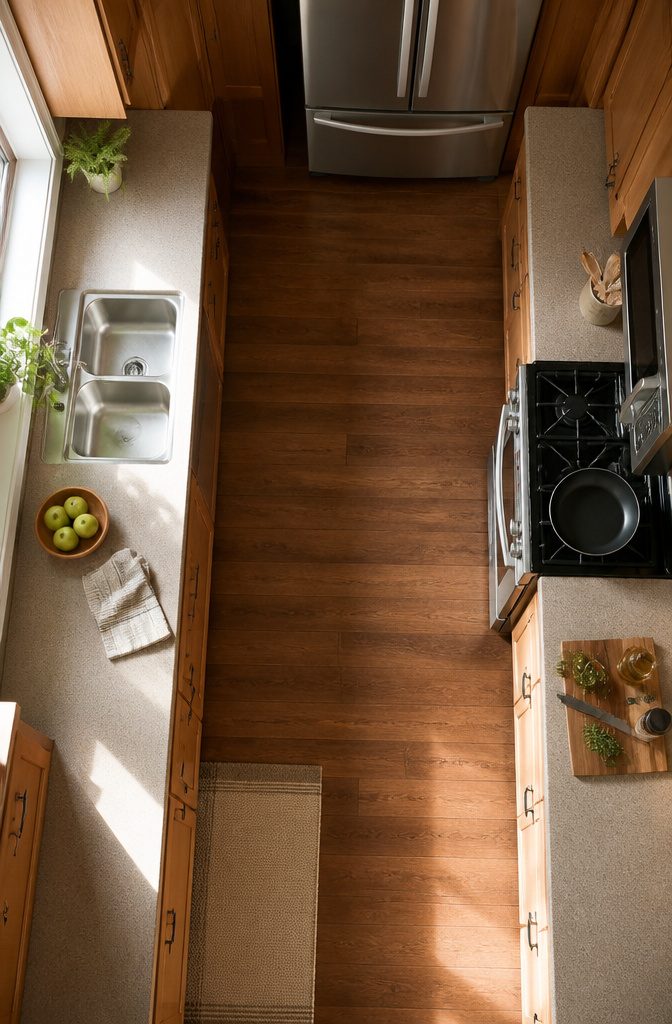
The sink, stove, and refrigerator form the work triangle, and each leg needs to run between 4 and 9 feet for a kitchen that actually saves steps.
That range comes from decades of use, not from any perfect geometry. A shorter leg means you’re pivoting in place; longer than 9 feet and you’re hiking across the room with a hot pot.
Measure from the center of each appliance, not the edge, since that’s where you stand.
If your existing layout forces a leg outside that range, the fix depends on which one. A refrigerator too far from the sink is the hardest to solve short of moving plumbing or buying a smaller unit.
A stove too close to the sink is easier: swapping to a narrower range or shifting the sink a foot along its counter run usually works without tearing out cabinets.
I treat the triangle as a diagnostic, not a rule to force. In a galley kitchen, two points often sit on the same wall, collapsing one leg to nearly zero.
That layout can still function if the third point sits close enough that the total walking distance stays reasonable. Reducing repeated steps during real cooking matters more than drawing neat lines on a plan.
10. Select Materials and Finishes
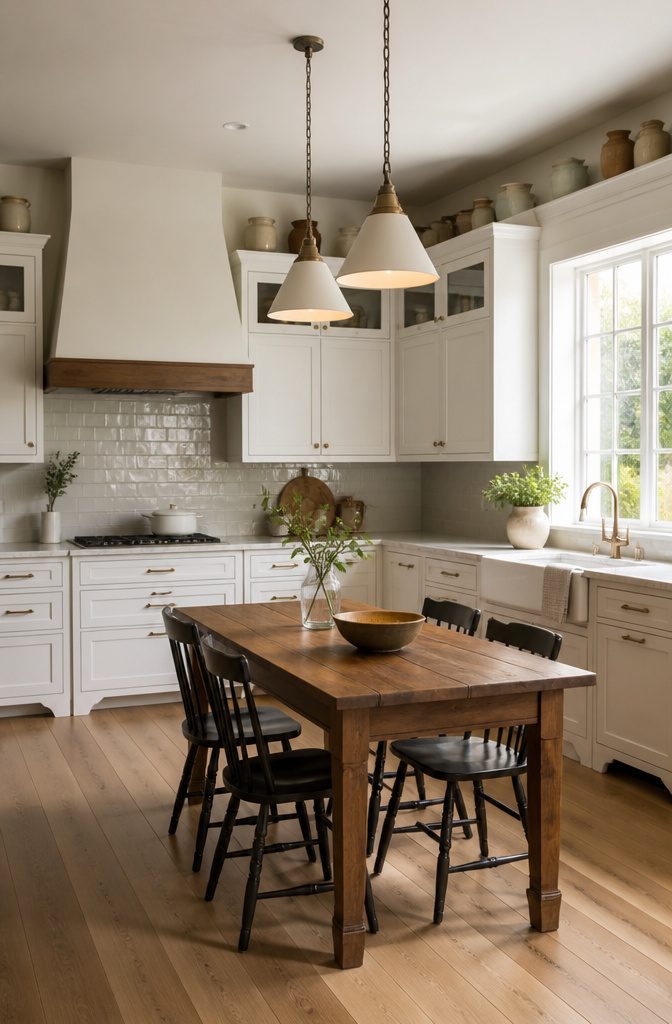
Countertops and cabinets carry the visual weight in any kitchen design plan, so the material choice matters more than paint color ever will.
Quartz wins for most readers because it mimics natural stone like marble without the upkeep, and it cleans up with soap and water.
Granite holds up to heat better but needs periodic sealing; skip it if you will not stay on that schedule.
Wood countertops warm up a space and work for dedicated prep zones, though I would not run them the full length where water sits.
Budget reality arrives here. A total remodel can cost almost as much as a starter home, so most of us are refreshing what exists rather than gutting.
Paint cabinets and drawers in light shades, extend the color to walls, and the room brightens for the cost of a weekend.
Decorative bowls or jars on top of cupboards add personality without a carpenter. A vintage table, farmhouse or colonial style, surrounded with low-hanging lights pulls the room together as the centerpiece.
That butcher block island with a wood top is charming and homey, and it beats a full custom build if the money runs thin.
11. Incorporate Storage Solutions
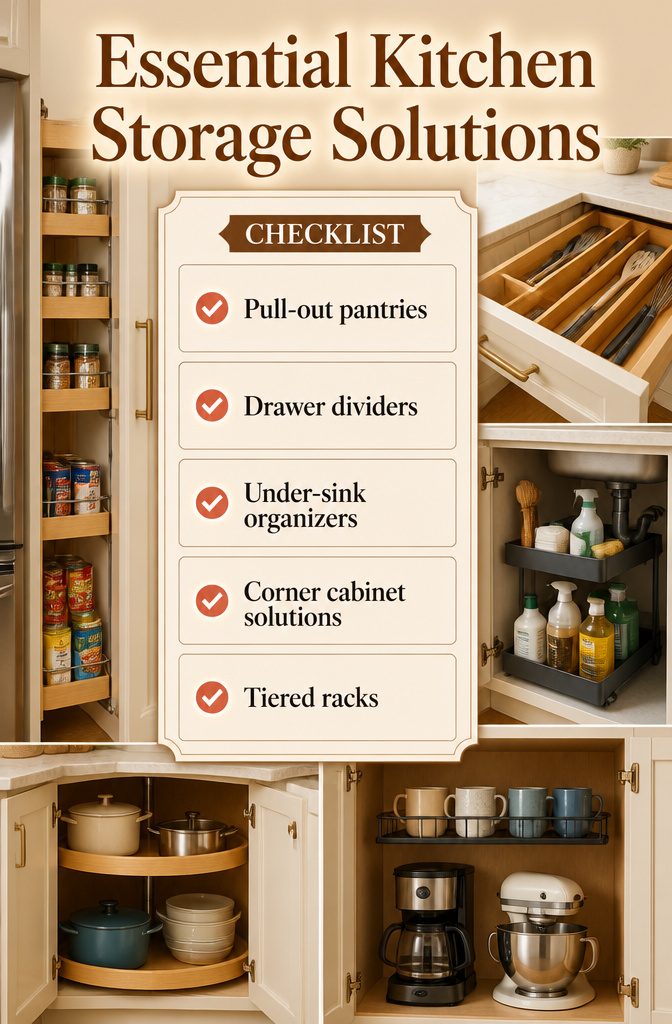
The cabinet box matters less than the hardware you hang inside it.
I learned that the hard way on my last kitchen refresh: a cheap plywood box with a good pull-out pantry beats a maple carcass with fixed shelves every time.
This is where the money actually goes:
- Pull-out pantries turn the six-inch gap beside a refrigerator or wall into usable spice and can storage. The narrow frame keeps everything visible; no cans expire behind a cereal box.
- Drawer dividers keep the utensil chaos from migrating. Bamboo or coated wire both work, but the divider has to reach near the drawer’s full height or the slotted spoons slide under it.
- Under-sink organizers with a sliding top shelf rescue the cavern under the plumbing. The U-shaped cutout clears the P-trap and the slide brings spray bottles forward without a knee on the tile.
- Corner cabinets need either a lazy Susan carousel or a LeMans pull-out; the carousel is cheaper and holds more, but the LeMans swing clears the opening better in a tight galley.
- Tiered racks inside existing cabinets double the vertical use without a new box. I added one above the coffee maker for mugs and freed a whole shelf for the mixer.
One warning from a plan I drew too fast: a trash pull-out beside the sink sounds efficient, but that spot often becomes your only decent prep zone.
The drawer you want nearest the sink is the one that holds the cutting boards.
12. Finalize With Appliances and Fixtures
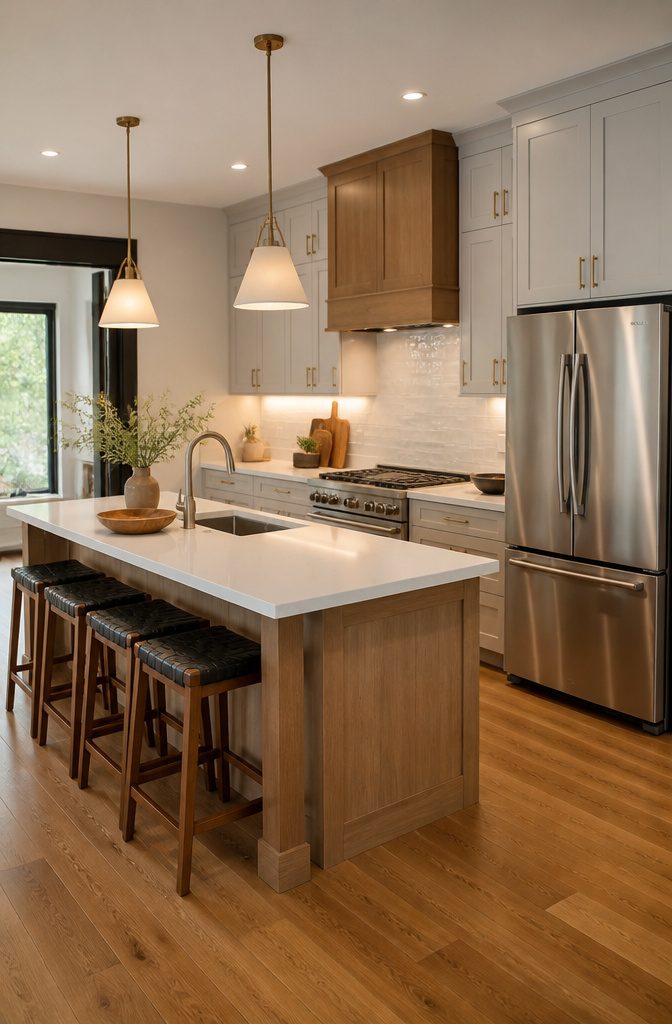
Appliances should fit the plan, not force it.
A standard 30-inch range or 36-inch refrigerator keeps your options open and your budget intact; go custom on either one and you shrink the field to a handful of brands and add thousands for the privilege.
I slot the sink, stove, and refrigerator into the casework so the finished kitchen reads as one piece, not three boxes that happened to land in the same room.
Lighting lands here too, once the layout is locked. Pendant lights over an island or dining spot need a dimmer; the switch lets you drop from prep brightness to something softer after the meal.
Under-cabinet fixtures do the real work, throwing light onto the counter where your body would otherwise cast a shadow. A dimmer on every pendant is the detail that separates a kitchen you use from one you tolerate.
Task lighting at the prep area is non-negotiable, but the pendants are what you notice, so I place them last and adjust the cord length to the sight line across the room.
Lighting Layers
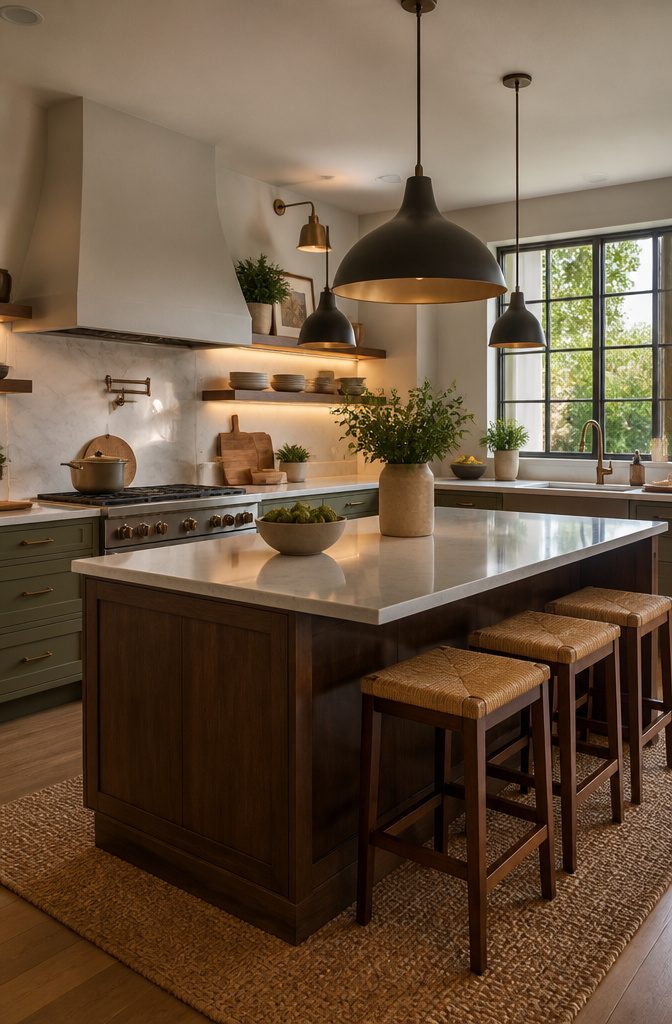
Task lighting over the counters is where kitchen design plans usually fall short. Under-cabinet strips solve it for the least money and the least effort, and the benefit is immediate: you can actually see what your knife is doing.
Under-cabinet strips solve it for the least money and the least effort, and the benefit is immediate: you can actually see what your knife is doing.
LED strips tuck behind the face frame, draw almost no power, and take an afternoon to install with basic screwdrivers.
Ambient light fills the room, but pendant placement over islands is where most people err. Hang them 30–36 inches above the countertop, not higher, or the light pools on the ceiling instead of the work surface.
One large pendant beats three small ones for actual illumination; the clusters look right in photos and work worse in practice.
Accent lighting only matters if you have something worth highlighting.
Open shelving with pottery, maybe. Otherwise the budget goes further into dimmers on the pendants, so you can drop the room to candlelight after the cooking is done.
Smart Home and Outdoor Options
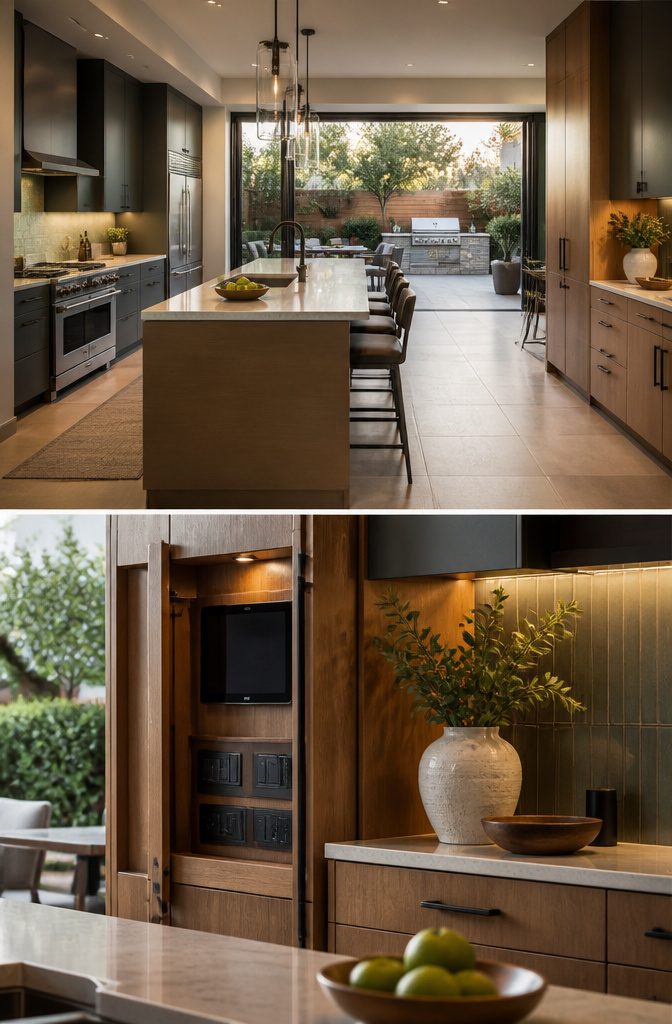
Smart appliances and automated lighting have their place, but they are not where a weekend project with a few hundred dollars begins.
The entry point for voice-controlled pendants or a refrigerator that texts you is higher than the budget this article is built around, and the return skews toward resale value more than daily cooking.
I would rather see that money go into a better faucet or a second prep surface.
Outdoor kitchens with built-in grills, weather-resistant countertops, and bar-style seating run parallel to everything above, not as an alternative layout.
They demand their own plan: alfresco cooking means weatherproofing decisions, separate utility runs, and materials meant to withstand the elements rather than the occasional spill.
If your project list already includes a backyard overhaul, treat it as a separate line item with its own budget and timeline. For the kitchen inside your four walls, stick to the layout that matches how you actually cook.
Sustainability Notes
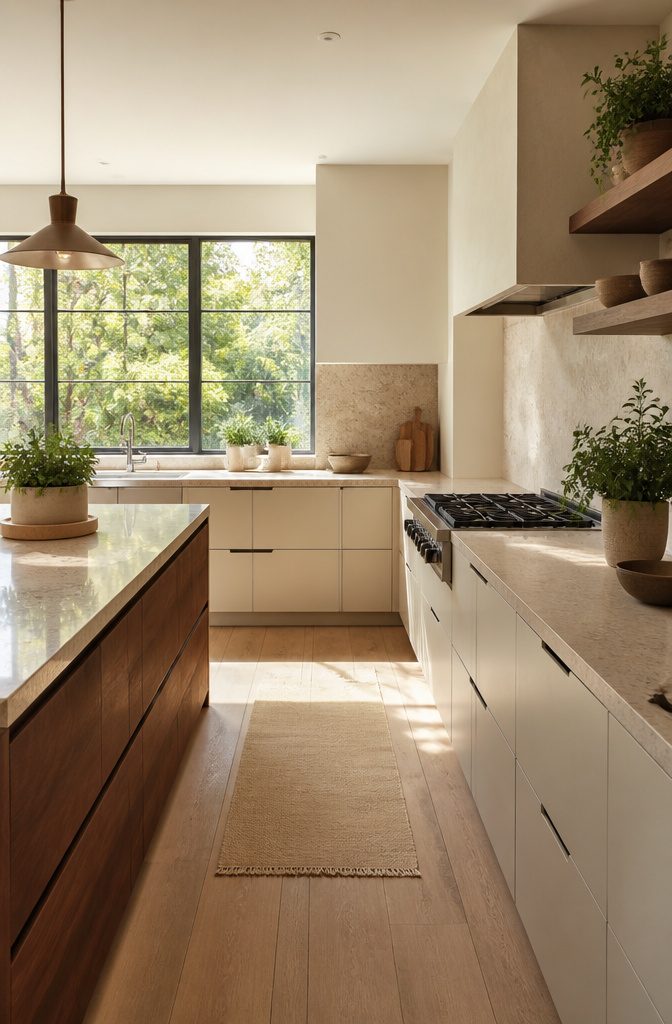
Recycled content countertops, low-VOC finishes, and Energy Star-rated appliances each add cost upfront, and I would only spec them if the budget has genuine room after the layout and storage are locked.
For most readers planning a kitchen they will actually cook in for five to ten years, durability matters more than certification.
A quartz composite with recycled glass looks the part but chips more readily near a cast-iron skillet, so I would take a standard engineered stone with a longer warranty instead.
Low-VOC paint and sealants make sense if someone in the home has asthma or migraines from solvent smell, yet the finish off-gasses mostly during the first two weeks when the kitchen is unusable anyway.
I would rather put that line-item toward a quieter range hood, which gets used three times a day.
Energy Star ratings on dishwashers and refrigerators do save kilowatt hours, and the payback shortens in states with higher electric rates.
In a rental or a first home you might leave within four years, the math rarely clears. If the appliance dies and needs replacing, I would buy the efficient model then, not rip out working equipment for the sticker.
Frequently Asked Questions
What are the six most popular kitchen layouts?
The six basic kitchen design plans are single wall, galley, L-shaped, U-shaped, G-shaped with peninsula, and open concept.
Single wall lines everything along one side; galley runs two parallel counters; L-shaped uses two adjoining walls; U-shaped wraps three walls; G-shaped adds a peninsula to that U; and open concept removes walls entirely for sightlines into living areas.
Each fits different cooking habits and square footage, so the right choice depends on how you move in the kitchen rather than footprint alone.
What is the best layout for an open kitchen?
An open concept kitchen works best when cabinets along one or two walls plus an island or peninsula keep the cooking zone from bleeding into the rest of the space.
That island can hold a sink and appliances that would otherwise sit on the perimeter; a peninsula works when floor space is tighter. Before removing any wall, have a contractor check whether it is load bearing.
How can I design my kitchen layout?
Start by measuring the room and sketching every door, window, and fixed element on graph paper, then track how you actually cook and where your current storage fails.
With those notes in hand, match your habits to one of the six standard layouts rather than forcing a trendy plan that fights your workflow. The layout should fit how you move, not just how much space you have.
What is the kitchen triangle rule?
The sink, stove, and refrigerator form the work triangle, and each leg should run between 4 and 9 feet for an efficient kitchen. Measure from the center of each appliance, not the edge.
In a galley kitchen two points may sit on the same wall, collapsing one leg to nearly zero, but the layout can still function if the total walking distance stays reasonable.
Can ChatGPT design a kitchen layout?
ChatGPT can explain the six standard kitchen design plans, suggest which matches your cooking habits, and warn about clearances like the 36-inch minimum aisle or 24-inch overhang for stools, but it cannot measure your actual room or see structural constraints like load-bearing walls.
Use it for guidance, then confirm dimensions with a tape measure and a contractor before ordering cabinets.
Can I design my own kitchen online for free?
Free online kitchen design tools let you visualize different layouts in a rough floor plan, which helps compare how a galley versus an L-shape might feel in your space.
They are useful for early exploration, but you will still need to confirm measurements on site, check for load-bearing walls, and verify clearances like the 48-inch width for two people in a galley aisle.
Which kitchen layout is the best?
No single kitchen layout wins on footprint alone; the best one is the plan that matches how you cook.
Someone who bakes in batches wants a U-shape’s wraparound reach; someone who reheats while chatting with family leans toward a peninsula or open plan.
A solo cook in a passage kitchen does better with galley or single wall than with a sprawling island that blocks traffic.





