
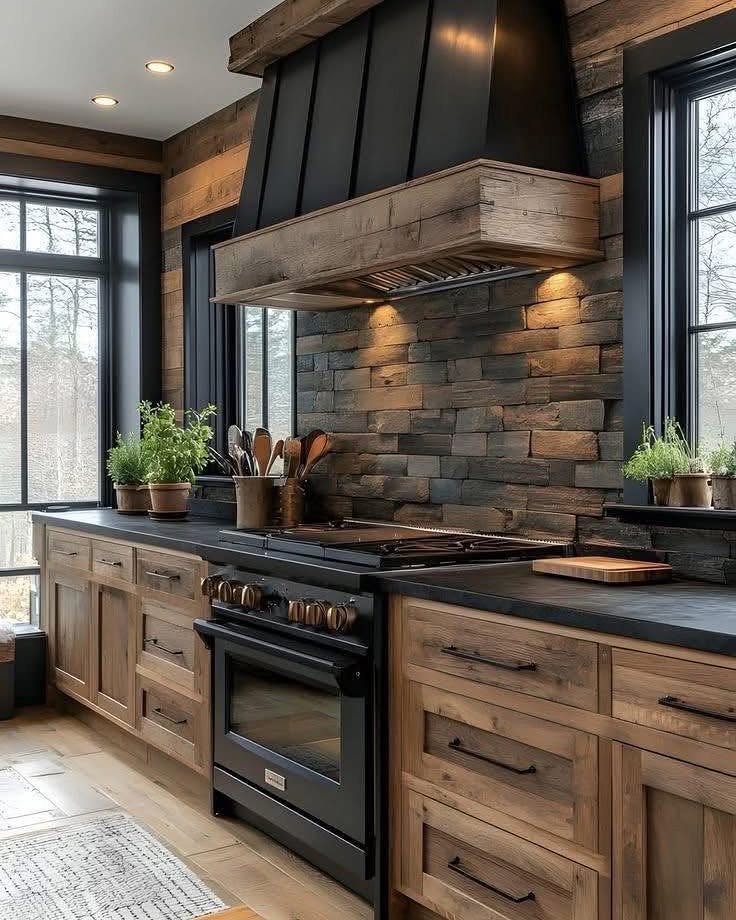
Eleven ranch house style kitchen ideas sit below, from reclaimed wood cabinetry and live-edge countertops to ceiling trusses and retro appliances, with thoughts on how to put them together.
What wins for you depends on how much you are replacing: a coat of paint and new hardware, or full cabinets, flooring, and the ceiling above them.
[link-whisper-related-posts]1. Reclaimed Wood Cabinetry
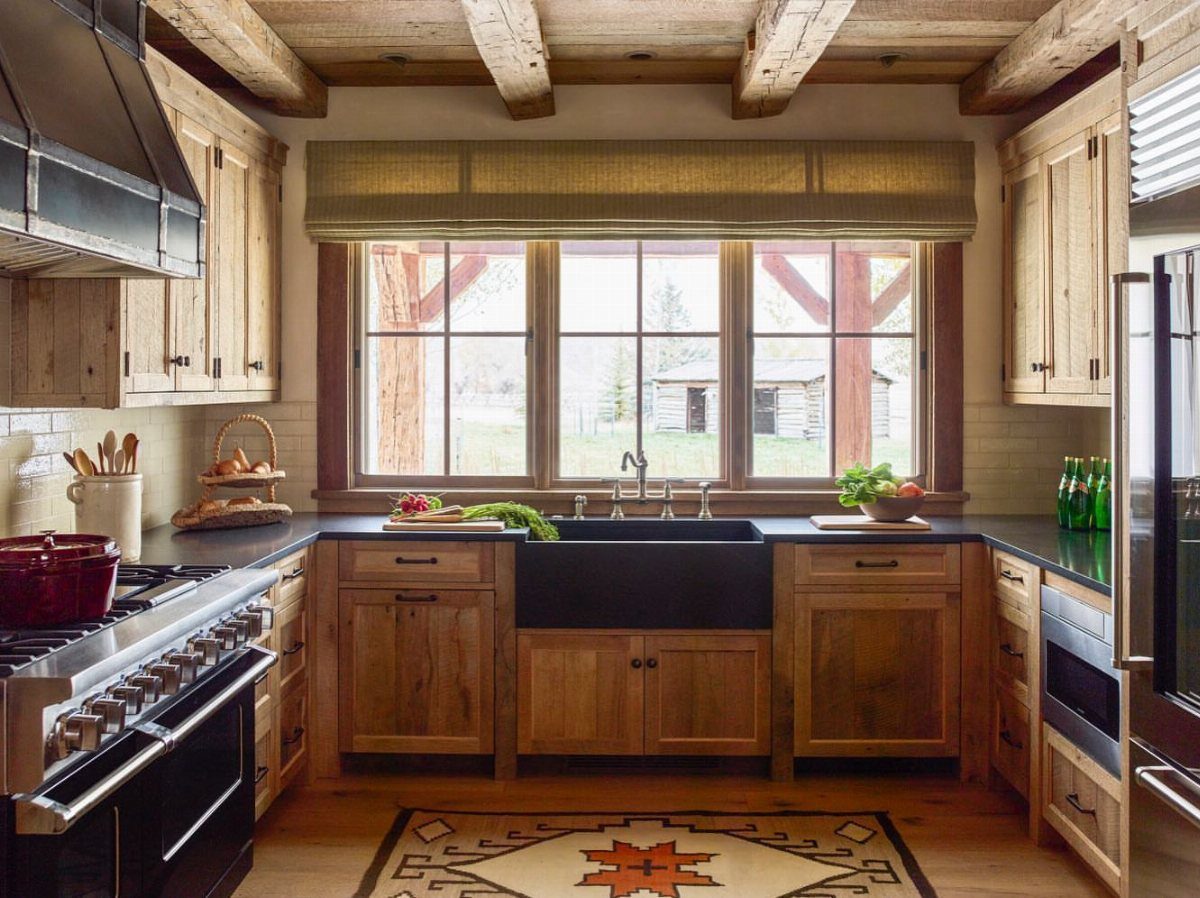
Weathered boards built into cabinet boxes carry the honest wear no factory finish can replicate.
The wood in that kitchen reads as siding that spent decades on a barn or a ranch shed, then came inside.
For a similar look, I would start with actual reclaimed stock from a local demolition yard: oak if I can find it, pine if the graining is tight enough.
Costs run higher than paint-grade plywood because you are buying labor along with the lumber, sorting, de-nailing, and thickness-planing to get flat boards. Character trades against consistency; every door grades differently, and that is exactly why I choose it.
2. Farmhouse Sink
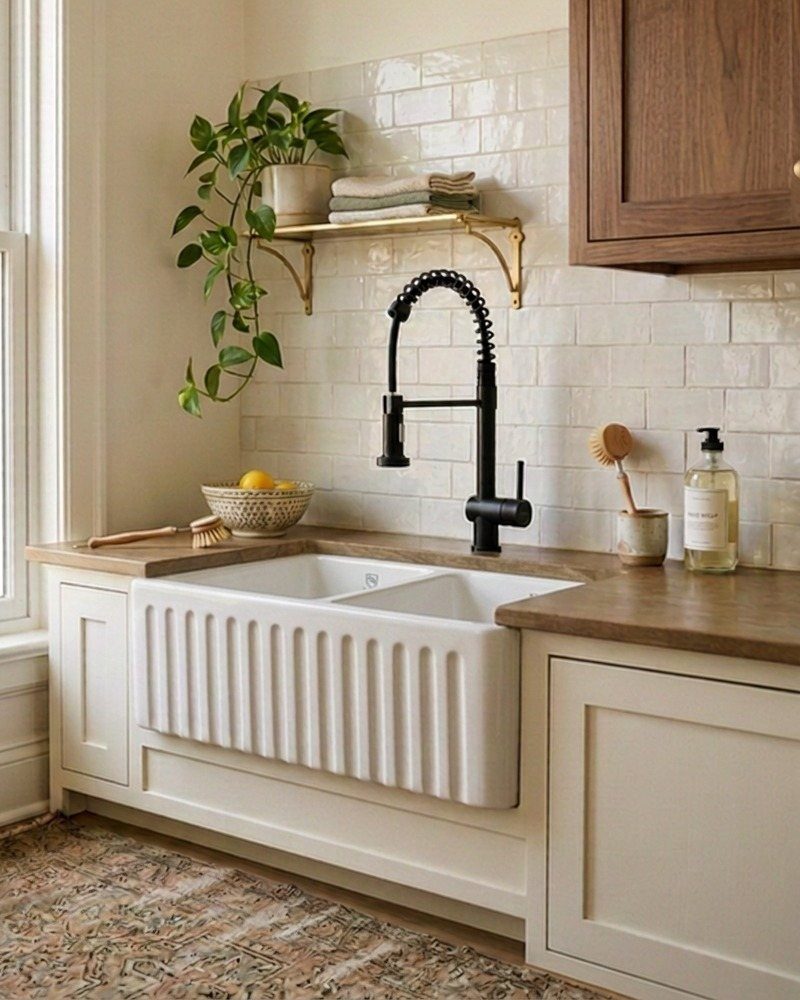
A single basin deep enough to hold a roasting pan upright is the detail that pulls me toward this style every time.
The fluted front apron here catches light and shadows across its ridges, which is more forgiving than a flat face that shows every water spot.
Fireclay gives the truest vintage surface; cast iron with enamel weighs more and can chip at the edges if a heavy pot drops wrong.
The cabinet base needs reinforcement: a standard sink cabinet carries less weight than a full farmhouse sink, so I sister the joists underneath or buy a base rated for the load.
I budget extra lumber to sister the joists underneath, or I buy a base rated for the weight, which costs more but saves the cabinet from sagging.
3. Cream, Beige, and Sage Green
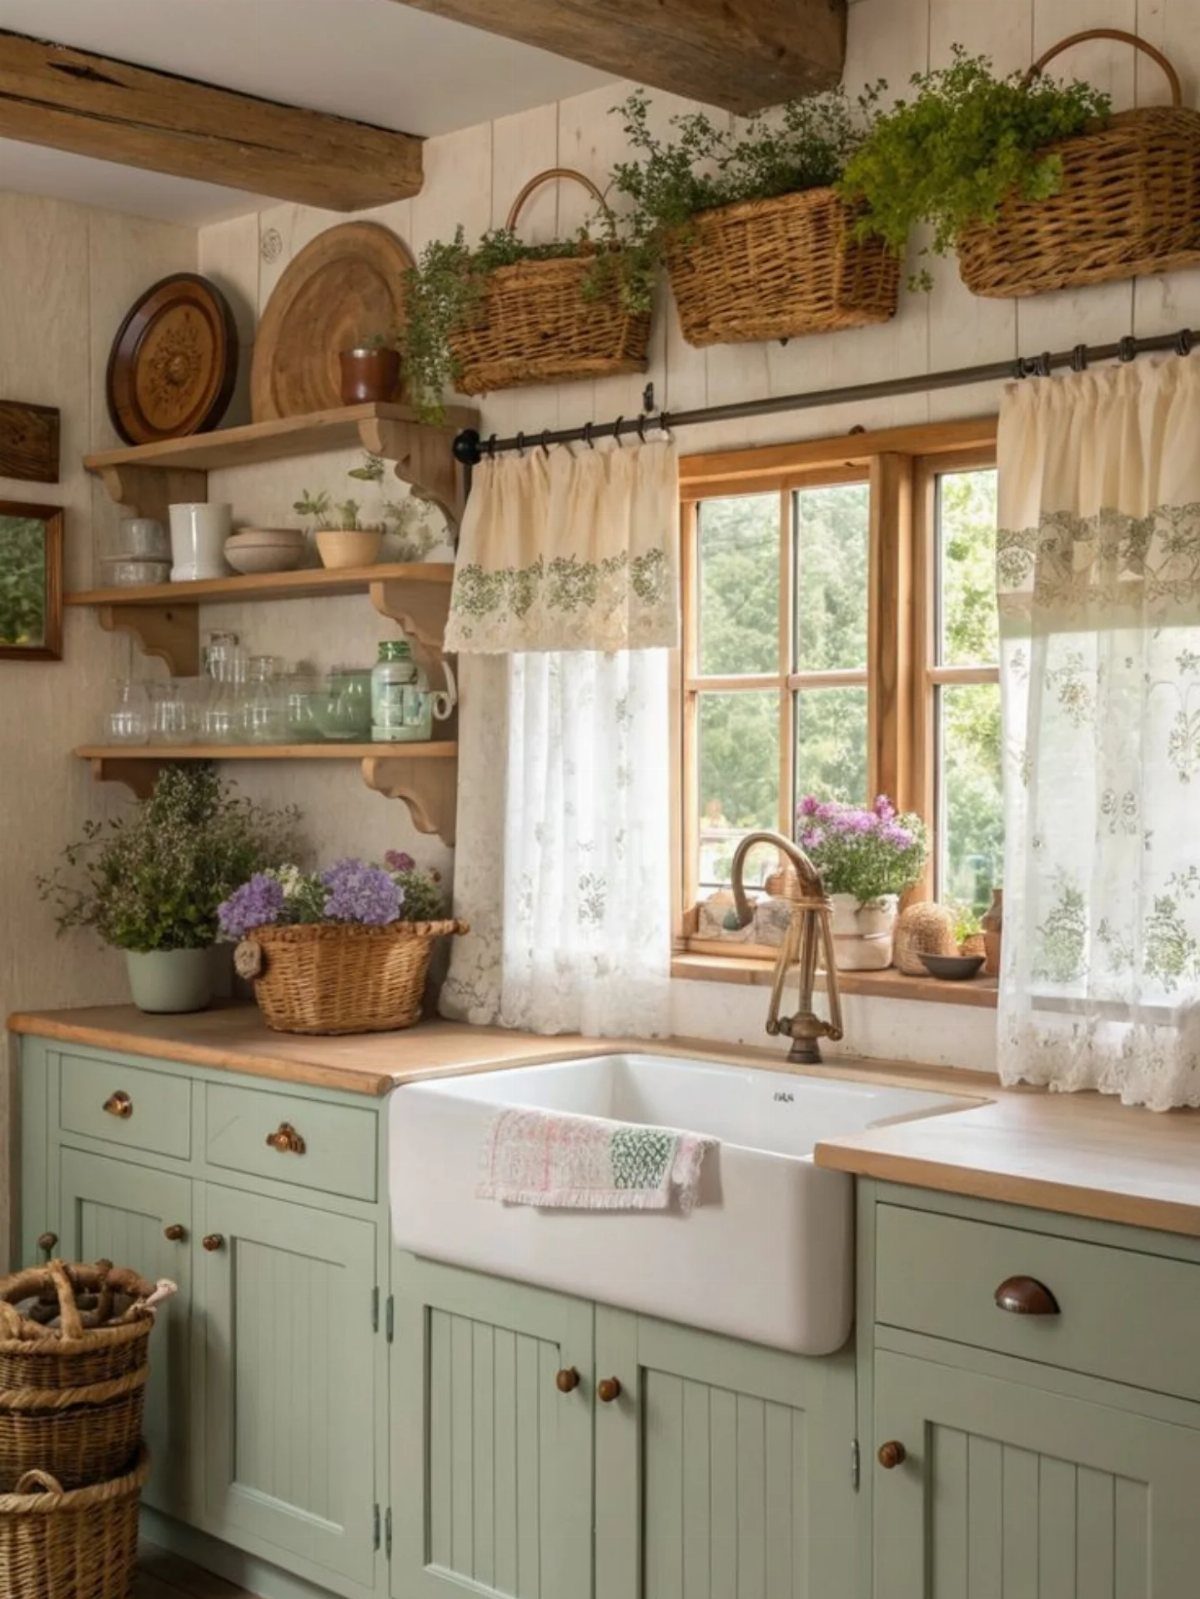
Sage on the lowers with warm wood counters is the combination I would copy first from this kitchen.
The color reads as period-appropriate without pinning itself to any single building era, which matters in a ranch house that spans a long stretch of mid-century construction. Lower cabinets in green keep the weight low, literally: the room feels grounded.
Cream uppers would brighten the wall plane and let the eye travel to the window. Lace curtains and wicker are not required; the palette stands on its own with plain hardware and straightforward shelving.
A gallon of cabinet paint in this range is mid-priced, and 2 coats over primer is enough if the existing finish is sound.
4. Off-Whites, Soft Blues, and Light Grays
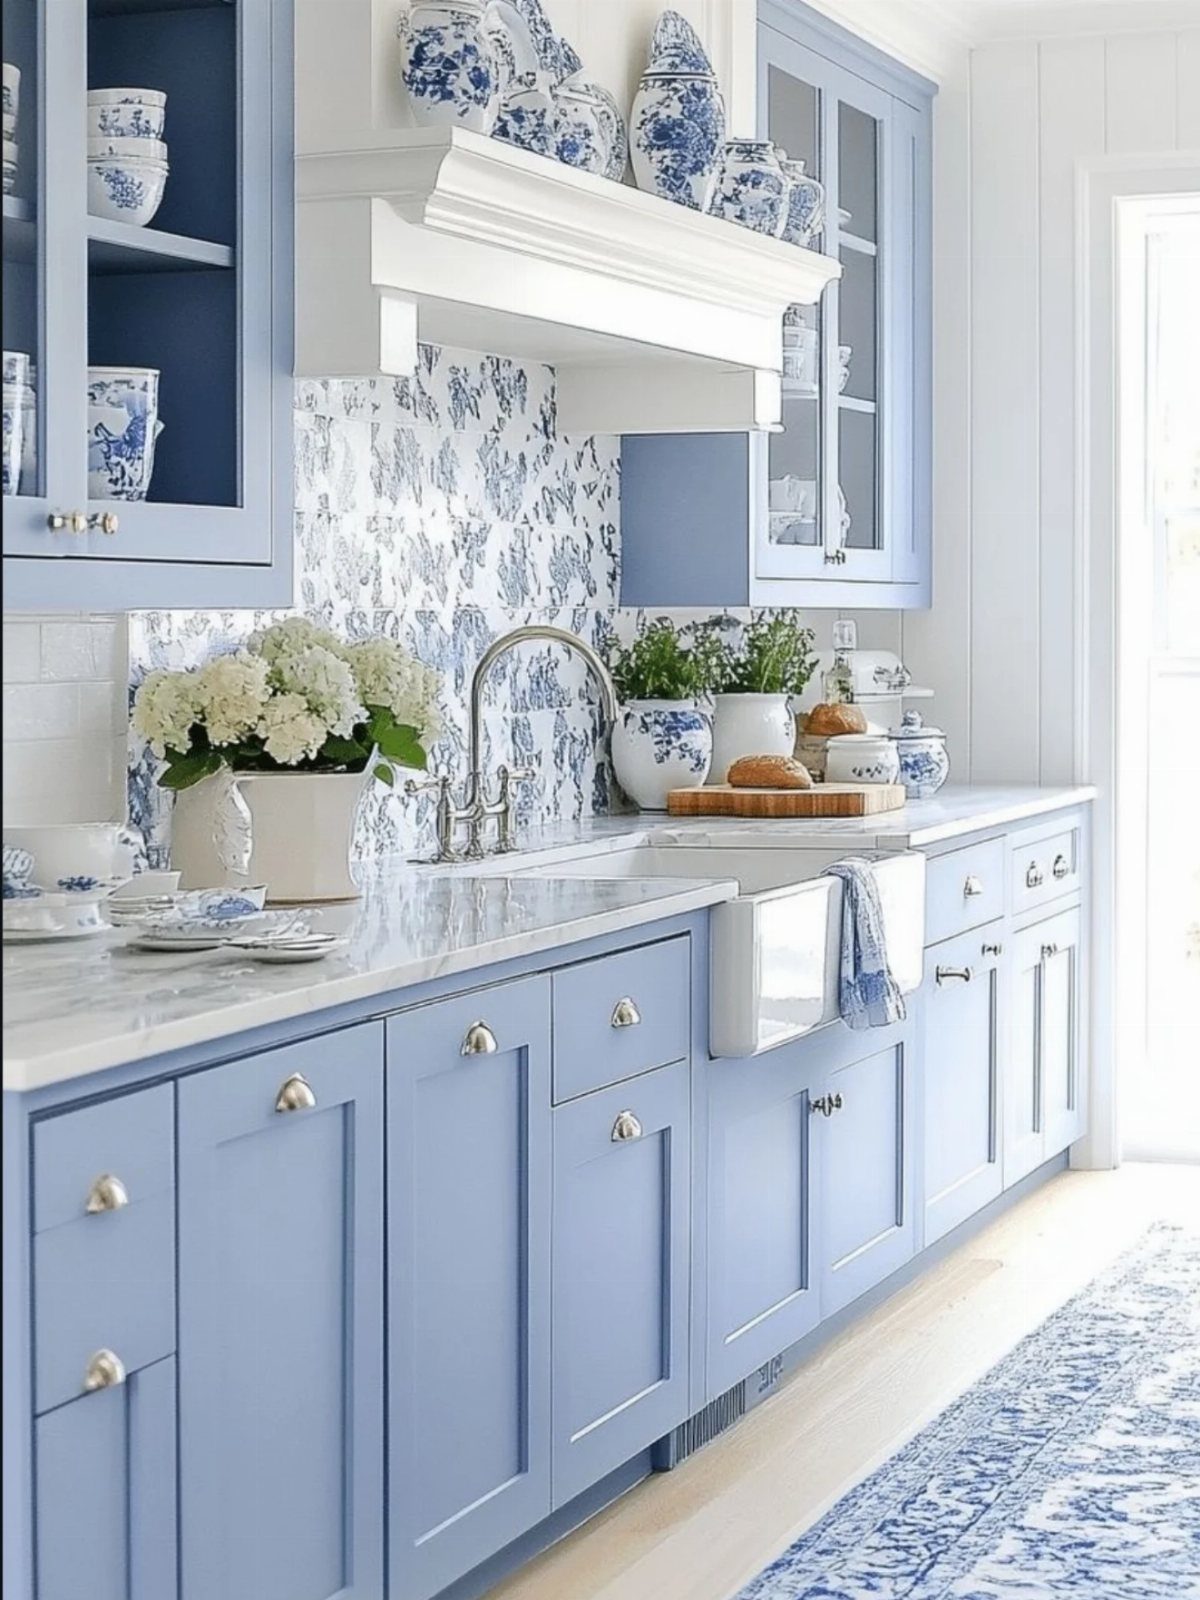
Periwinkle cabinets with white marble counters move the whole kitchen toward daylight.
This is the option I would choose for a galley or a U-shape where windows are scarce, because the color does the work of reflecting what light there is.
Soft blue reads differently from gray in morning versus evening; it warms up as the sun drops, where a true gray can go cold. Marble or quartz with veining keeps the surface from flattening into a single plane.
Back-painted glass would give the same palette in a backsplash without the grout lines, though I prefer the slight irregularity of patterned tile for a ranch house kitchen that should feel lived-in, not showroom.
5. Large Central Island Breakfast Bar
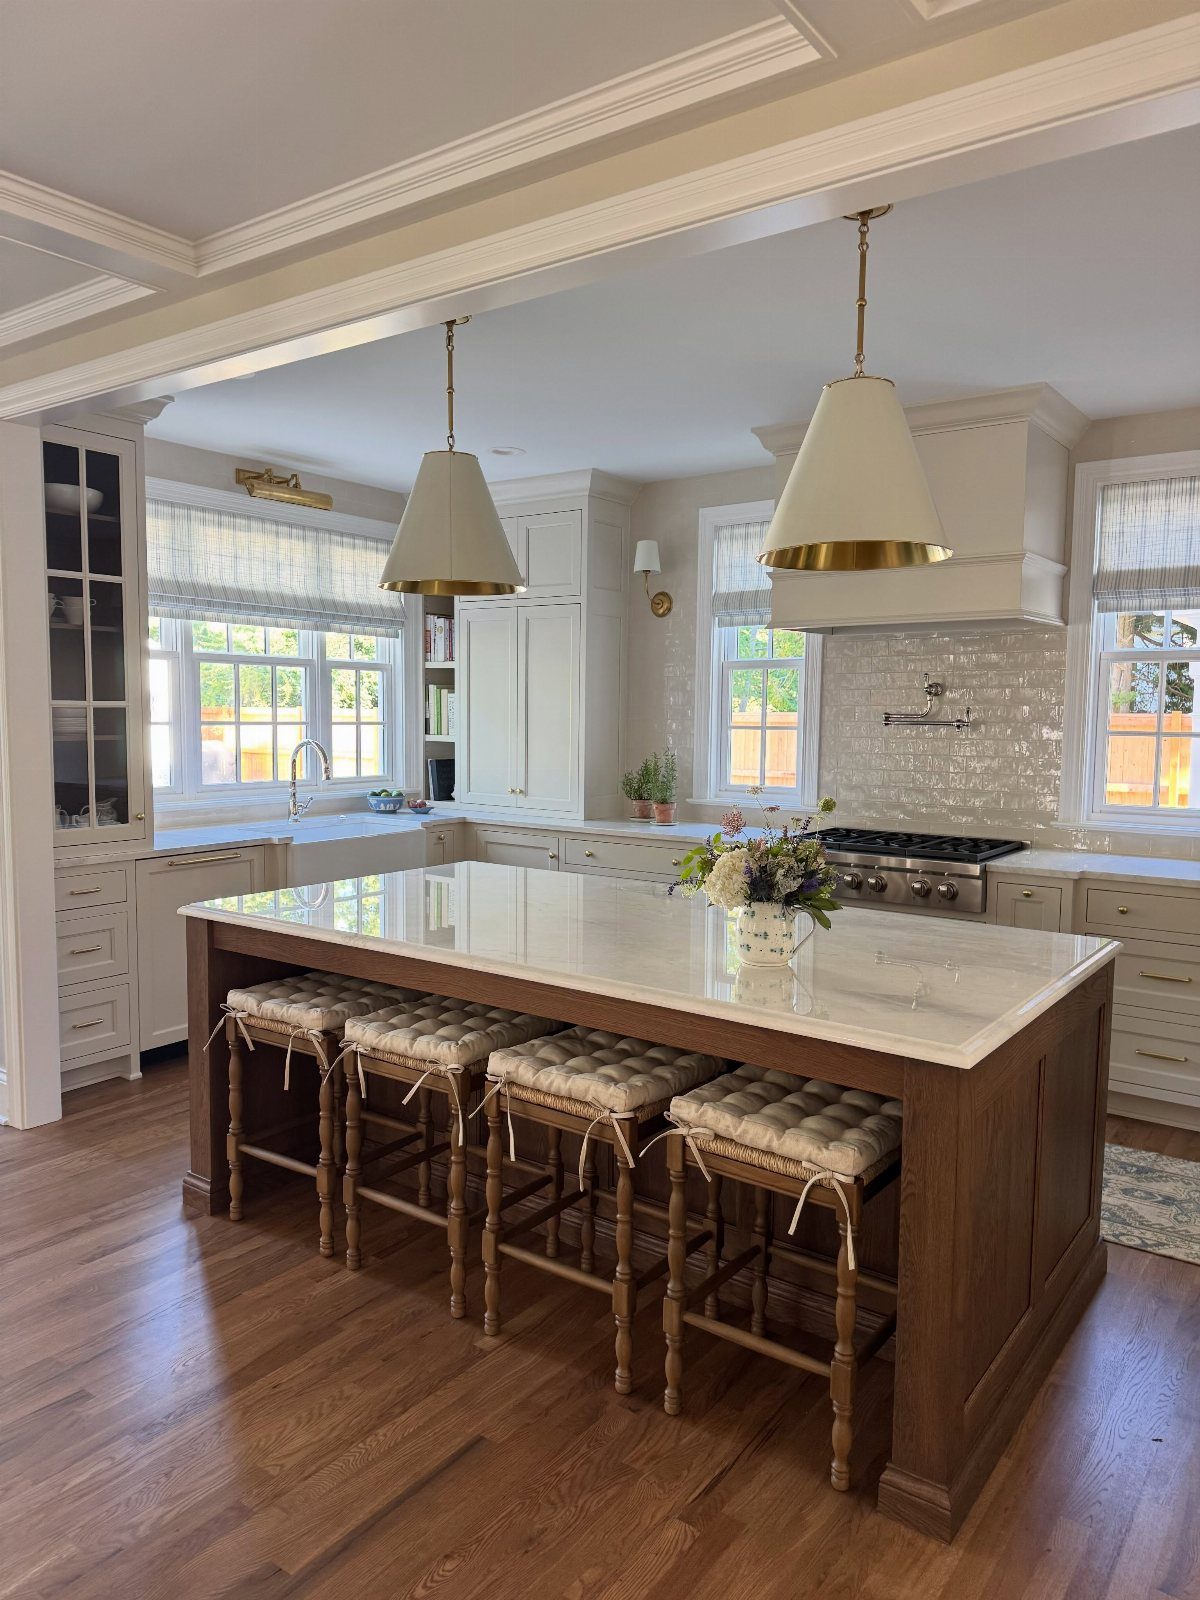
Stools at a marble-topped island set the social center of the kitchen back from where cooking happens, with space between the 2 zones for movement.
That separation is what makes the arrangement work: people gather without crossing the triangle between sink, range, and refrigerator.
Marble here is the show surface; I would run wood or quartz on the working side if I were building this myself, because acidic spills etch calcite and bar seating invites wine glasses.
The overhang needs support: brackets spaced close enough to prevent sagging, or a cantilevered substructure if the look must stay clean underneath.
Pendant height matters: hung low enough to light faces, not just plates, when people sit across from each other.
6. Textured Backsplash
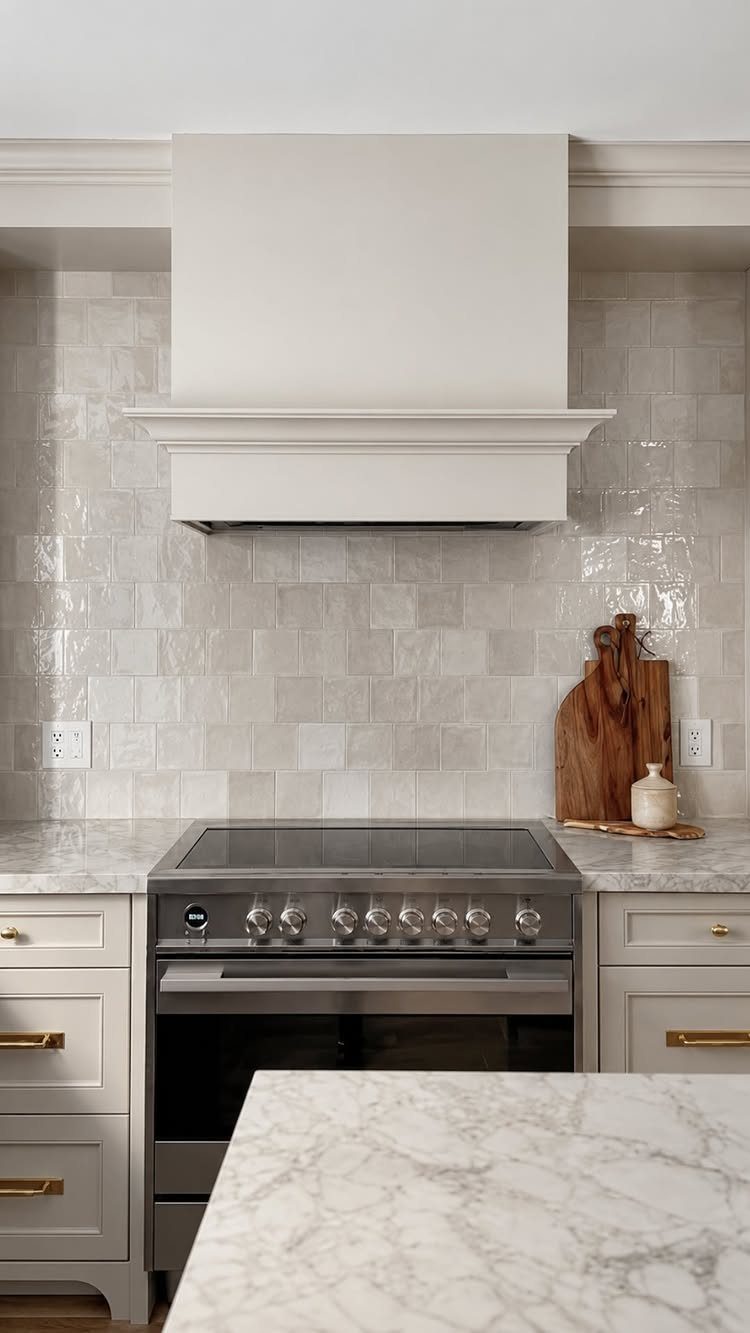
Glossy square tiles with a dimensional surface catch and scatter light across the wall behind the range.
The texture hides the slight irregularities that flat subway tile would broadcast, which is useful in an older ranch where walls may not be perfectly plumb.
Installation runs slower: each tile needs individual attention to keep the ridges aligned, and the grout lines must be tooled carefully so shadow does not read as error.
I would budget extra time for a textured backsplash compared to standard flat stock, and I would seal the grout whether the tile is porcelain or ceramic, because grease settles into any porous surface behind a cooktop.
The visual depth is worth the patience.
7. Retro-Style Appliances
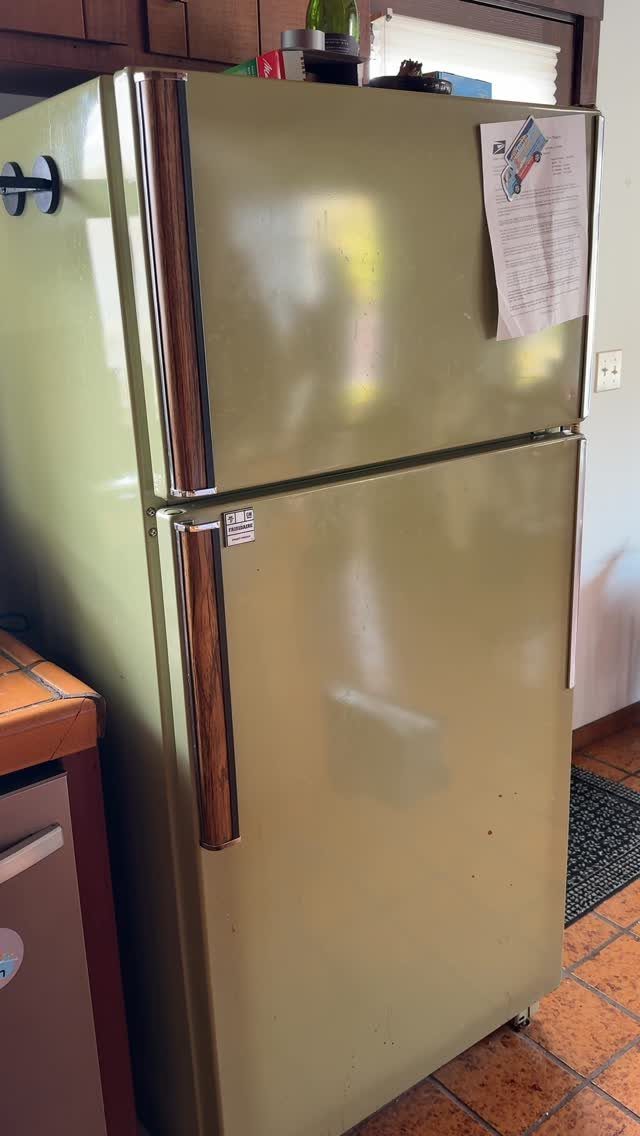
Avocado enamel with woodgrain pulls belongs to the decade when ranch houses were new, and it still reads as period-correct in a way stainless steel never will.
Finding an original unit in working shape takes patience; modern reproductions from brands like Big Chill or Elmira Stove Works cost serious money for a full-size refrigerator and cover the colors plus modern efficiency ratings.
The handles need clearance: they project farther than flush-mounted hardware on standard appliances, so aisle width matters.
I would order a cabinet panel sample in my chosen finish before committing, because avocado shifts between yellow-green and gray-green depending on the manufacturer.
8. Wide Plank Hardwood Flooring
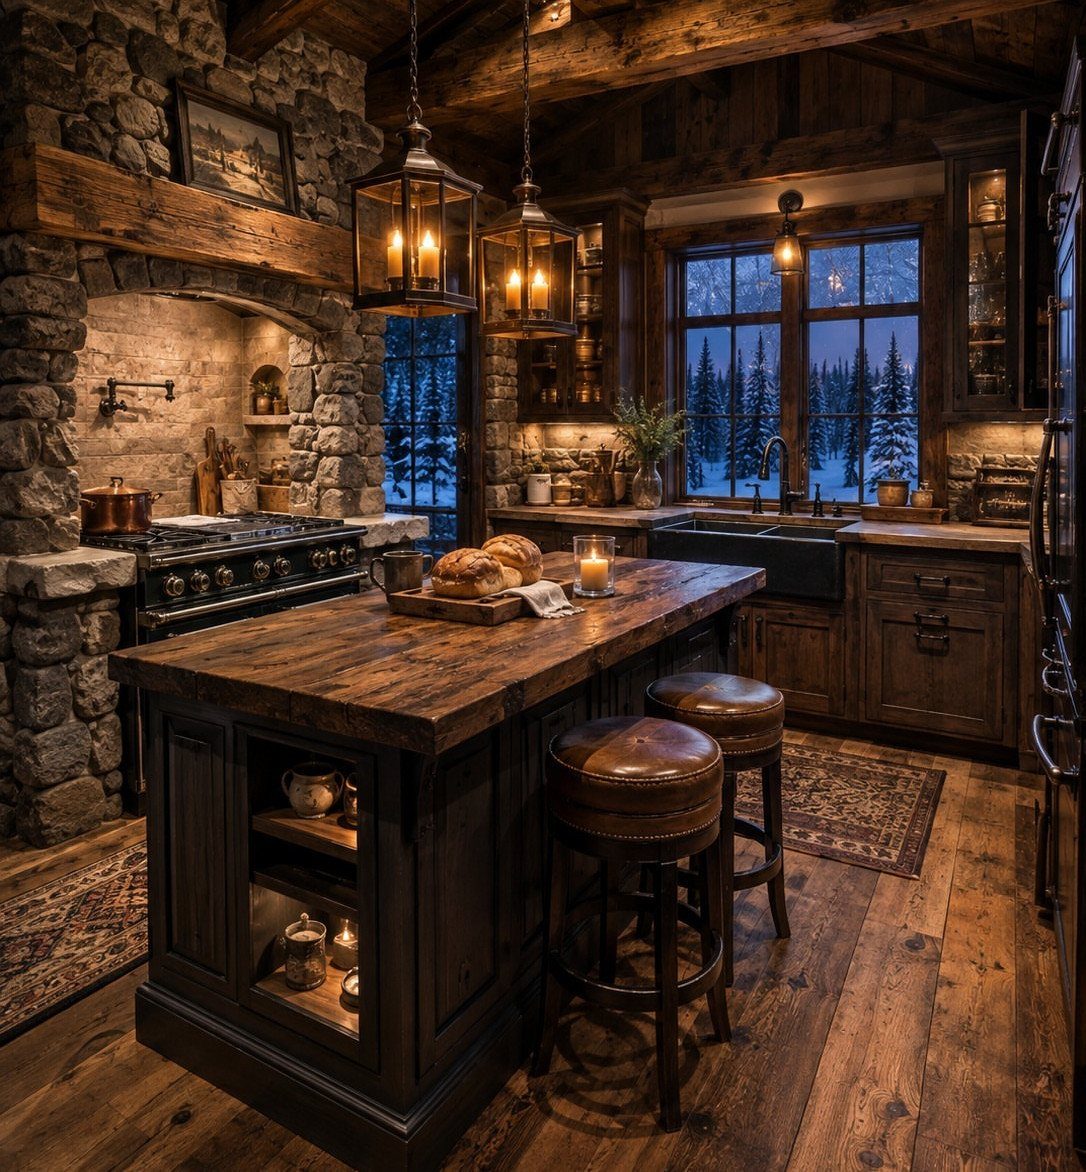
Boards wide enough to show full grain cathedrals make a kitchen floor read as harvested rather than manufactured.
Planks that wide require careful acclimation: wood that broad moves more across its width than narrow strip, and a ranch house built on a slab or over a crawlspace sees more humidity swing than newer construction.
I would let the stock sit in the space for long enough to settle, and I would use engineered wide plank if the subfloor is concrete, because solid hardwood over slab risks cupping.
Oak or hickory take stain evenly; pine this wide dents faster under chair legs and casters.
9. Two-Tone Cabinetry
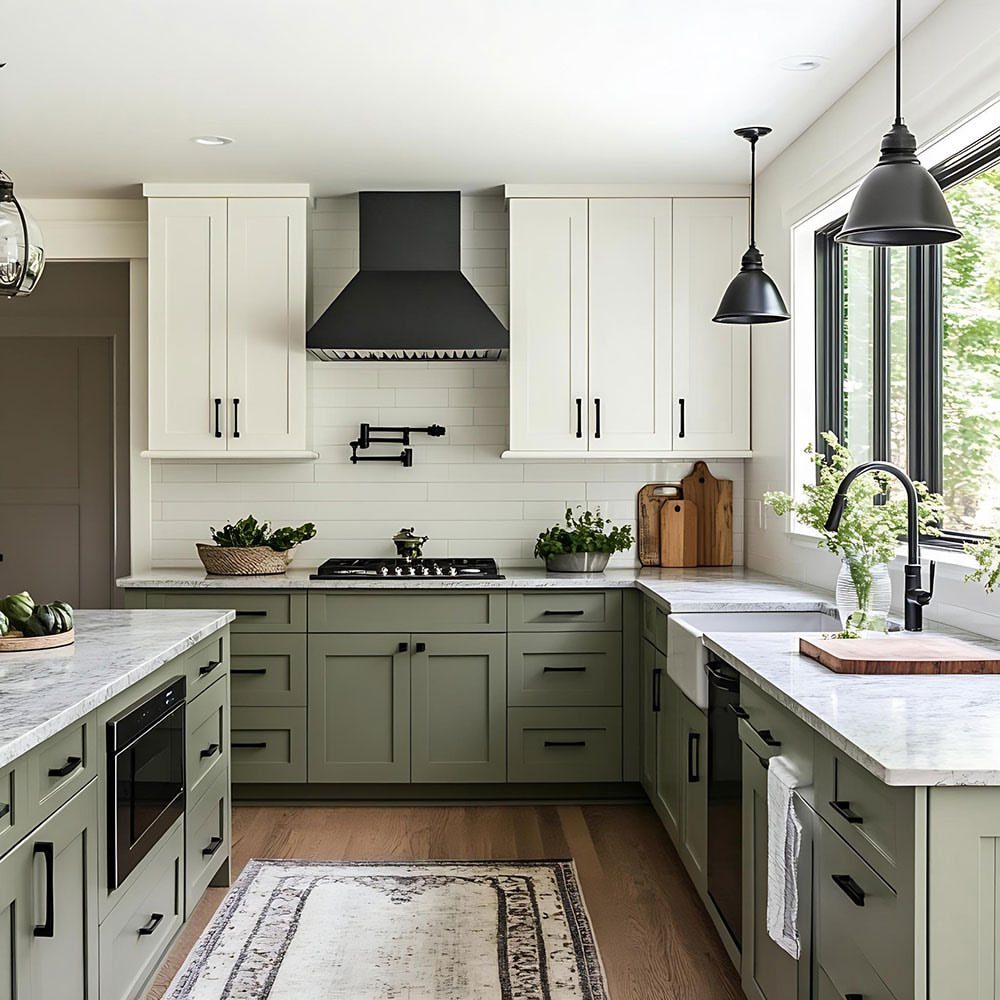
Sage below and cream above, seen here, stretches the wall vertically by drawing the eye up to the lighter plane.
The two-tone trick works in any ratio: dark lowers with light uppers is the classic, but reversing it with moody walls and pale base cabinets is valid if the room has strong overhead light.
Transition lines usually sit at standard counter height, though I have seen it drawn at door-top level for a more architectural read.
Hardware bridges the split best in one finish throughout; mixed metals look like two kitchens colliding unless the palette is very disciplined.
10. Live-Edge Wood Countertops
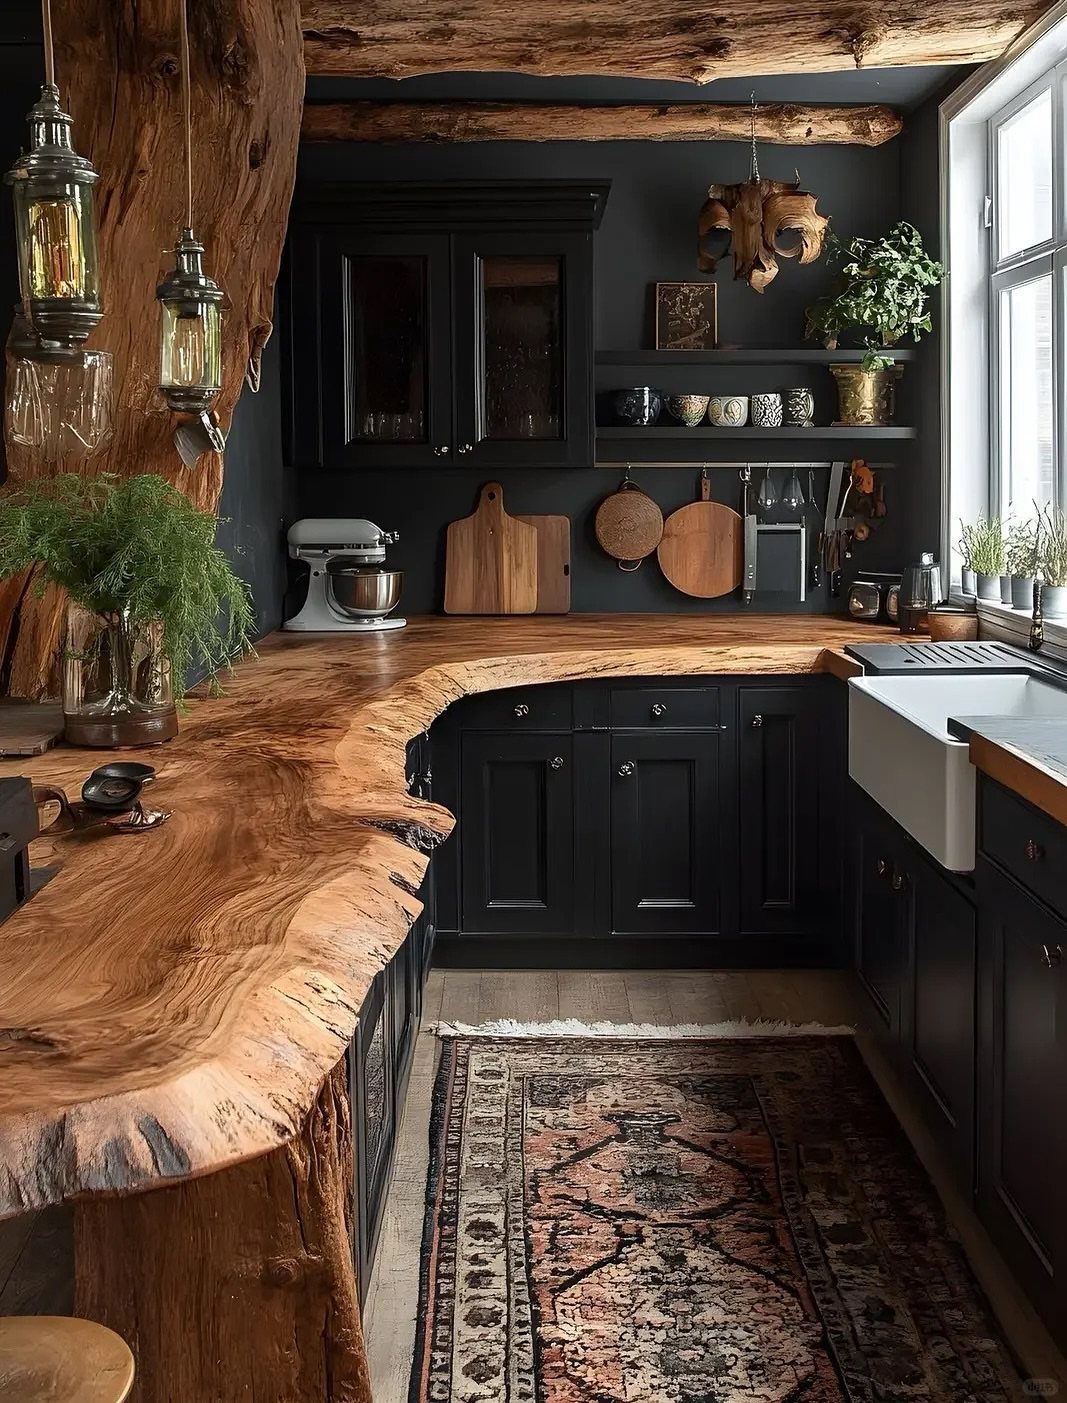
A single plank left with its natural edge carries the tree into the room more directly than any milled surface allows.
The bark side faces the room or gets trimmed back; either choice is valid, but half-rotted bark sheds and I would plane it flush if children use the counter for homework.
Thickness matters for overhang: stock thick enough spans an island without brackets, though the weight needs cabinet reinforcement underneath.
I would seal with a hard-wax oil rather than a film finish, because knife marks and water rings sand out locally instead of requiring a full refinish.
11. Vaulted Wood Ceilings with Trusses
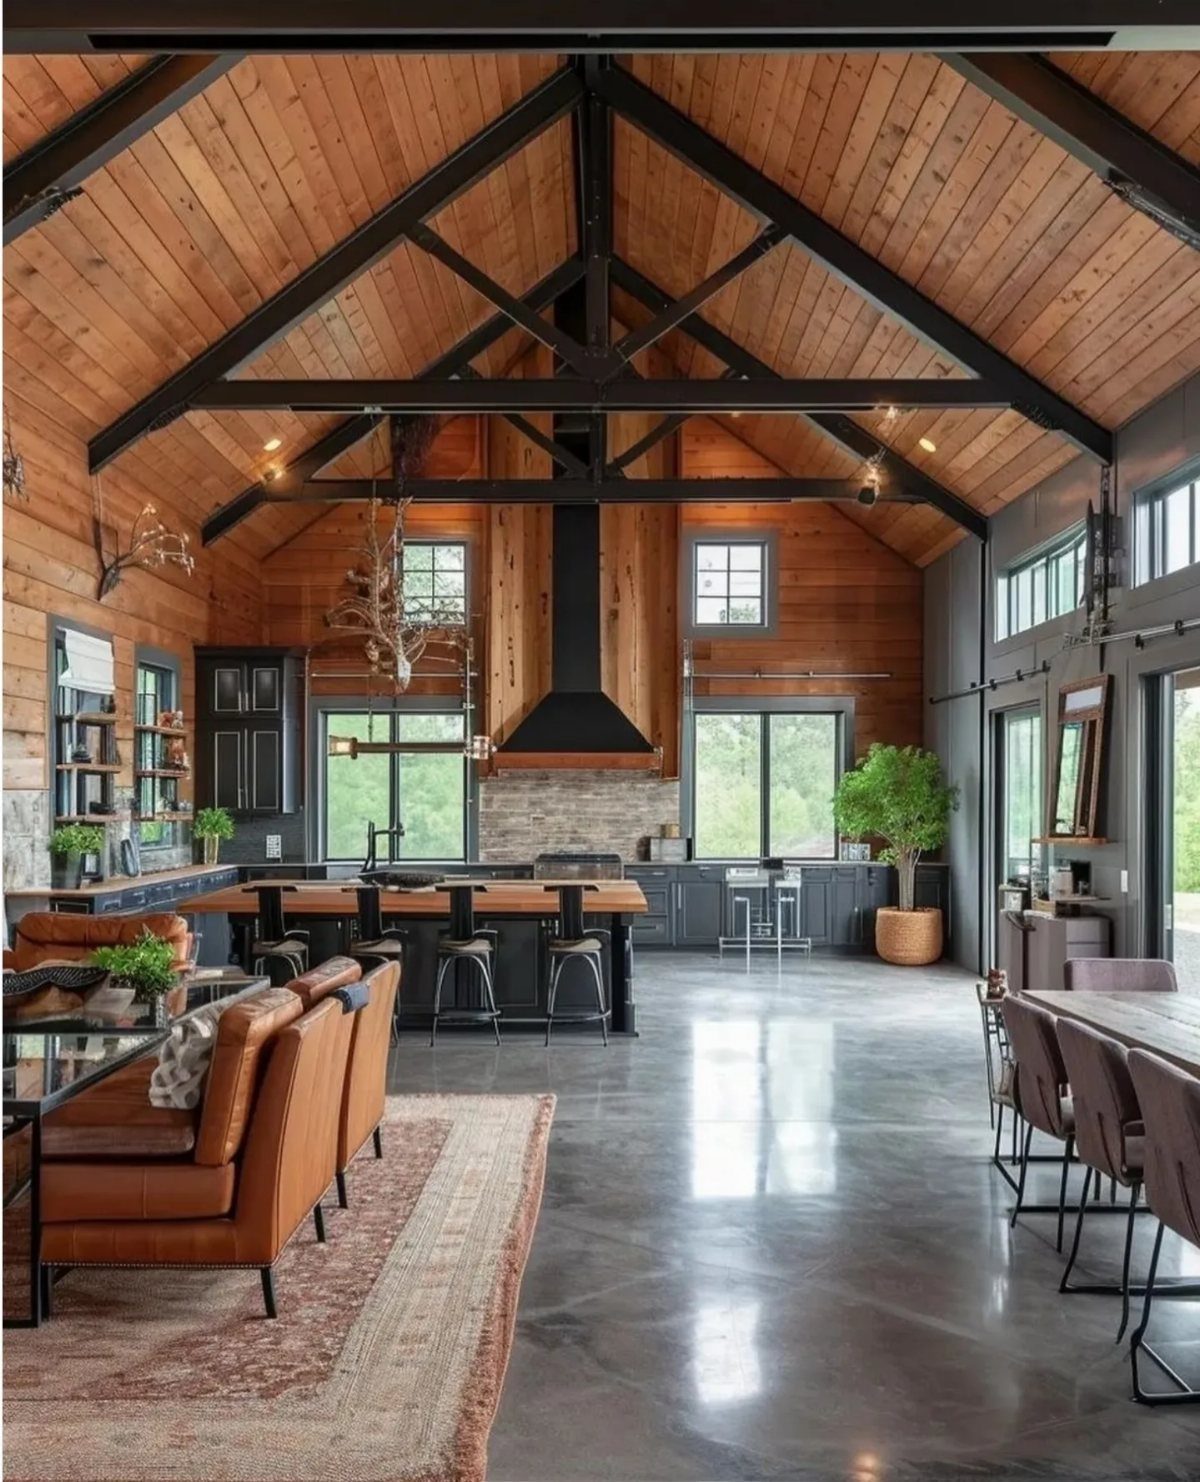
A ceiling pitched to the ridge with trusses exposed below is a structural celebration that trades flat ceiling storage space for vertical air and light.
The trusses here are steel, painted black, which reads as industrial against the wood; all-wood trusses in a lighter stain would move the room toward chapel or barn.
Acoustics change dramatically with a vault: hard surfaces everywhere, and I would budget for a rug under the island or fabric pendant shades to keep conversation from echoing.
Lighting design is harder too; recessed cans glare off the sloped plane, so I would track low-voltage spots along the bottom chord or hang pendants at varying cord lengths.
12. Exposed Dark Wood Ceiling Beams
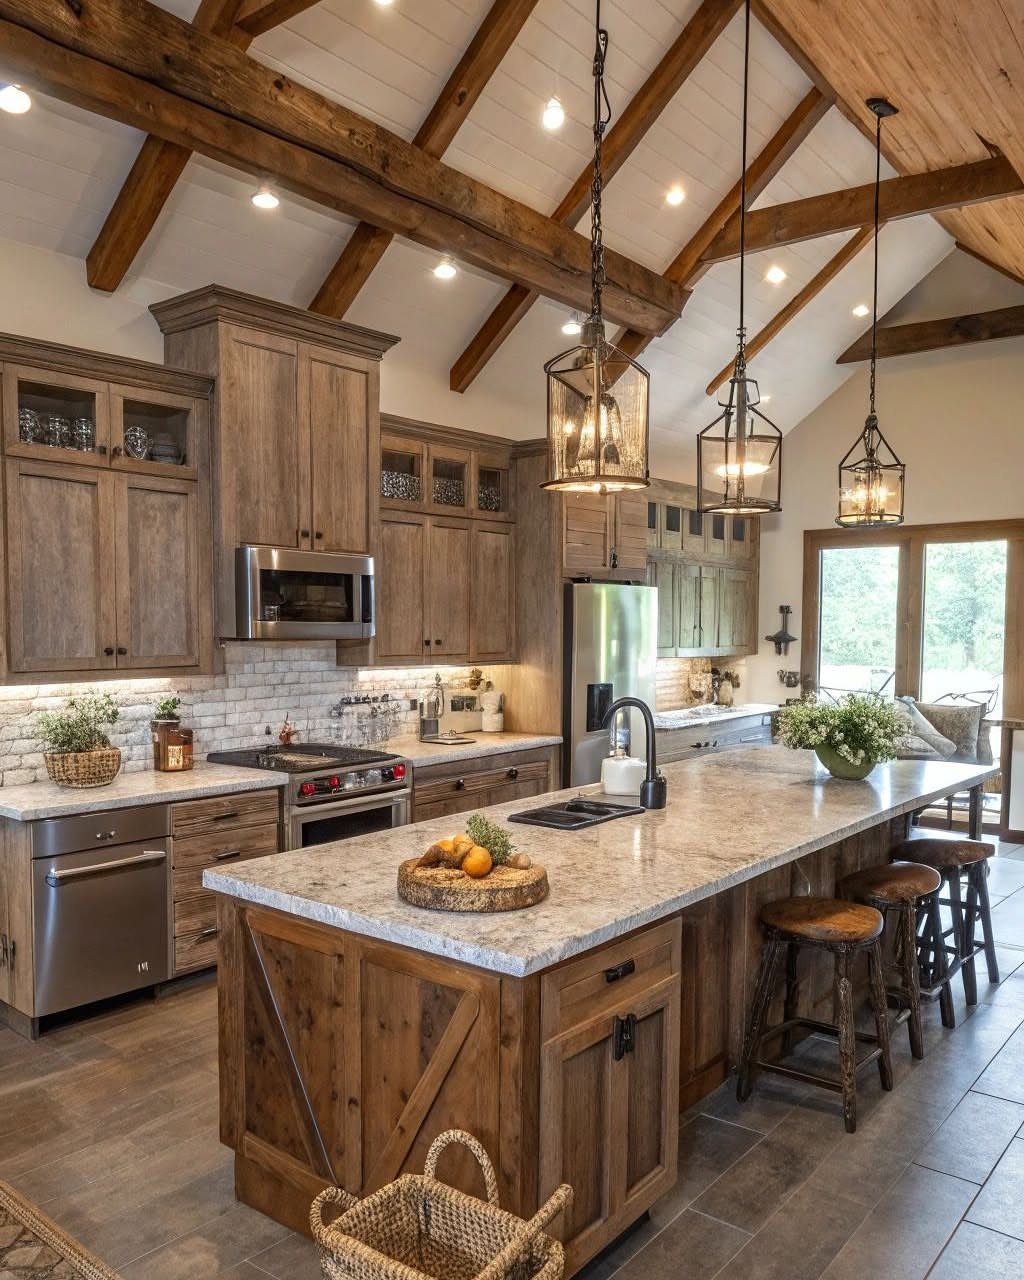
Beams this heavy, stained dark and left exposed, do the work of a light fixture and artwork combined.
The structural reality varies: in many ranch renovations these beams are ornamental boxes bolted to the ceiling, not true carried timbers, and the distinction matters only for where you locate pendant mounting points.
Dark stain recedes visually, so I would go lighter if the ceiling is low; here the vault gives clearance for the absorption.
Wood tone links to cabinetry below: the beam stain should relate to the cabinet color without matching exactly, which flattens both elements into one plane.
Ranch Kitchen Characteristics
Ranch kitchens stretch wide, not tall, and that lateral emphasis changes every decision you make about the room.
Counter runs carry the eye along the wall; windows sit low and wide, pulling light in at a horizontal angle that deepens color rather than washing it out.
The single-story build opens possibilities you do not get upstairs from anyone.
Vaulting the ceiling or exposing original trusses becomes structurally simple because no floor sits above. Many of these homes went up between the 1960s and 1980s, leaving flat-panel cabinets, terrazzo or vinyl tile, wood-paneled ceilings, and clerestory windows in place.
Those era details are not flaws to bury. Used directly, they give the kitchen its period logic without pastiche.
That same wide floor plan leaves room for base cabinets in places you would not expect them.
Most owners treat that as standard storage and miss the chance to build out deeper drawers, pull-out tiers, or appliance garages that a narrower kitchen cannot accommodate.
Designing for Functionality
The island in a ranch kitchen serves the sightline first and the storage list second.
Its height and depth either keep the living area in view or block it; seating turned toward the room makes the counter a place people stay, while seating toward a wall isolates the cook.
A lower profile preserves the open-plan flow that defines the style.
That openness is the point of the single-story layout: kitchen, dining, and living share one uninterrupted plane. The island bridges them if you let it.
Loading it with prep sinks, microwave drawers, and waterfall edges turns it into a barrier. I would rather run the working side lean and keep the social side open, with stools facing where guests actually gather.
The width of a ranch footprint also changes how you think about workspace. Long counter runs mean you can keep the cooking triangle stretched across a back wall rather than compressed around a central island.
That frees the island for serving and gathering, which is how these rooms actually get used when people are over.
Maintaining a Cozy Atmosphere
Warmth in a ranch kitchen comes from material more than scheme. Reclaimed wood, live-edge counters, and exposed beams carry the texture of use already begun; color alone cannot fake that.
The palette supports rather than carries: off-whites, soft blues, sage greens, and light grays reflect the horizontal light and keep the room from feeling shut in.
A farmhouse sink, a textured backsplash, and retro appliance color do the same work of lived-in comfort.
These are not rustic gestures for their own sake. They belong to the era when the house was built, a matter of coherence rather than nostalgia.
Ceiling treatment matters more acoustically than most people plan for.
Vaulted wood with trusses or heavy exposed beams turns every hard surface into a reflector. I would add fabric somewhere: a rug underfoot, pendant shades that soften rather than bare spots, or even upholstered stools.
The room stays comfortable when sound dies rather than rings. Warmth is literal too; the materials that look right here, wood and matte paint and unpolished stone, also absorb what glossy finishes would throw back.
But with unexpected hues, a daring amount of wood, and a confident infusion of vintage decor, the colorful kitchen is now the true heart of the home, blending the ranch house style and mid-century influences that are present throughout the property’s history.
Frequently Asked Questions
What kitchen trends will be outdated in 2026?
All-white kitchens and overly modern designs are losing ground because they read as sterile against the ranch house emphasis on lived-in material and period coherence.
The kitchens I am drawn to instead use reclaimed wood, matte paint, and unpolished stone; surfaces that already show use rather than requiring pristine upkeep.
What is the 3 kitchen rule?
The rule positions sink, stove, and refrigerator in a triangle so no leg is too long or too short.
What are the downsides of ranch-style homes?
Ranch kitchens trade vertical drama for horizontal stretch, so the room can feel low if you let it.
Vaulting or exposing trusses is structurally simple with no floor above, but heavy beams and hard surfaces everywhere turn the space into an echo chamber without fabric or rugs to absorb sound.
What are the key differences between a farmhouse and a ranch-style home?
A farmhouse carries two or more stories with a vertical emphasis; a ranch spreads wide on one level with low, wide windows pulling light in horizontally.
That lateral emphasis means ranch kitchens run long counter walls and cabinets that draw the eye along rather than up, and the single story opens possibilities like vaulted ceilings that multi-story homes cannot match.





