
These 13 ideas run from a weekend of hanging a privacy fence or setting pavers to multi-year builds with permits and poured footings for terraced stone, so the right one depends less on taste than on how many seasons you are willing to wait for the result.
The fastest path to convincing screening is a privacy fence you can stand in a day or columnar evergreens planted at staggered heights; the slowest is a boxwood parterre laid out with lime and twine that grows one inch a year.
[link-whisper-related-posts]1. Privacy Fence
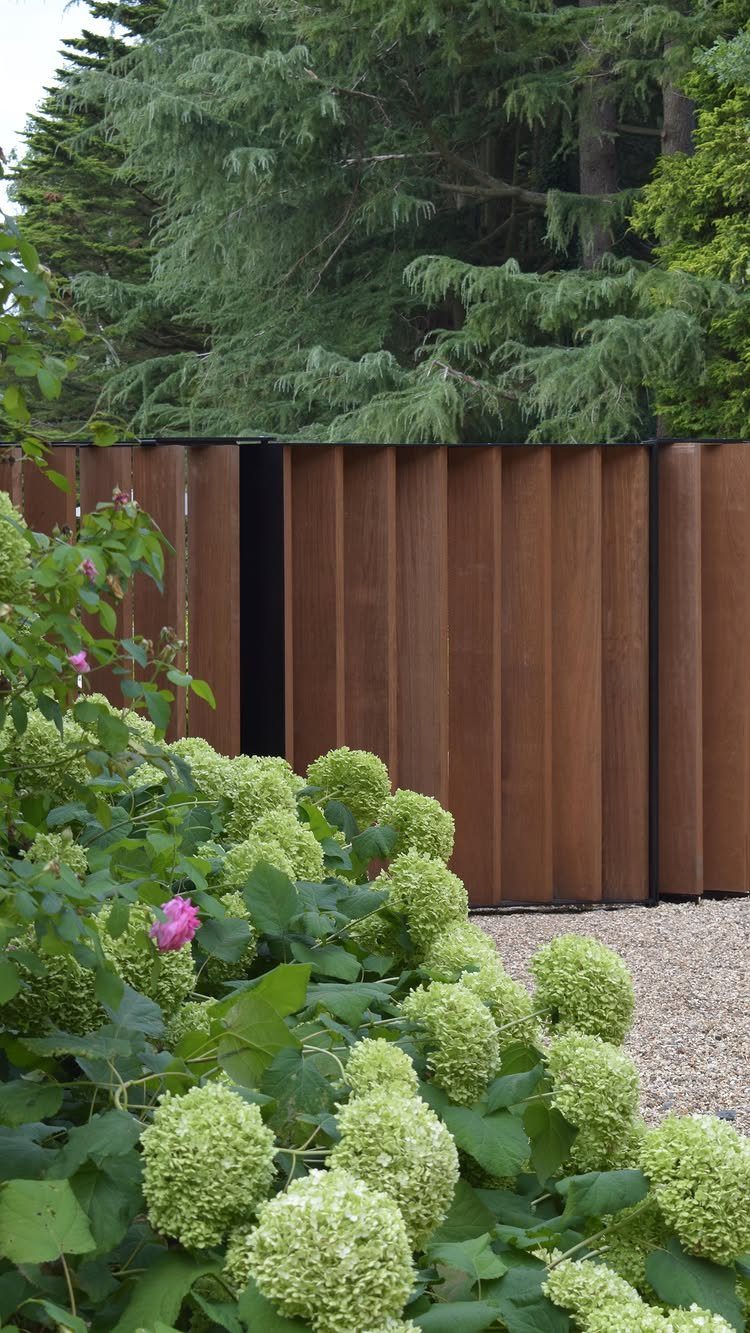
Tall angled slats give you cover without a boxed-in feeling. I would build this in cedar for rot resistance, or pressure-treated pine if budget comes first either way, plan on staining it on a schedule.
The gaps between slats let air move through, which matters on muggy afternoons when a solid wall bakes one side.
A long run adds up fast installed, depending on lumber grade and local labor rates. You can halve that doing the posts and rails yourself, then hiring out the finicky slat spacing.
2. Privacy Trees
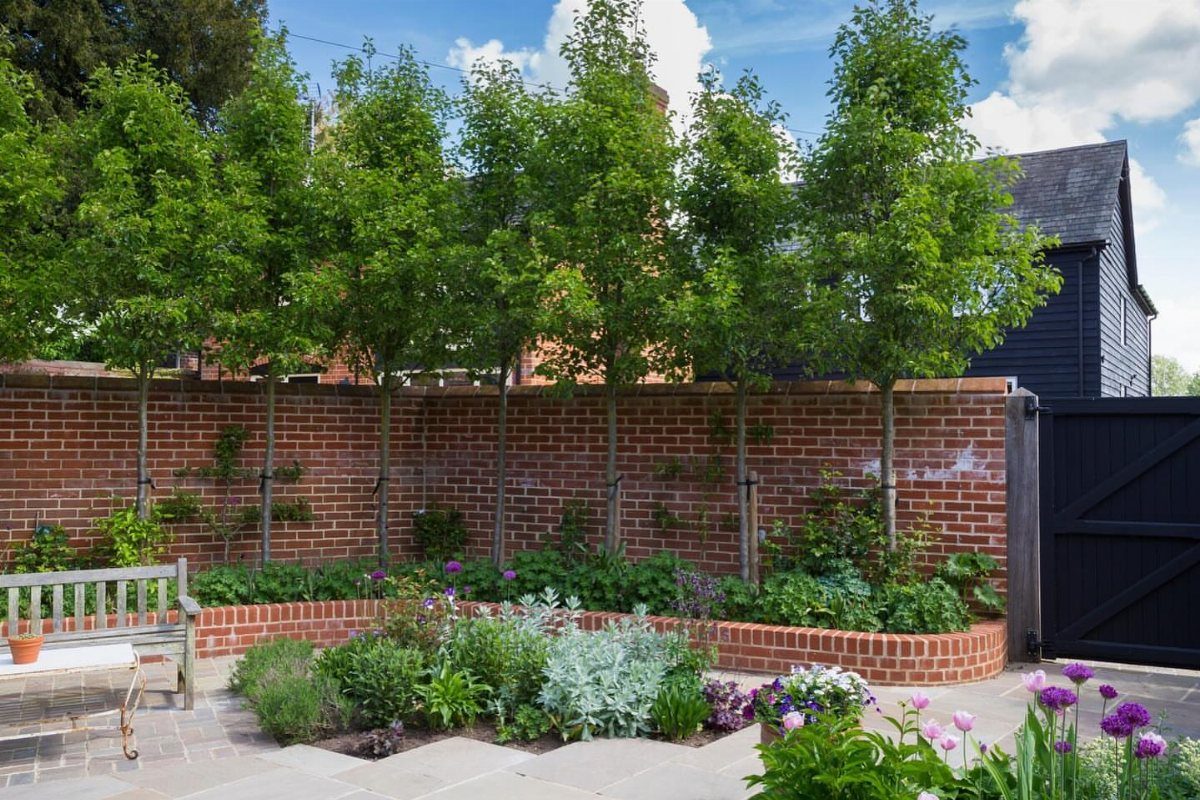
Columnar evergreens in a tight row read as architecture more than planting.
Italian cypress, Spartan juniper and emerald arborvitae all stay narrow at maturity while pushing tall into a tight column. Full screening takes patience, so I buy the largest my budget allows and stagger smaller specimens between bigger anchors.
For the fastest result, dig a trench rather than individual holes: faster to level, easier to space evenly, simpler to amend the whole run with compost. Water weekly the first 2 summers, then mostly ignore them.
3. Raised Garden Beds
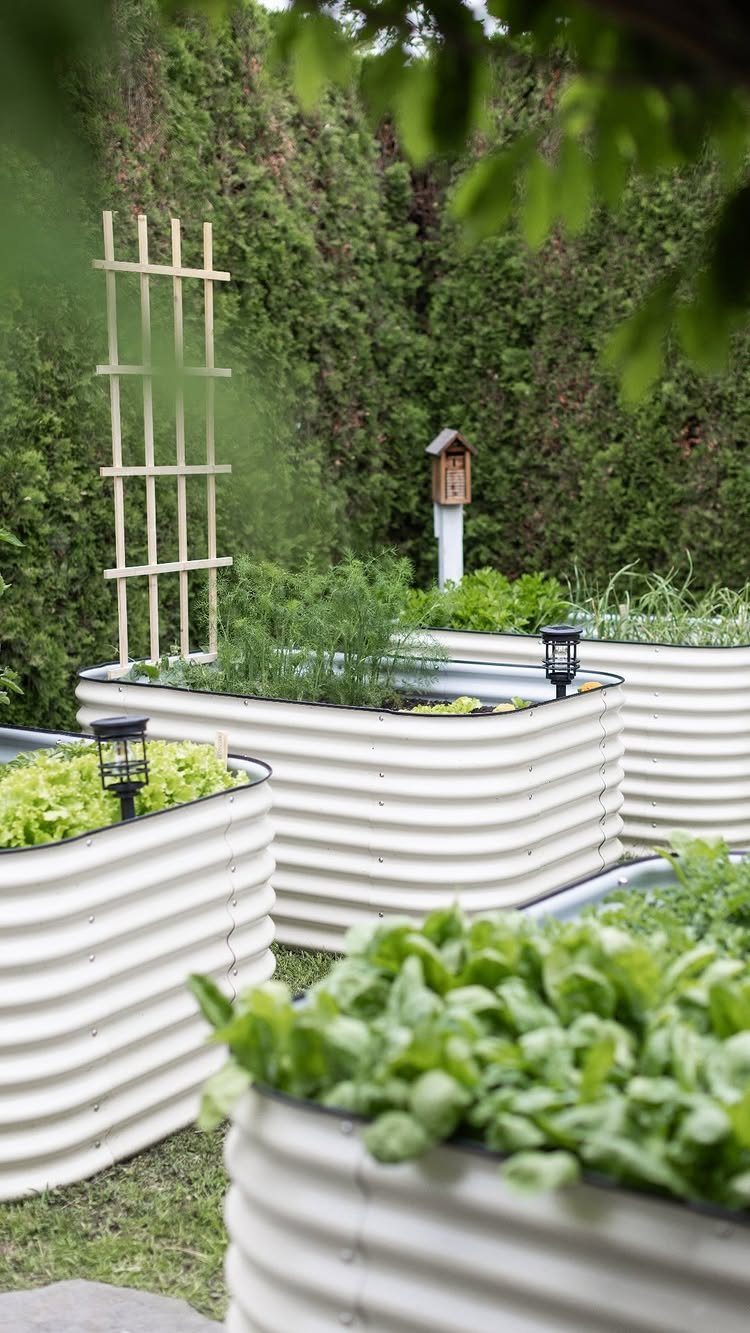
Corrugated metal brings clean structure to vegetable rows. A raised height saves your back on tomatoes and peppers, though root crops like carrots want something deeper or a bottomless bed over loosened soil.
I line mine with hardware cloth before filling, which stops voles and lasts longer than the fabric alternatives.
White paint on the exterior keeps roots cooler in summer than raw metal. Galvanized panels will show rust eventually; galvanized stock holds up longer, costlier at purchase.
4. Living Walls
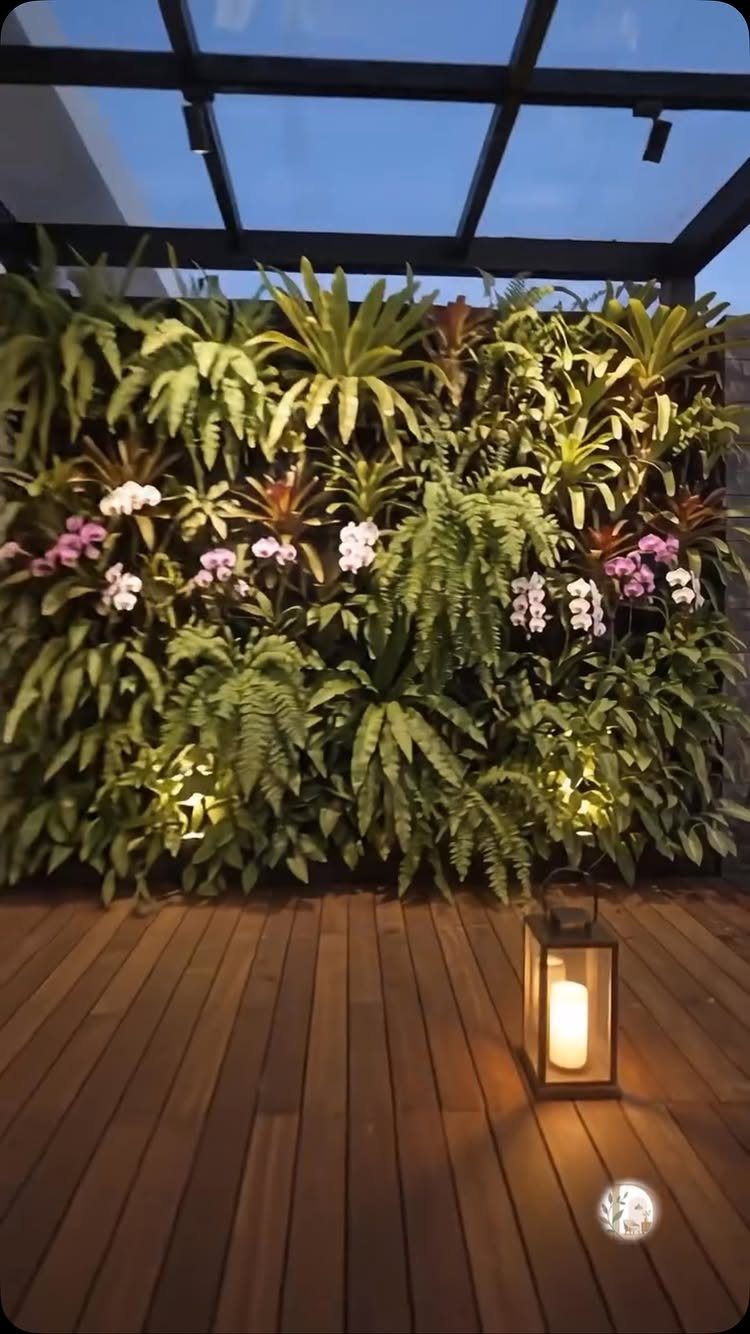
This kind of density needs an irrigation line, not a watering can. The felt-pocket systems that work best mount on a plywood back covered with waterproof membrane, with a drip tube running across each row and a catch basin below.
Without that setup, ferns crisp within a week of missed watering and orchids never rebloom.
Exterior walls want morning light, not afternoon bake. I have seen south-facing installations cook within one hot July; east or north exposure buys you forgiveness.
5. Reclaimed Brick Walls
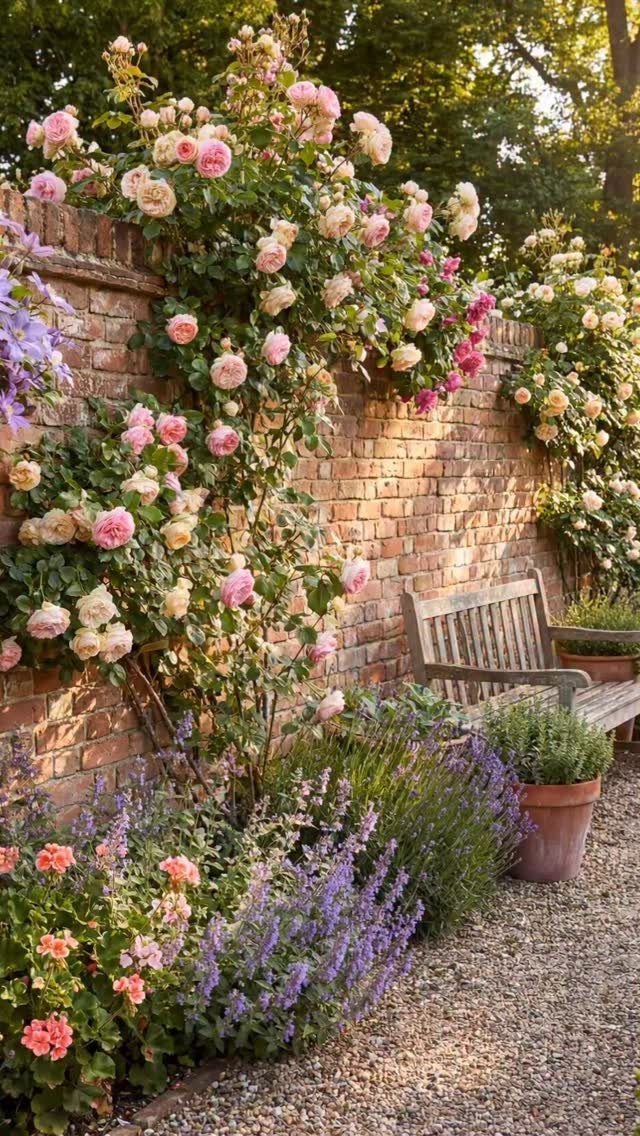
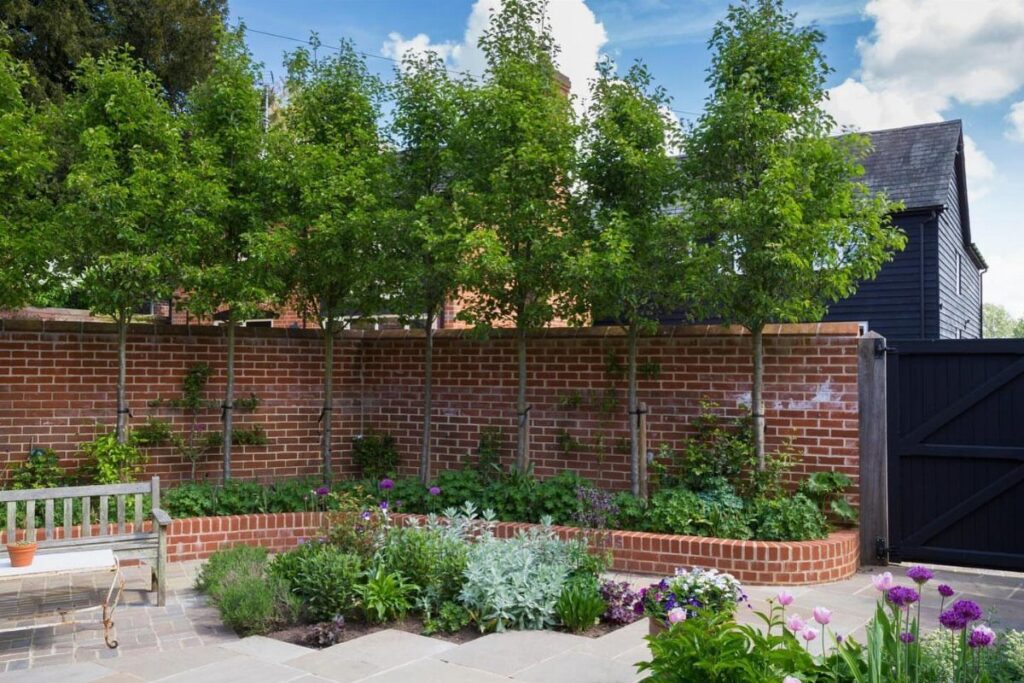
Old brick gives you the mortar gaps and color variation that new product tries to fake. The gardener who built this one noted that heritage character comes through best paired with simple, substantial pottery rather than fussy garden ornaments.
Stack dry for a low retaining wall, where frost heave can shift without collapsing the structure. Anything taller needs a poured footer and through-bonded wythes, which puts you into permit territory in most municipalities.
6. Terraced Design
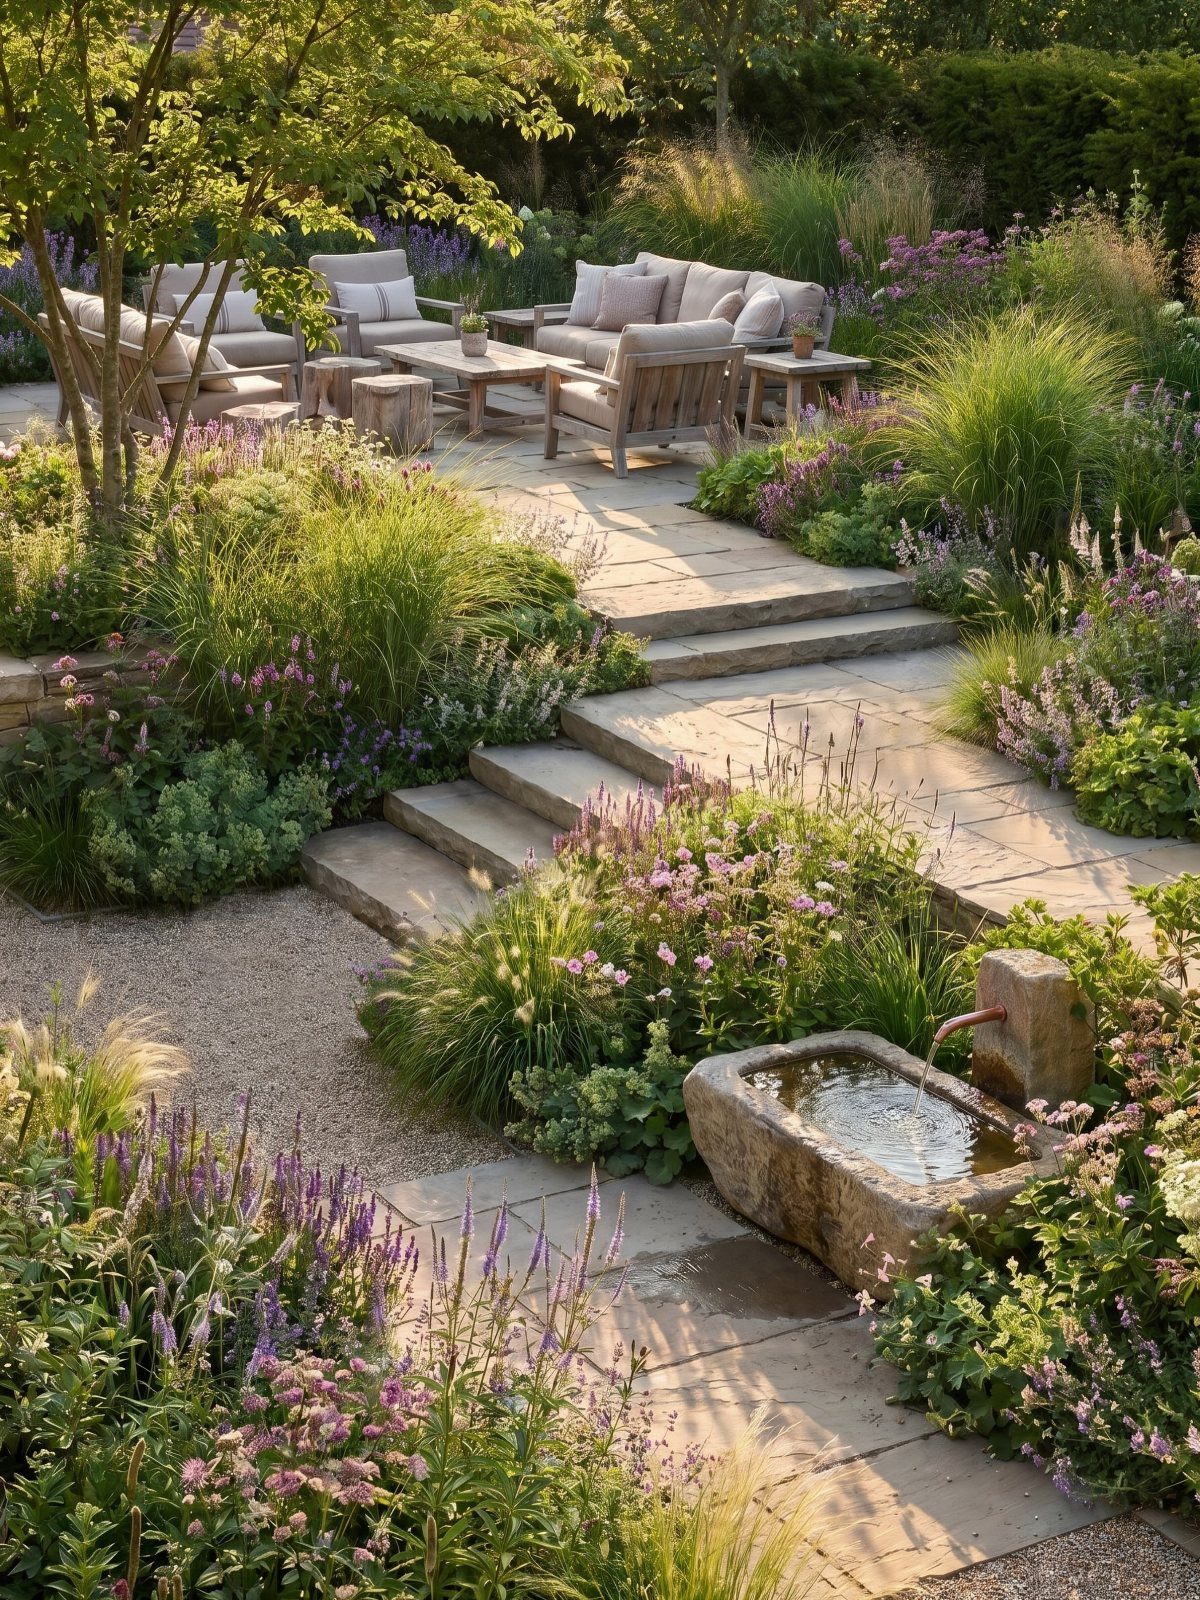
Stone steps turn slope into usable rooms. Each terrace wants its own level platform with enough depth for seating or planting beds, and a slight forward pitch to carry water toward the drain, not back against the slope.
Dry-laid stone shifts and settles; I budget extra material and expect to reseat some pieces after the first winter.
Rain makes this layout treacherous until moss and algae wear off. Grip tape on step edges for the first season, or choose rough-split flagstone over the honed finishes that turn slick.
7. Water Features
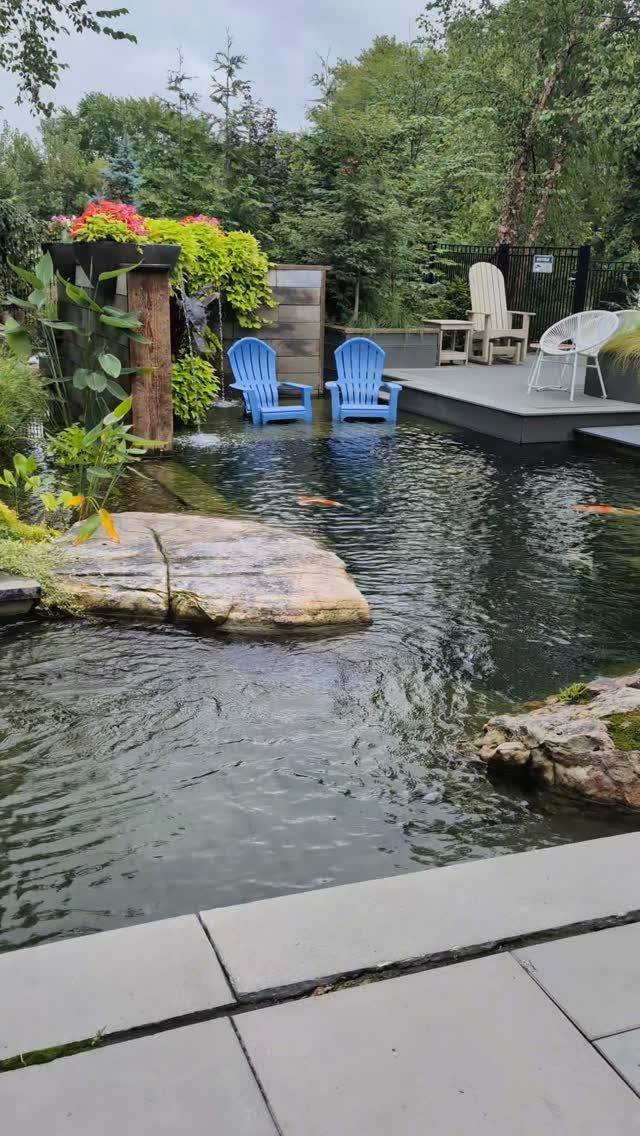
A koi pond deep enough for fish to overwinter wants real depth in the coldest zones, with a skimmer and biofilter sized to the surface area.
A shallow wading shelf with submerged chairs asks for a sloped entry of poured concrete or rubber membrane over gravel, not the sharp drop of a standard pond kit.
Pumps run on electricity you will pay for year-round if you keep water moving through winter ice. Solar fountain pumps exist now for cheap, though they stop when clouds hit.
8. Symmetrical Formal Parterre Garden
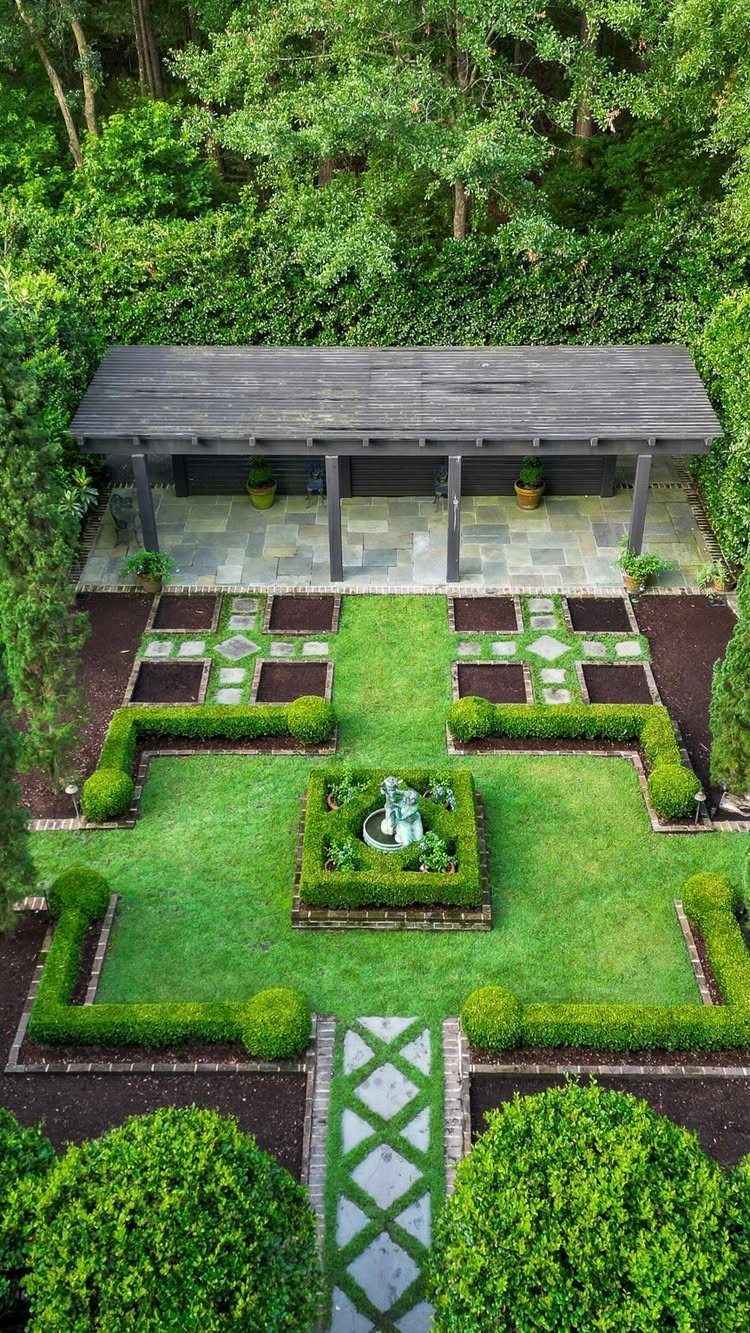
Boxwood for hedging this tight wants ‘Green Velvet’ or ‘Winter Gem’ in cold-winter regions; ‘English’ turns ragged after ice storms.
I would lay the pattern with lime and twine before planting, because eyeballing symmetry from ground level fails on every lawn I have tried.
Stone pavers between beds need only a sand base if foot traffic stays light, but settle on gravel with edging if you expect garden carts.
The dwarf variety for parterre edges grows one inch a year; buy mature plants or wait.
9. Illuminated Stone Garden Steps
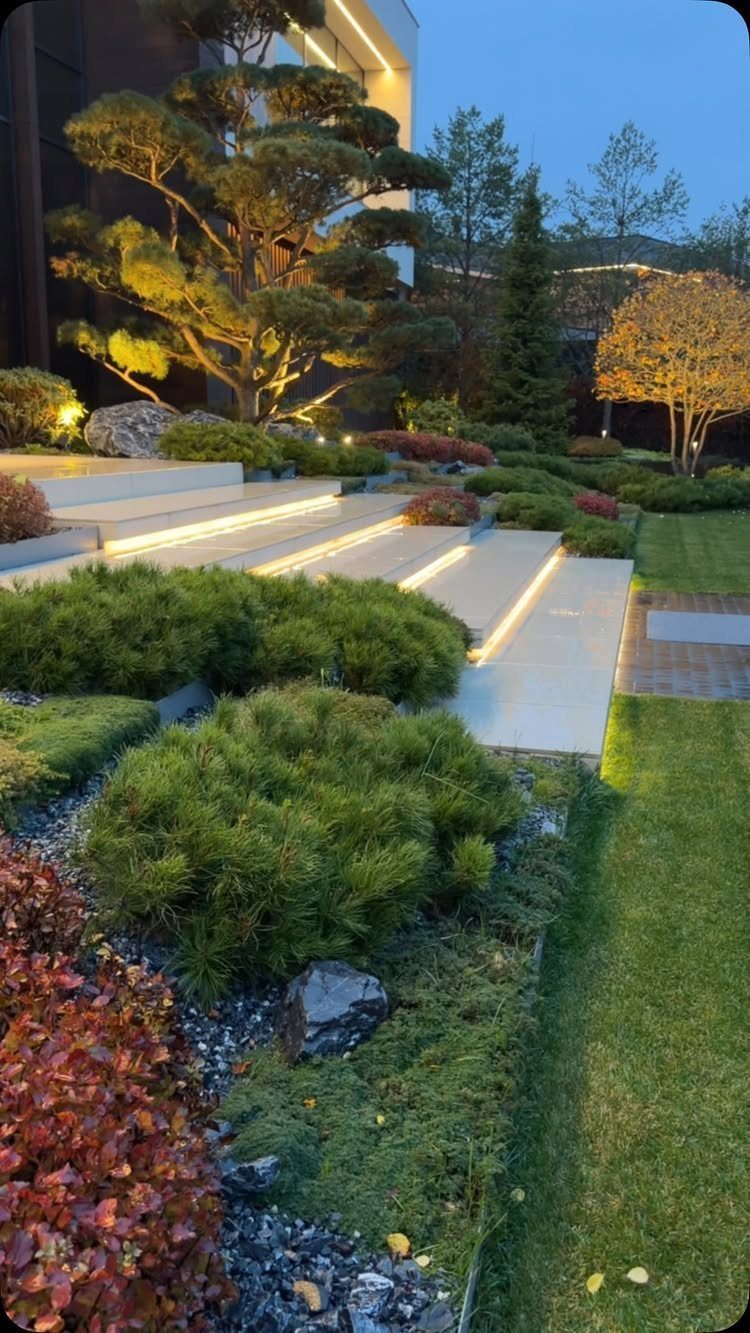
LED tape under tread nosing gives the floating effect without retrofitting junction boxes into stone.
I would run 12-volt strip on a low-voltage transformer with a photocell timer, not line voltage into wet masonry. The color temperature matters: 2700K reads warm at dusk, 4000K looks institutional.
Stone for this wants a minimum one-inch overhang to hide the channel.
Honed finishes reflect the light upward; thermal or bush-hammered faces swallow it. Pick one roughness and stay consistent, or the installation looks accidental.
10. Rose-covered Entry Archway
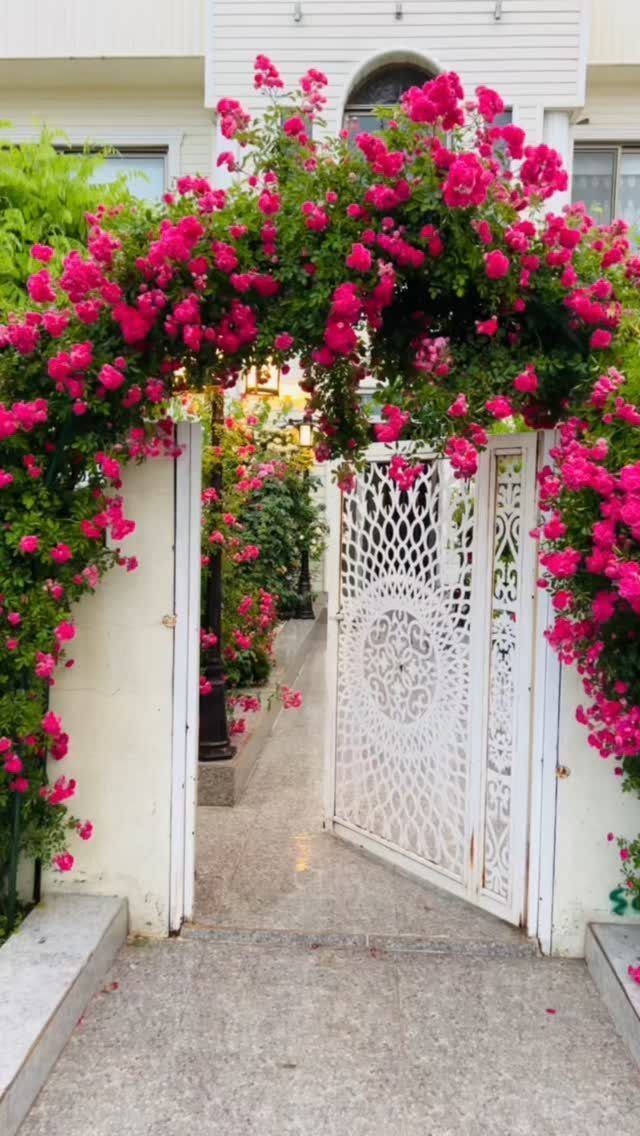
Climbing roses grafted to rootstock train faster than own-root plants, though they sucker below the graft for years if you miss one. ‘Eden’ and ‘New Dawn’ both rebloom and mildew less than the once-flowering heirloom varieties.
Tie with stretchable garden tape, not wire that girdles as canes thicken.
A metal arch this ornate needs ground anchors set in concrete below frost line, or lean becomes visible by year three. Painted aluminum lasts without rust; wrought iron wants a wire brush and oil every other season.
11. Geometric Stone Pathway Garden Bed
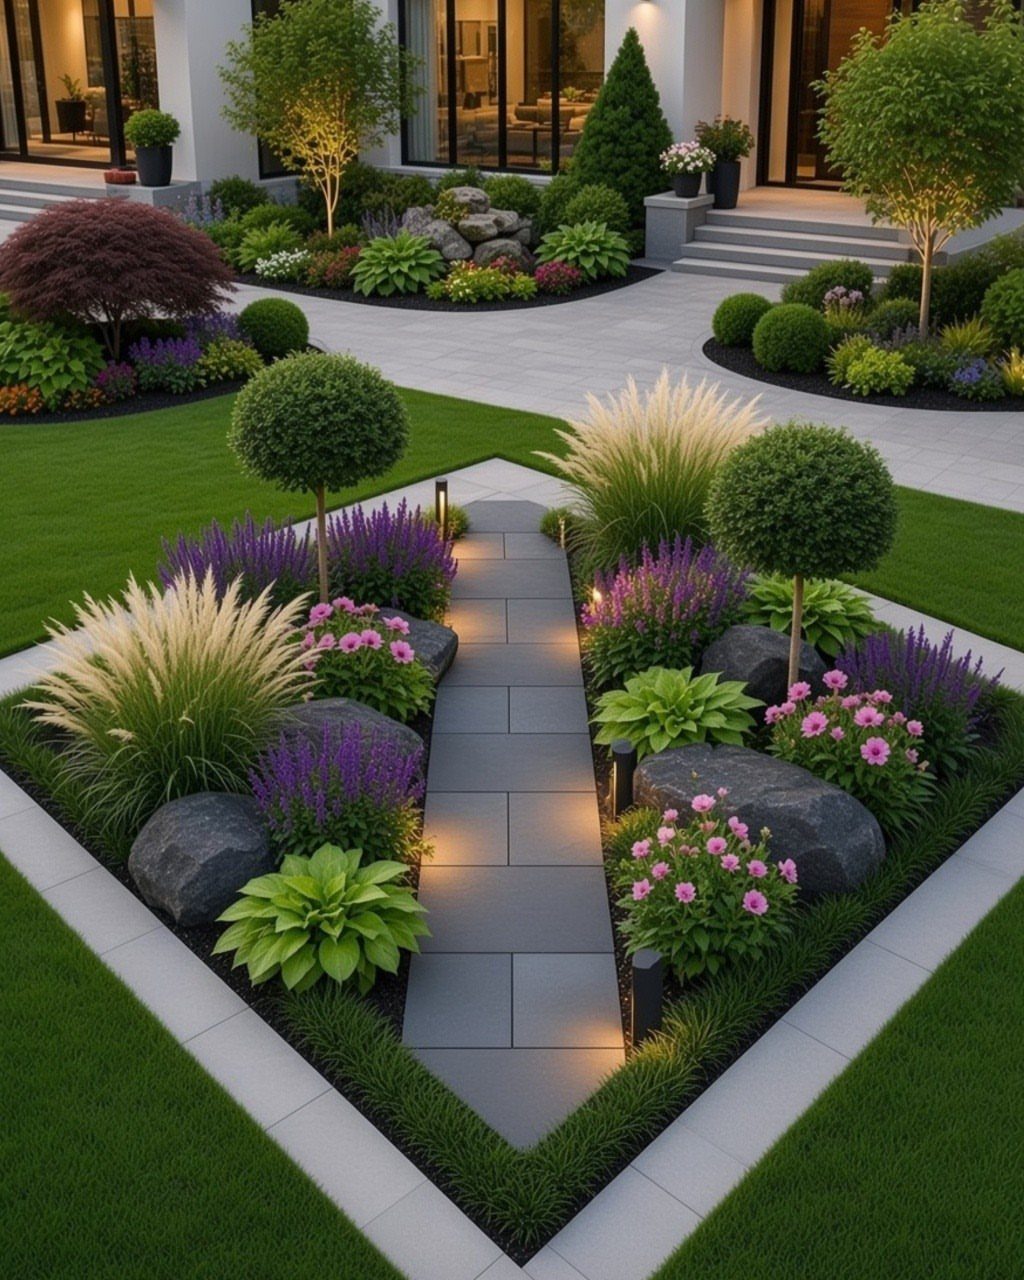
White stone edging this crisp is likely cast concrete, not natural limestone that weathers gray within a season.
The assembly kits cover short runs per pallet, with corner blocks sold separate. Set on leveled sand, not a full footer, total labor is one weekend for a layout this size.
Path lights in the stone surface want conduit laid before the gravel base.
Retrofit is nearly impossible without lifting pavers. I would plan the electrical first, then pour the sand level around it.
12. Manicured Lawn with Estate Bench
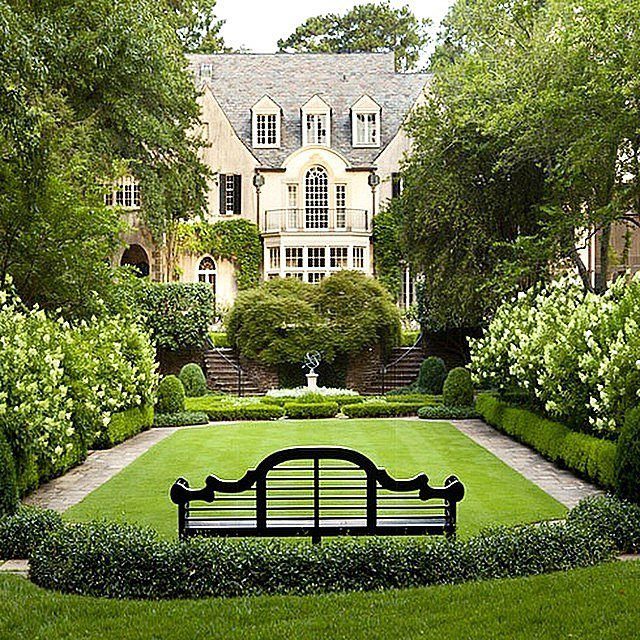
A bench facing the house rather than the lawn makes sense only if the house deserves the view.
Facing outward, toward whatever you planted or borrowed from the distance, suits most gardens better than staring at brickwork. Cast iron with slats drains after rain; solid teak lasts but greens with mildew in shade.
A lawn this level was likely regraded and resodded, not seeded.
Sod roots fast if watered daily, though foot traffic waits longer. The maintenance cost is in hours, not dollars: weekly mowing through the growing season, with a reel mower if you want the stripe.
13. Courtyard Patio with Lounge Seating
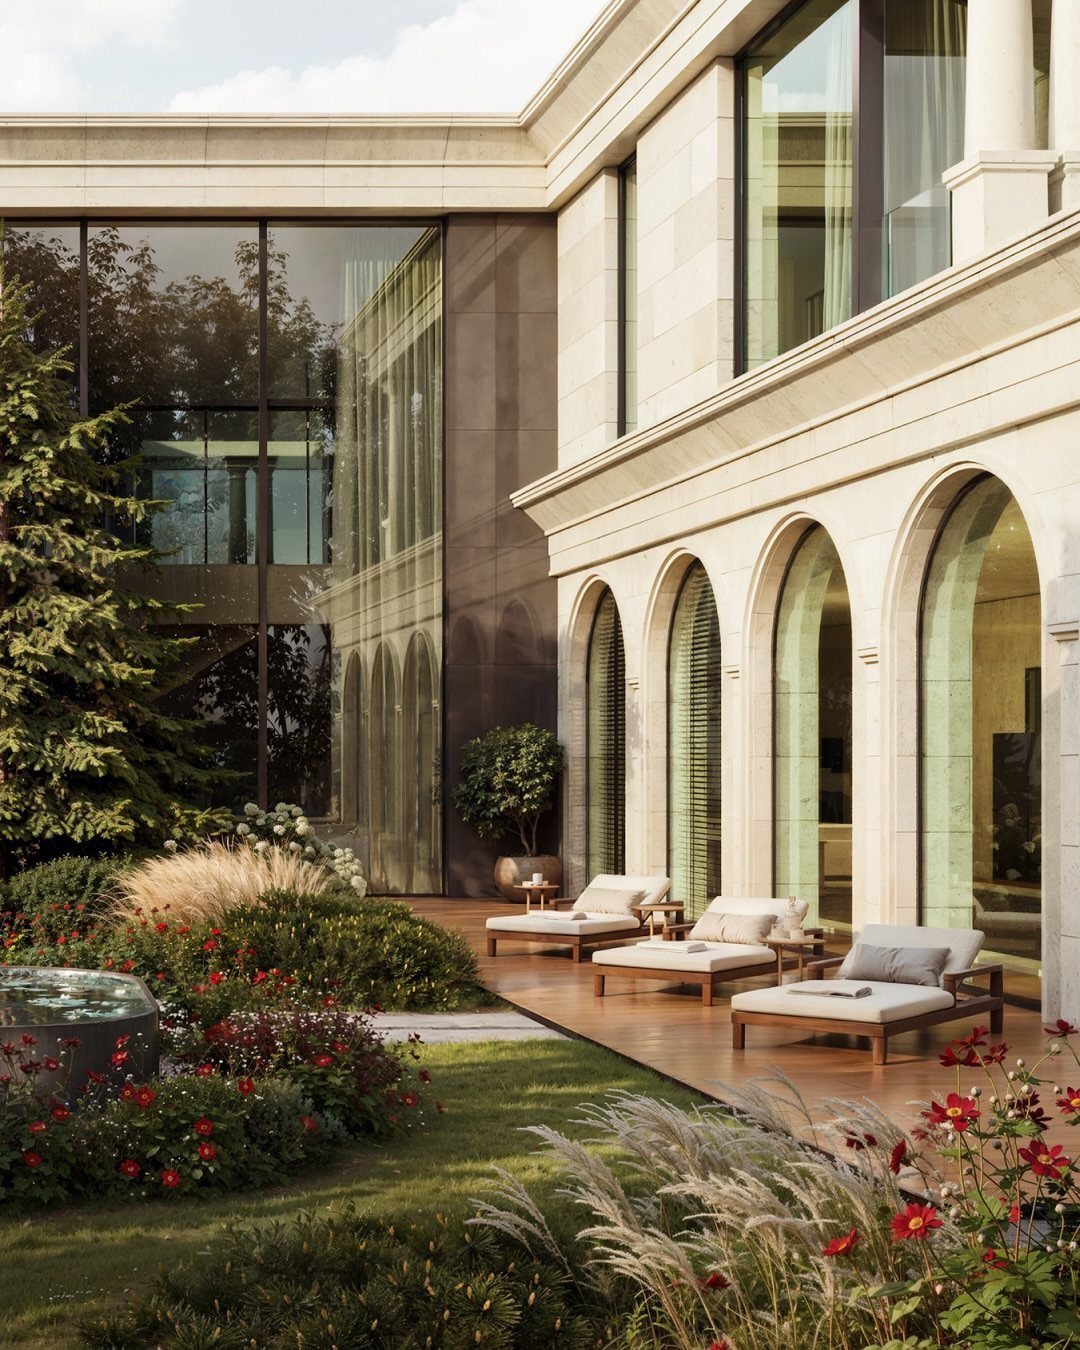
A courtyard patio works best when the seating faces inward, turning the space into an outdoor room rather than a viewing platform.
Chaise lounges in white frames stay cleaner-looking but chip where feet rest; a slatted design drains after rain and dries fast in sun.
I set deck boards to run away from the house with a narrow gap for drainage, and keep planting beds far enough back to prevent soil splatter on the cushions.
Ornamental grasses at the edge move in breeze without dropping leaves into the space.
Poured concrete or stone pavers beneath the wood frame last longer than sleepers on bare soil, which rot where groundwater sits. A finished deck needs room underneath for air circulation, or mold on the underside becomes a problem fast.
Frequently Asked Questions
What is the 70/30 rule in gardening?
The 70/30 rule means 70 percent living plants and 30 percent hardscaping for a balanced garden.
Stone, seating, and walls should sit against green at about a 70/30 split; enough hardscape to give structure without the garden feeling paved over. Push past that ratio and a yard starts to read as a patio with accessories.
What is a simple way to layout a garden?
Start by walking the site and marking where you already pause or cut across, then build paths to those same lines.
From there I divide remaining ground into beds with a focal point at the end of each sightline, a bench or a tall plant.
Light paths wear stone pavers set in sand; gravel with edging handles the routes where carts and heavy foot traffic run.





