
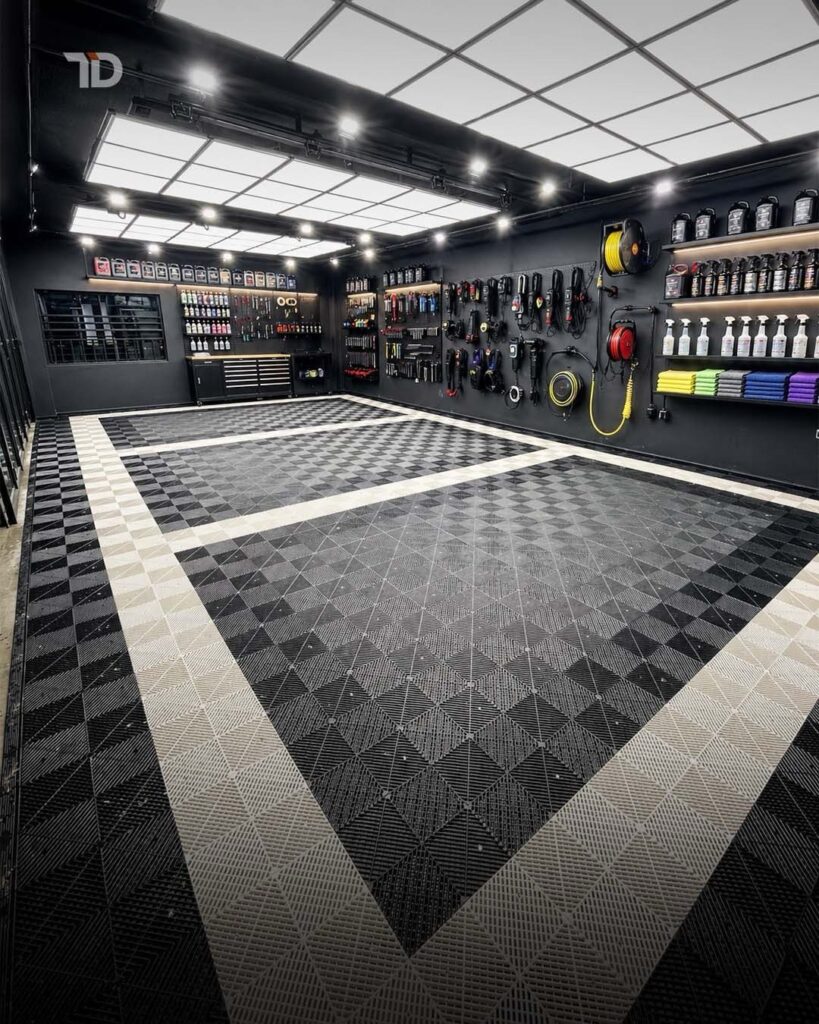
Garage interiors run from peel-and-stick LED grids you mount in an afternoon to full built-in cabinetry that takes a weekend and patience with garage door tracks.
Whether you set up a detailing wall station or turn half the garage into a lounge comes down to one thing: whether that garage still parks a car, or has the square footage to spare.
I would remember the 193.9% return on a new door before spending inside; the epoxy swirl and the Slatwall system only pay off if you are staying long enough to use them.
[link-whisper-related-posts]1. LED Lights
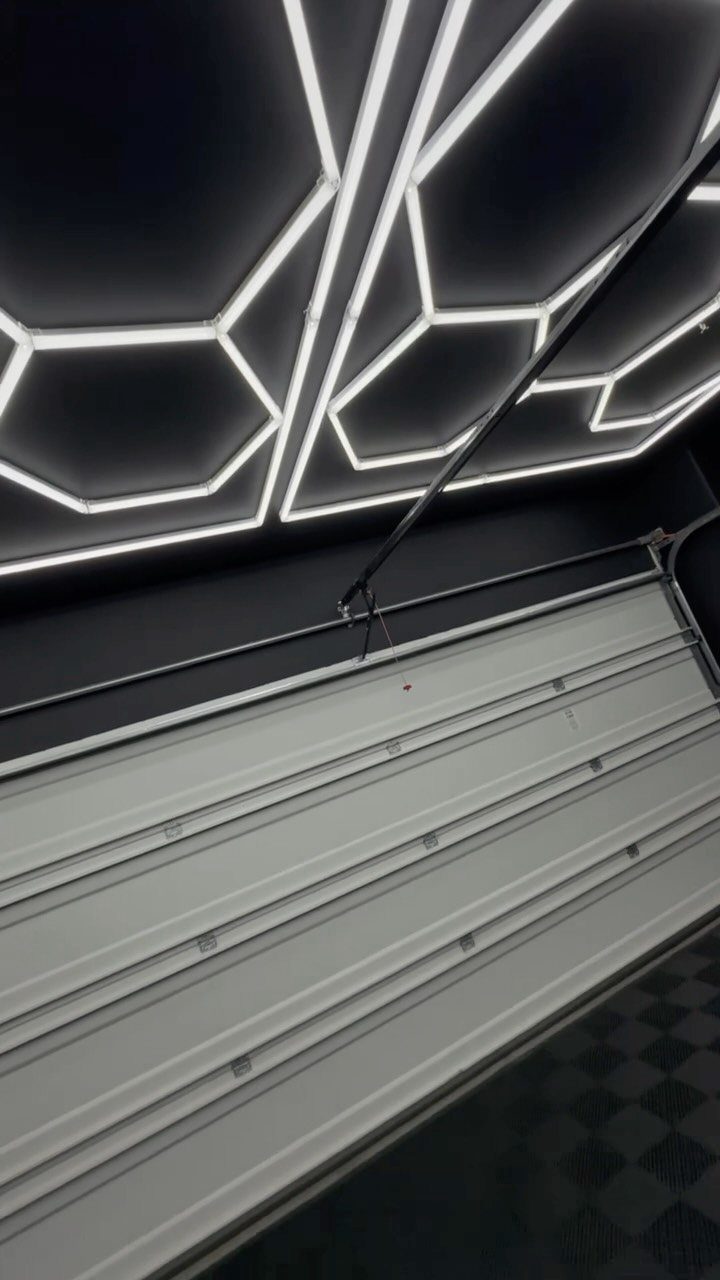
Hexagonal LED fixtures give a garage the one thing standard bulbs never do: actual direction and scale to the space overhead. The pattern itself is the feature, not the fixture.
This suits renters and first-home owners because most garage ceilings are unfinished, with exposed joists or old drywall that fights every paint choice.
LEDs mount to those joists directly, no perfect ceiling required, and the low voltage means one junction box often runs a whole grid.
A two-car garage takes enough hexagonal units to cover the ceiling, with adhesive backing strip if you want to skip screw mounts.
Leave the ceiling dark and the walls change color with the floor, not the other way around.
2. Epoxy Coatings

Epoxy reads as luxury but starts as practicality: the same thin coating seals concrete from salt, oil, and the moisture that ruins anything stored near the floor.
A swirl pattern mixing black and white hides dust better than either color alone and shows tire marks as part of the design rather than a stain.
Standard solids epoxy costs less per square foot if you do the prep yourself, or more installed.
The real cost is the cure time; you cannot park on it, and temperature matters, so fall or spring garage work when the slab is neither hot nor cold is the window I would pick.
Flakes and metallic finishes step up from here. This swirl is self-leveling mixed on the floor itself, which means one chance to get the pattern right per batch.
3. Slatwall Systems
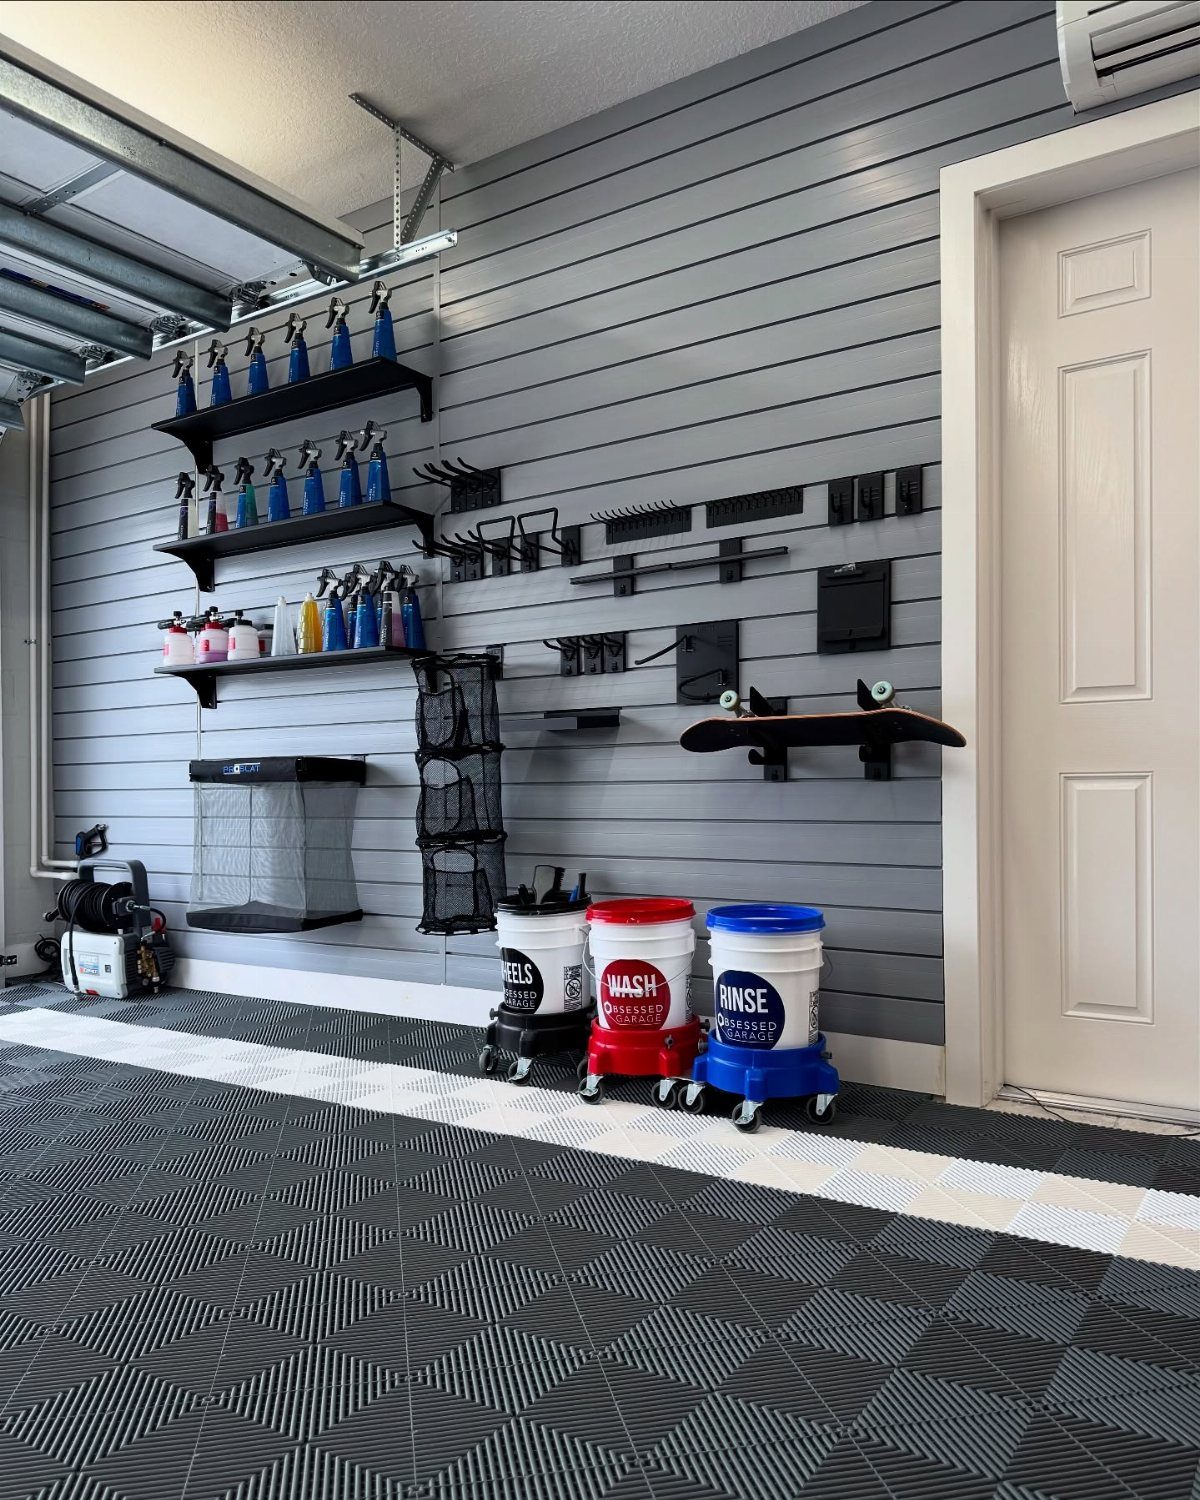
Slatwall turns any garage wall into adjustable storage without the commitment of fixed shelving. Horizontal grooves accept hooks, bins, shelves and brackets that slide and lock where you need them, then move when your next project needs different gear.
Grey panels read clean against darker floors; lighter slatwall opens up a windowless space but shows scuffs.
Standard PVC panels cost less for lighter loads, while aluminum takes heavier ones. Hooks and accessories add to the total to cover a full wall.
I would run slatwall at counter height and above, keeping the lower section open for bikes, bins, or future cabinets. Labeled wash and rinse buckets only stay organized when the system holding them adapts faster than the seasons change.
4. General Storage Solutions
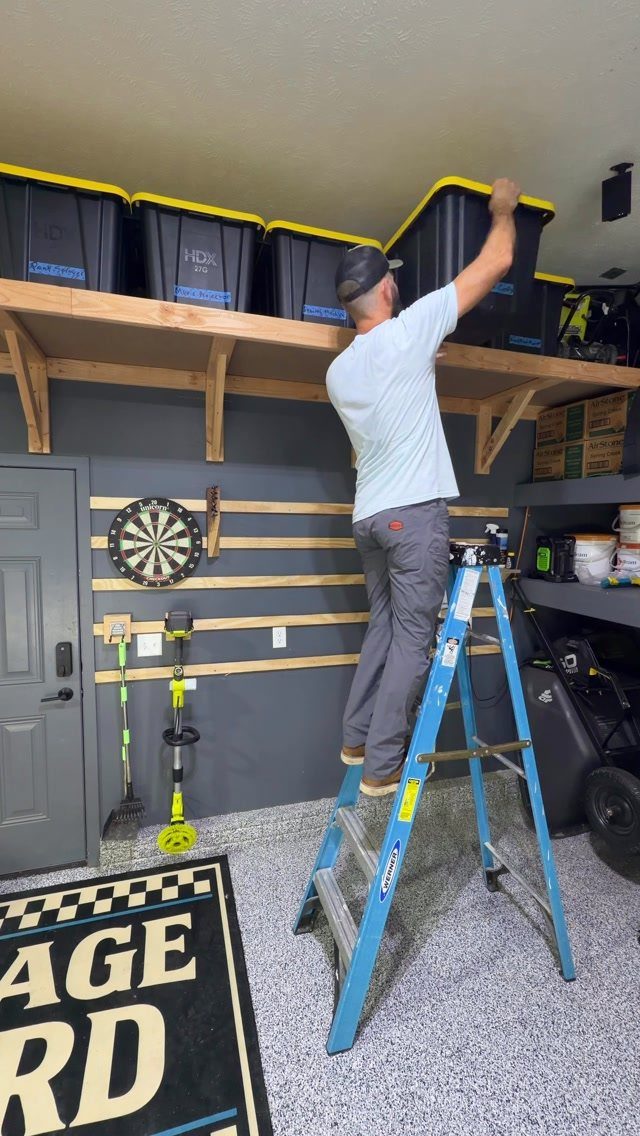
Ceiling-mounted racks get gear off the floor and out of the way without sacrificing wall space you might need later.
Fixed wood or not, the principle is what matters: overhead storage fills the dead zone above head height and below the garage door track.
An overhead rack holds seasonal storage, costs less for steel kits, and installs in an afternoon with one helper and a lag bolt driver.
I would anchor only into joists, never drywall, and keep the front edge 2 feet clear of where any car door swings.
You will not use what you cannot reach without setup, so this works best for twice-a-year items, not the weekly rotation.
5. Interlocking Modular Floor Tiles
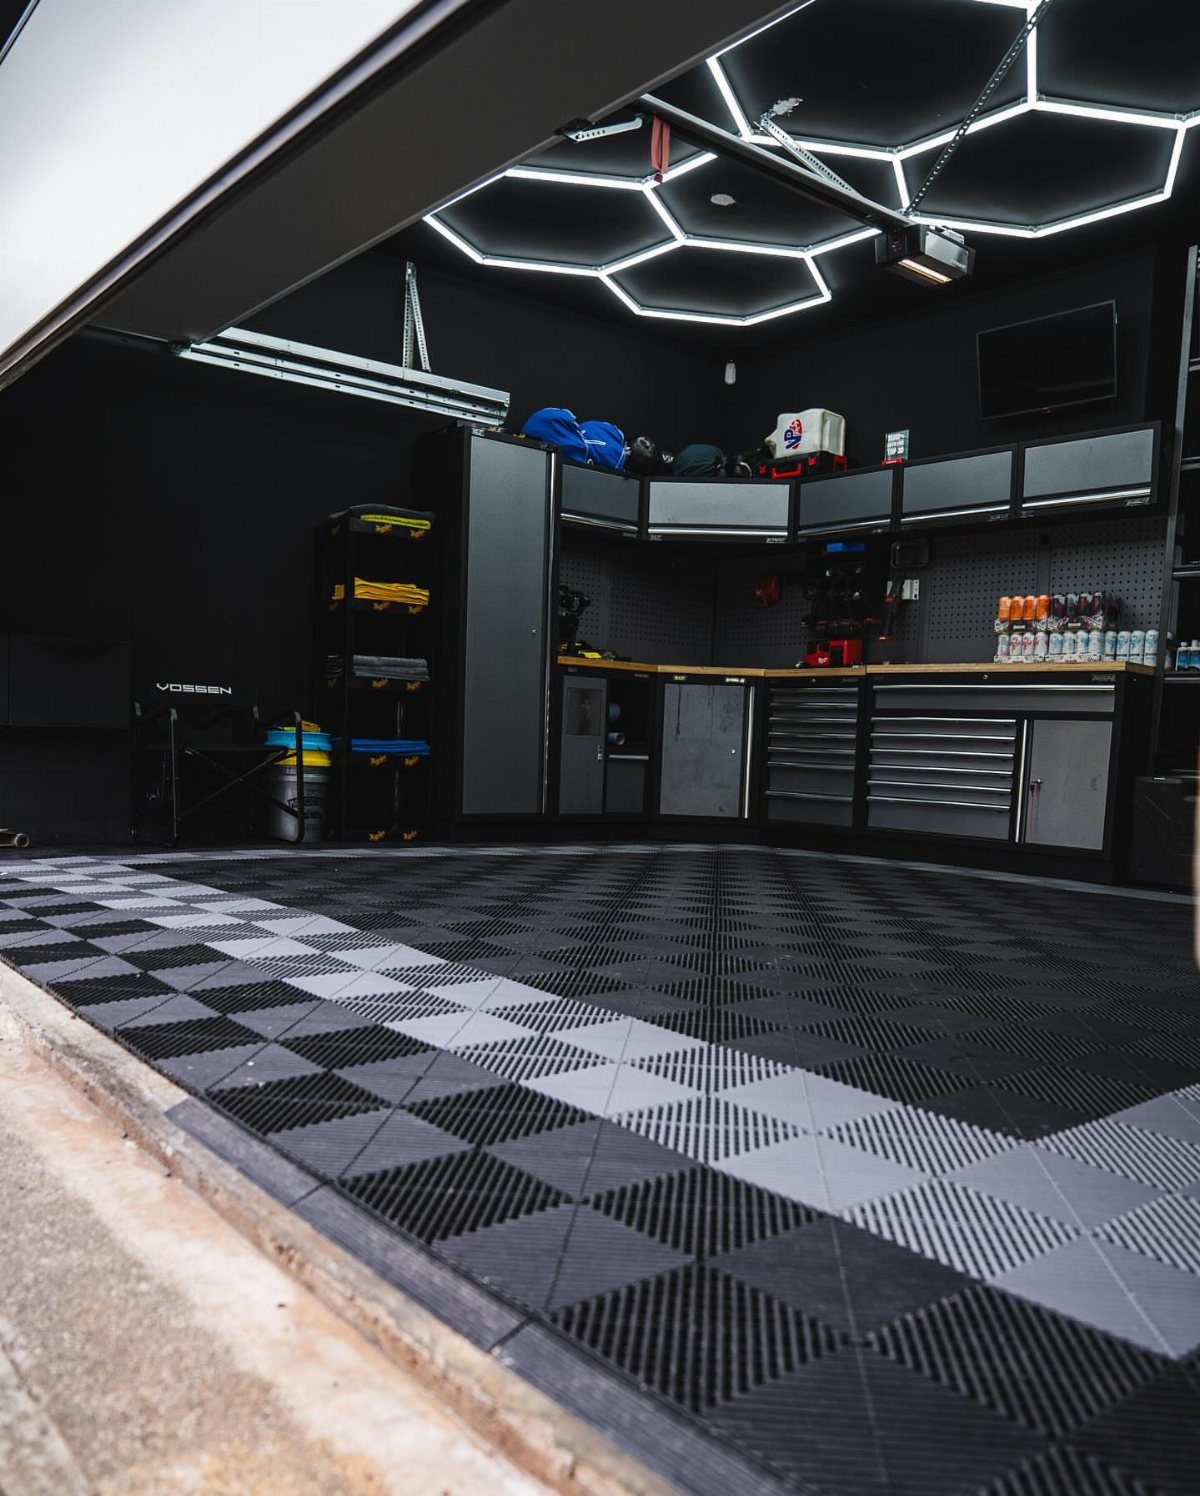
Vented interlocking tiles snap together over concrete you never have to prep or perfect, and the gaps let water and salt drain through instead of pooling. The same tiles run solid or striped depending on how you rotate each square.
Polypropylene tiles cost per square foot, and a single-car garage floor takes an afternoon to lay if the slab is reasonably flat.
I would sort by shade lot before starting; these tiles vary between batches, and a checker accentuates any mismatch.
Vented tiles are louder underfoot than epoxy or sealed concrete, and small wheels catch in the gaps, so this is a floor for show garages and workout spaces more than heavy rolling tool chests.
6. Dedicated Car Detailing Wall Station
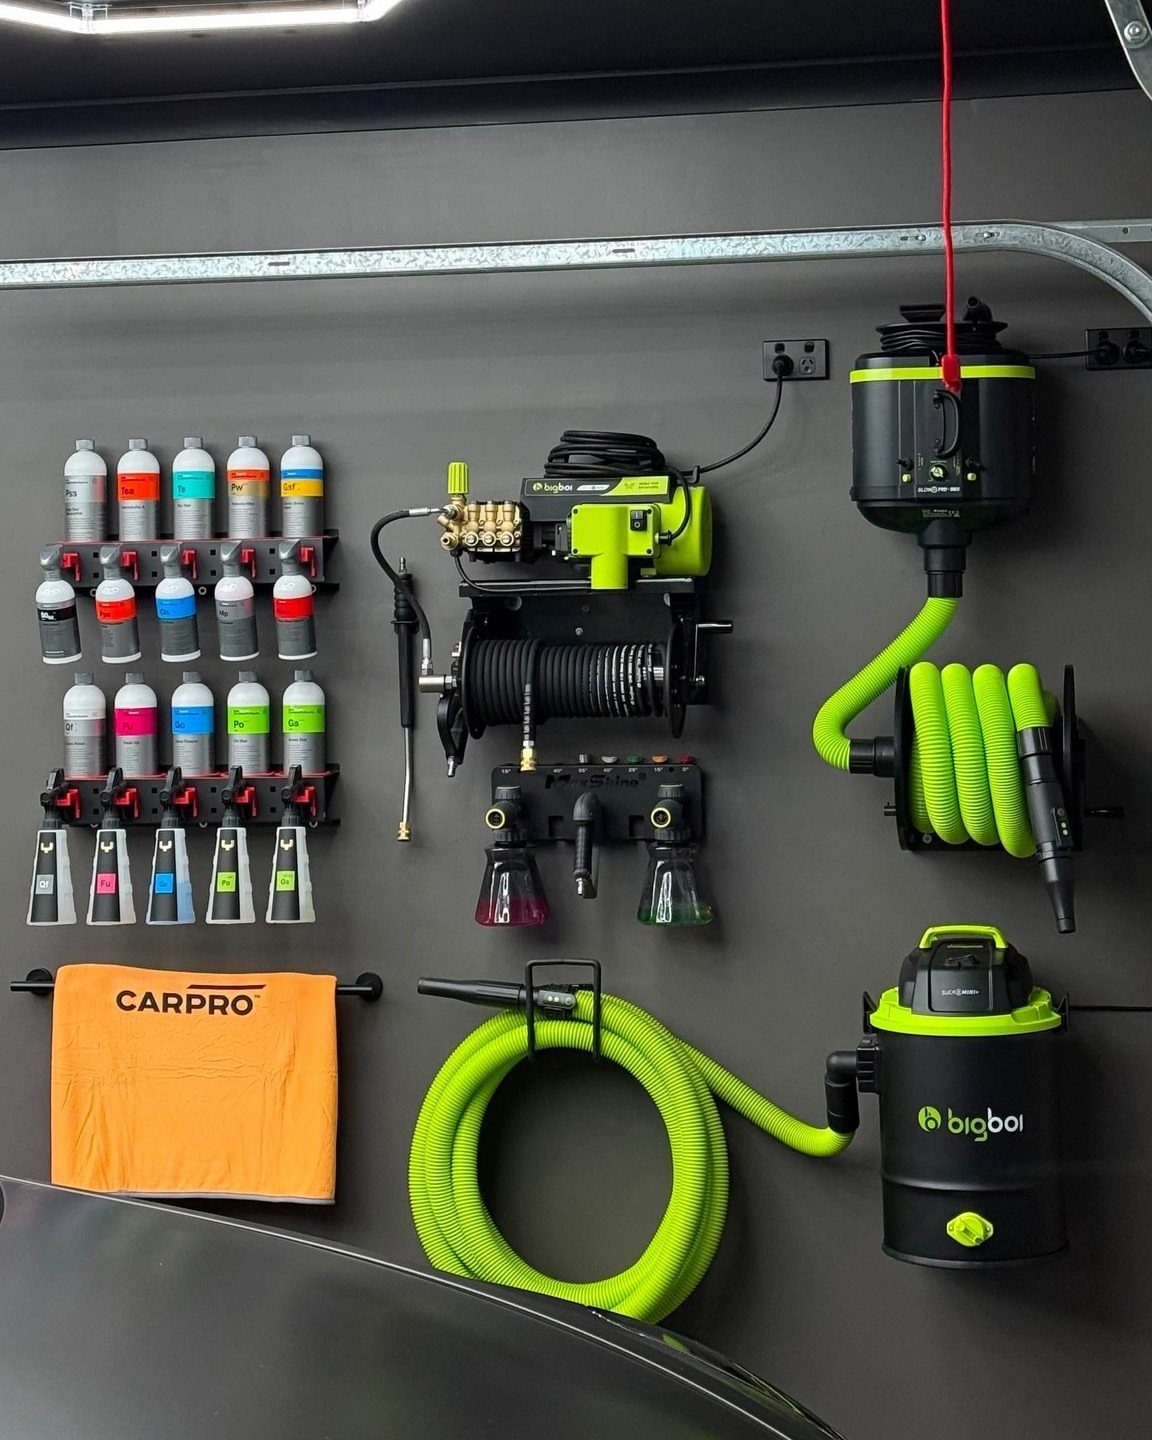
A wall-mounted detailing station keeps the vacuum, pressure washer, hose and bottles in one place so washing the car takes setup time down to minutes.
Labeled and color-coded order only holds if the hoses reach your actual parking spot without stretching across the workspace.
A basic pressure washer wall mount costs less; hose reels add more.
I would run more hose on the reel than your bay is deep, because the car parks in different spots and you will want to reach the driveway for rinse-off.
The photo includes a CARPRO towel, which signals this owner built around specific products.
I would plan the peg spacing for your own bottle heights before mounting anything, and leave clearance below the lowest reel for wet hose to hang and drip.
7. Garage Lounge Living Space
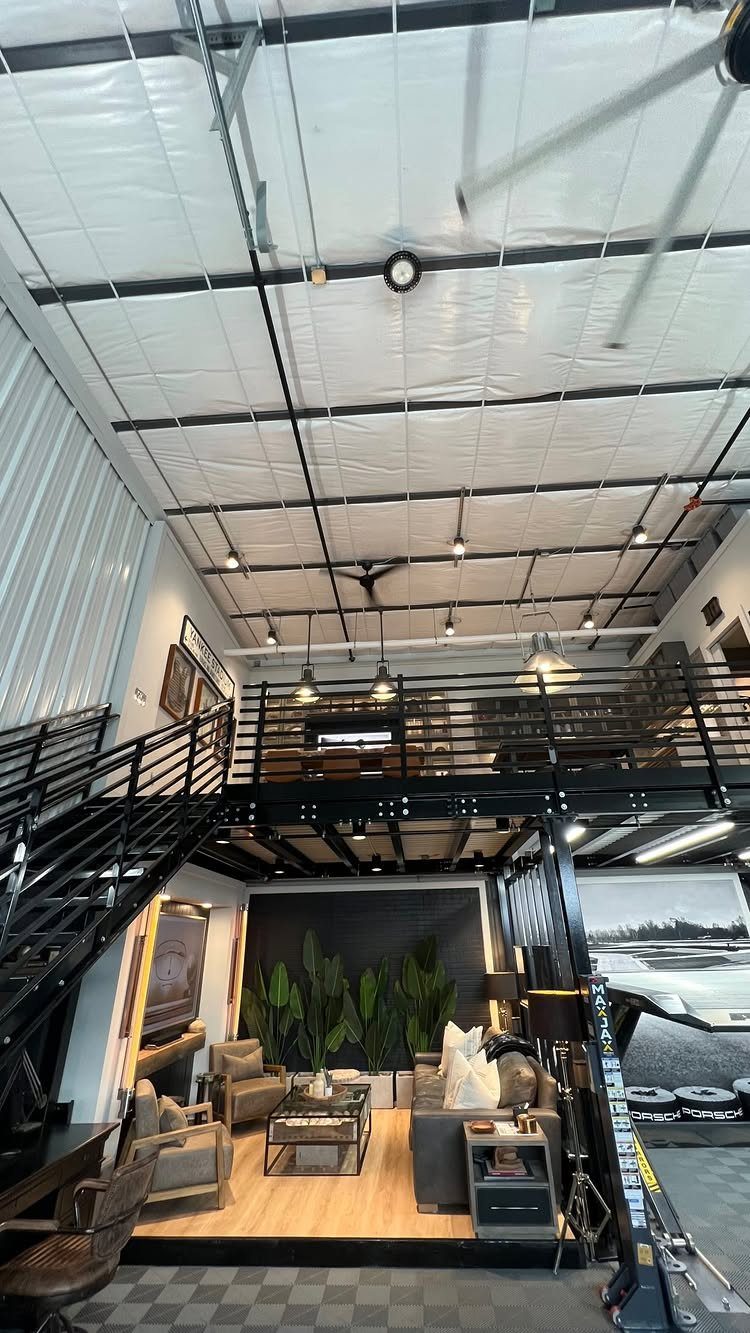
A sofa in the garage works when the ceiling height lets you walk under a loft and still stand at full height below it.
A mezzanine keeps parking overhead and puts a furnished lounge under it on the ground floor, which is how you get both without moving the garage itself.
What I see is staged for display, but the layout translates to daily use. The furniture faces the cars because that is what a garage lounge watches, same as a den faces a fireplace.
I would keep the seating low and the upholstery outdoor-rated. Concrete floors track moisture year-round, and the temperature swing inside a garage exceeds any living room.
Plants real enough to stay there need the light the open door provides, which means this setup favors south- or west-facing garages in climates where the door can stay up.
The trade is parking space.
One bay dedicated to a lounge leaves the other bay functional, or neither car sleeps inside. For a single-car household with a two-car slab, that math solves itself.
8. Built-in Wooden Cabinetry
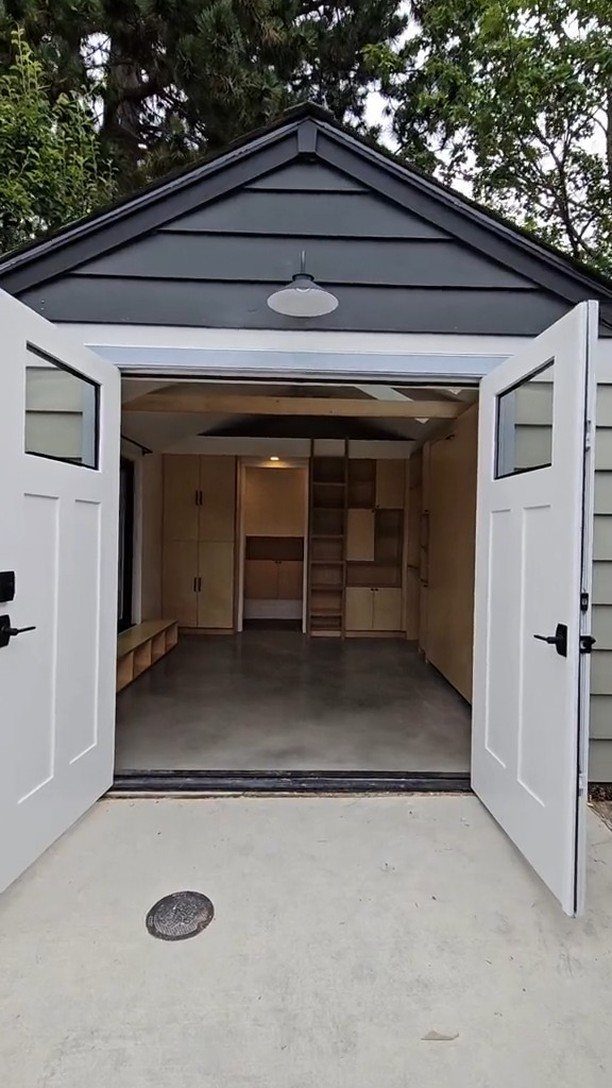
Built-in cabinetry gives a garage the storage a kitchen expects: drawers for small hardware, shelves for bottles and bulk, and doors that hide the disorder projects generate.
Light wood against white paint, as here, reads calm and lets the floor do the visual weight.
Custom units run more than modular systems, and they are fixed in place where the wall allows.
I would plan around the garage door track, the hose bib, and any electrical before the cabinets go in; garage walls hold more obstacles than kitchen walls do, so the standard kitchen depth may not fit without a fight.
Exposed beam ceilings pair well because the cabinets stop at a logical height without fighting the architecture.
I would finish the interiors in melamine, not raw plywood. Oil and solvent spills happen, and a wipe-clean surface outlasts any face-grade veneer where you will never see it.
Functional Flexibility
A three-car garage with full height gives you a bonus room without adding square footage to the house footprint. Run plumbing for a bath while the slab is open; retrofitting later costs more than the fixtures themselves.
Attached or detached, that same volume works as gym space with a rack bolted to the wall and a fan hung from the joists.
Guest room only needs insulation, a mini-split, and egress window to meet most codes, not a full addition permit.
Floating shelves and wall-mounted systems keep the floor clear for whichever purpose the month demands.
I would lay storage so a car, a weight bench, and a guest bed never need to coexist in the same hour; the flexibility is in clearing one to become the other, not in squeezing all three.
Stylish finishes and organized systems raise resale value, but the daily return is using space that sits empty in most garages while you work, sleep, or spend the evening elsewhere.
Curb Appeal
A garage with any design attention immediately outperforms its neighbors because the baseline is so low. Most garages read as afterthoughts: flat paint, exposed structure, a door that dominates the facade without complementing it.
Wood cladding on the exterior ties the garage to the house material palette, but the interior is where the surprise lands.
Mood lighting, color on the walls, or glass where a solid door sat turns a storage shed into the space buyers remember.
I would spend first on the floor and the door, since those are what photograph and what people walk across.
A high-end aesthetic inside a garage works because so few owners attempt it. The red door or the sloped roof are exterior signals; inside, upgraded flooring and controlled lighting do the same job for anyone who enters.
Property value follows desirability, and a garage that delivers a "wow factor" differentiates a listing in a market where most compete on kitchen counters alone.
Investment Value
A new garage door returns 193.9% of its cost at resale, the highest figure I have seen for any single home improvement.
That number comes from national remodeling data; the door itself is steel or composite, insulated or not, but the replacement is what drives the return, not the specific grade.
Inside, the finishes and storage systems tell a buyer the property was maintained rather than merely occupied.
I would not install custom cabinetry expecting dollar-for-dollar payback; the door replacement does that lifting. Cabinetry and slatwall earn their keep in daily function, and their presence signals care when buyers open the garage on a Sunday tour.
The garage has become a room buyers evaluate directly.
Older homes treated it as utility space; current buyers have seen enough remodels to expect the same design attention here as in the kitchen. Spend on the door first, then on what you will use until the sale.
Frequently Asked Questions
How to make your garage look nicer?
Paint the floor with epoxy and swap the panel door for a carriage style; those are the 2 upgrades that show up in every photo and every footstep.
Upgraded flooring like epoxy or interlocking tiles, controlled lighting such as hexagonal LED fixtures, and slatwall systems for organized walls all outperform the baseline of flat paint and exposed structure.
Wood cladding outside matches the garage to your siding, but inside it is dimmable LEDs, a strong wall color, or a row of windows where the old solid door hung that makes buyers stop and remember the space.
How much would it cost to build a room in my garage?
A 3-car bay built to full ceiling height already has the volume for a bonus room without expanding the footprint, and adding drain lines while the concrete is open is cheaper than cutting the slab later.
A gym needs less: a squat rack bolted to studs and a fan screwed to a joist, and you are lifting the same day.
Can you make a garage a living space?
A garage becomes real living space when the ceiling is tall enough to stand upright under a loft and still walk beneath it without ducking.
A mezzanine leaves parking below and sleep or work above, or if you park 1 car in a 2-car bay you can build a lounge into the spare bay and keep the other side operational.
What are some ideas for organizing my garage?
Slatwall turns any wall into adjustable storage without fixed shelving commitment, with horizontal grooves that accept hooks, bins, shelves and brackets that slide and lock where you need them.
I run slatwall from counter height up, leaving the lower wall clear for bikes and roll-out bins or for base cabinets later, and I bolt overhead racks only into joists, never into drywall that will pull out under load.





